

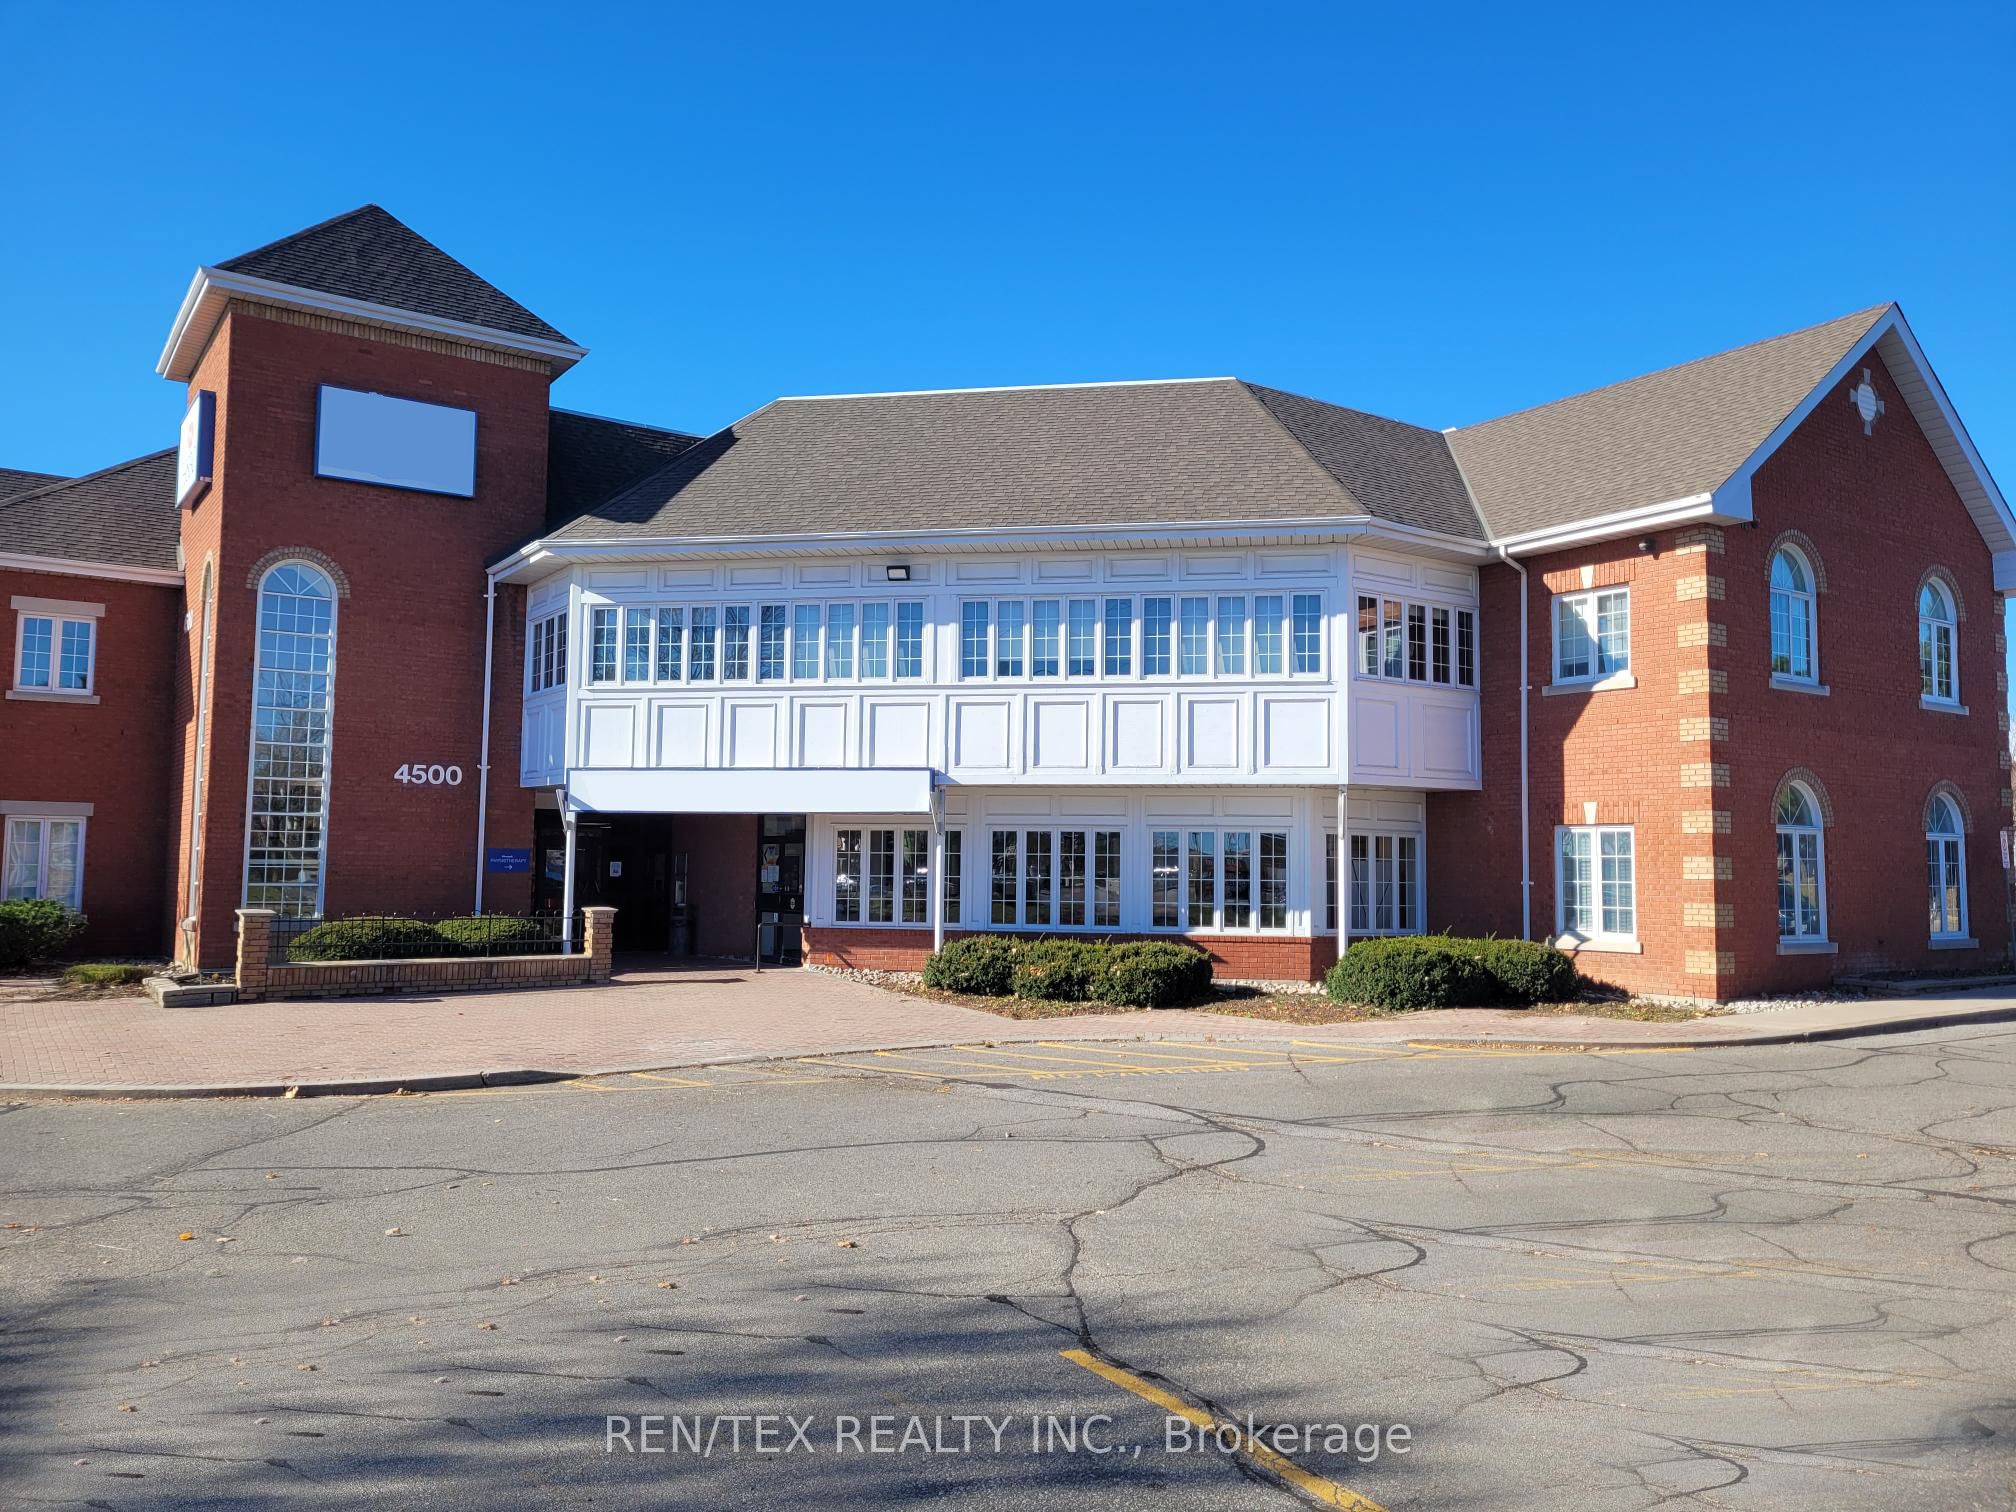
4500 Highway 7 N/A 201, Vaughan, ON L4L 4Y7
York County
Key Facts
Description
Second-floor office space in one of Vaughan's most notable complexes, offering a functional mix of private offices and open-concept areas, a kitchenette, and a bright corner suite with ample windows and natural light. Just minutes to Highways 407 and 400. Prime northwest corner of Pine Valley Drive and Highway 7, offering an ideal balance of dense residential neighbourhoods and a thriving commercial corridor. Plenty of free surface parking available, with T&O rate including utilities. Some Existing Exclusivities.
Property Information
Property Type
Commercial Lease
Sub-Type
Office
Living Area
2,185 sq ft
Lot Dimensions
0.0x0.0
MLS® Listing#
N12752902
Property Features
Heating
Financial Details
Annual Taxes
CA$15
Tax year 2026
Directions
NW Corner of Pine Valley & HWY 7
Affordability Calculator
$3
Estimated monthly payment
$0/mo
Principal $11 · Est. interest $16 over 30 yrs
Neighborhood Market Statistics
How this home compares to active listings in Vaughan, ON
- CA$1,000,000
- Median Listing Price
- 33
- Median Days on Market
- 1,750
- Median Sq Ft
- CA$663
- Median Price / Sq Ft
- 2,508
- Active Listings
- This home’s price is 100% below the area median.
- Its price per sq ft is 100% below the area median.
Market statistics compiled from active EXIT Realty® and MLS listings in Vaughan, ON.
Location

Points of Interest in Vaughan, ON
Showing the Vaughan area map.
Nearby Schools
St Catherine of Siena Catholic School
School · 0.7 km away
Woodbridge College
Secondary School · 0.9 km away
Immaculate Conception School
School · 0.9 km away
Woodbridge Montessori School
Elementary · 1.2 km away
M L Montessori
Elementary · 1.2 km away
Market Lane Early Learning Centre
School · 1.5 km away
Blue Willow Public School
School · 1.5 km away
Father Bressani Catholic High Sch
Secondary · 1.7 km away
Woodbridge Public School
School · 1.7 km away
Pine Grove Public School
School · 1.8 km away
Xyna International School
Secondary · 2.1 km away
Toronto District Christian High School
Secondary · 2.1 km away
St Margaret Mary Catholic Elementary School
Elementary · 2.1 km away
St Mark's Child Care Centre
School · 2.3 km away
Balex Corp
School · 2.5 km away
St Peter Catholic Elementary School
Elementary · 2.6 km away
Customers For Life
Secondary · 2.7 km away
Over the Rainbow Children's Centre
School · 2.8 km away
Northwest Childhood Learning Centre
School · 2.9 km away
Holy Cross Catholic Academy
School · 3.1 km away
Commute Calculator
Nearby Homes

Similar Homes Nearby
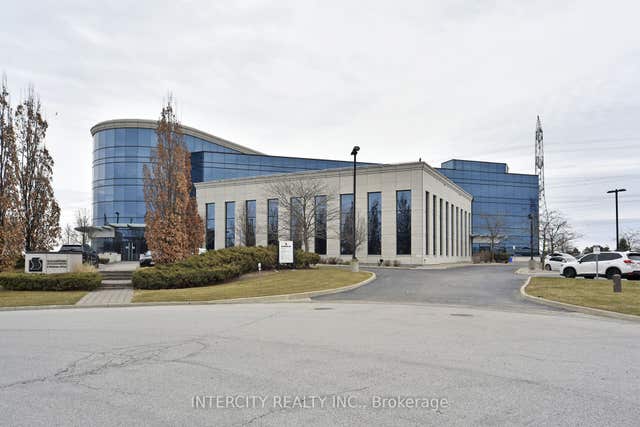

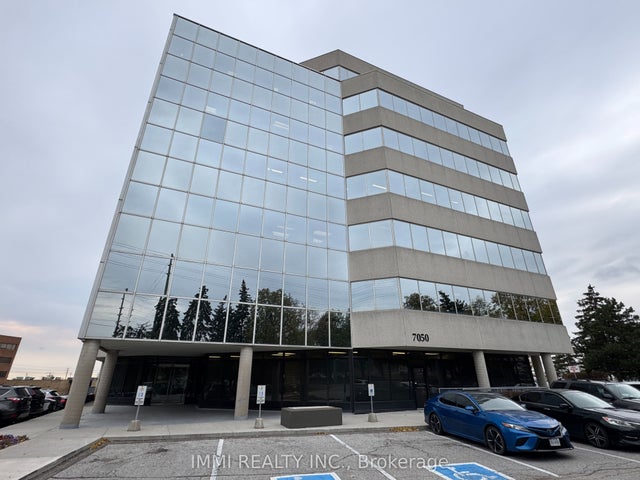


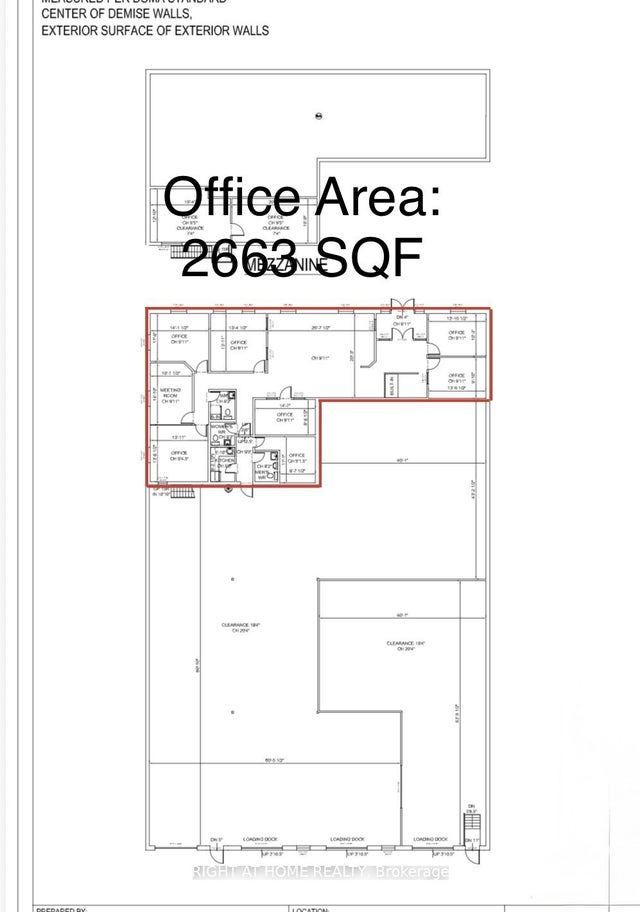
Similar Home Values
Comparable nearby listings and their asking prices.
| Address | Price | Beds | Baths | Sq Ft |
|---|---|---|---|---|
| 6 Ronrose Drive BSMT, Vaughan, ON | CA$10/sqft | — | — | 2,230 |
| 248 Bowes Road 200, Vaughan, ON | CA$11/sqft | — | — | 3,850 |
| 7050 Weston Road 101, Vaughan, ON | CA$11/sqft | — | — | 3,800 |
| 51 Jevlan Drive 9A, 2nd Floor, Vaughan, ON | CA$12/sqft | — | 1 | 1,300 |
| 7577 Keele Street B1, Vaughan, ON | CA$12/sqft | — | 2 | 1,992 |
| 452 Bowes Road W 11 - 12, Vaughan, ON | CA$12/sqft | — | 2 | 2,663 |


