

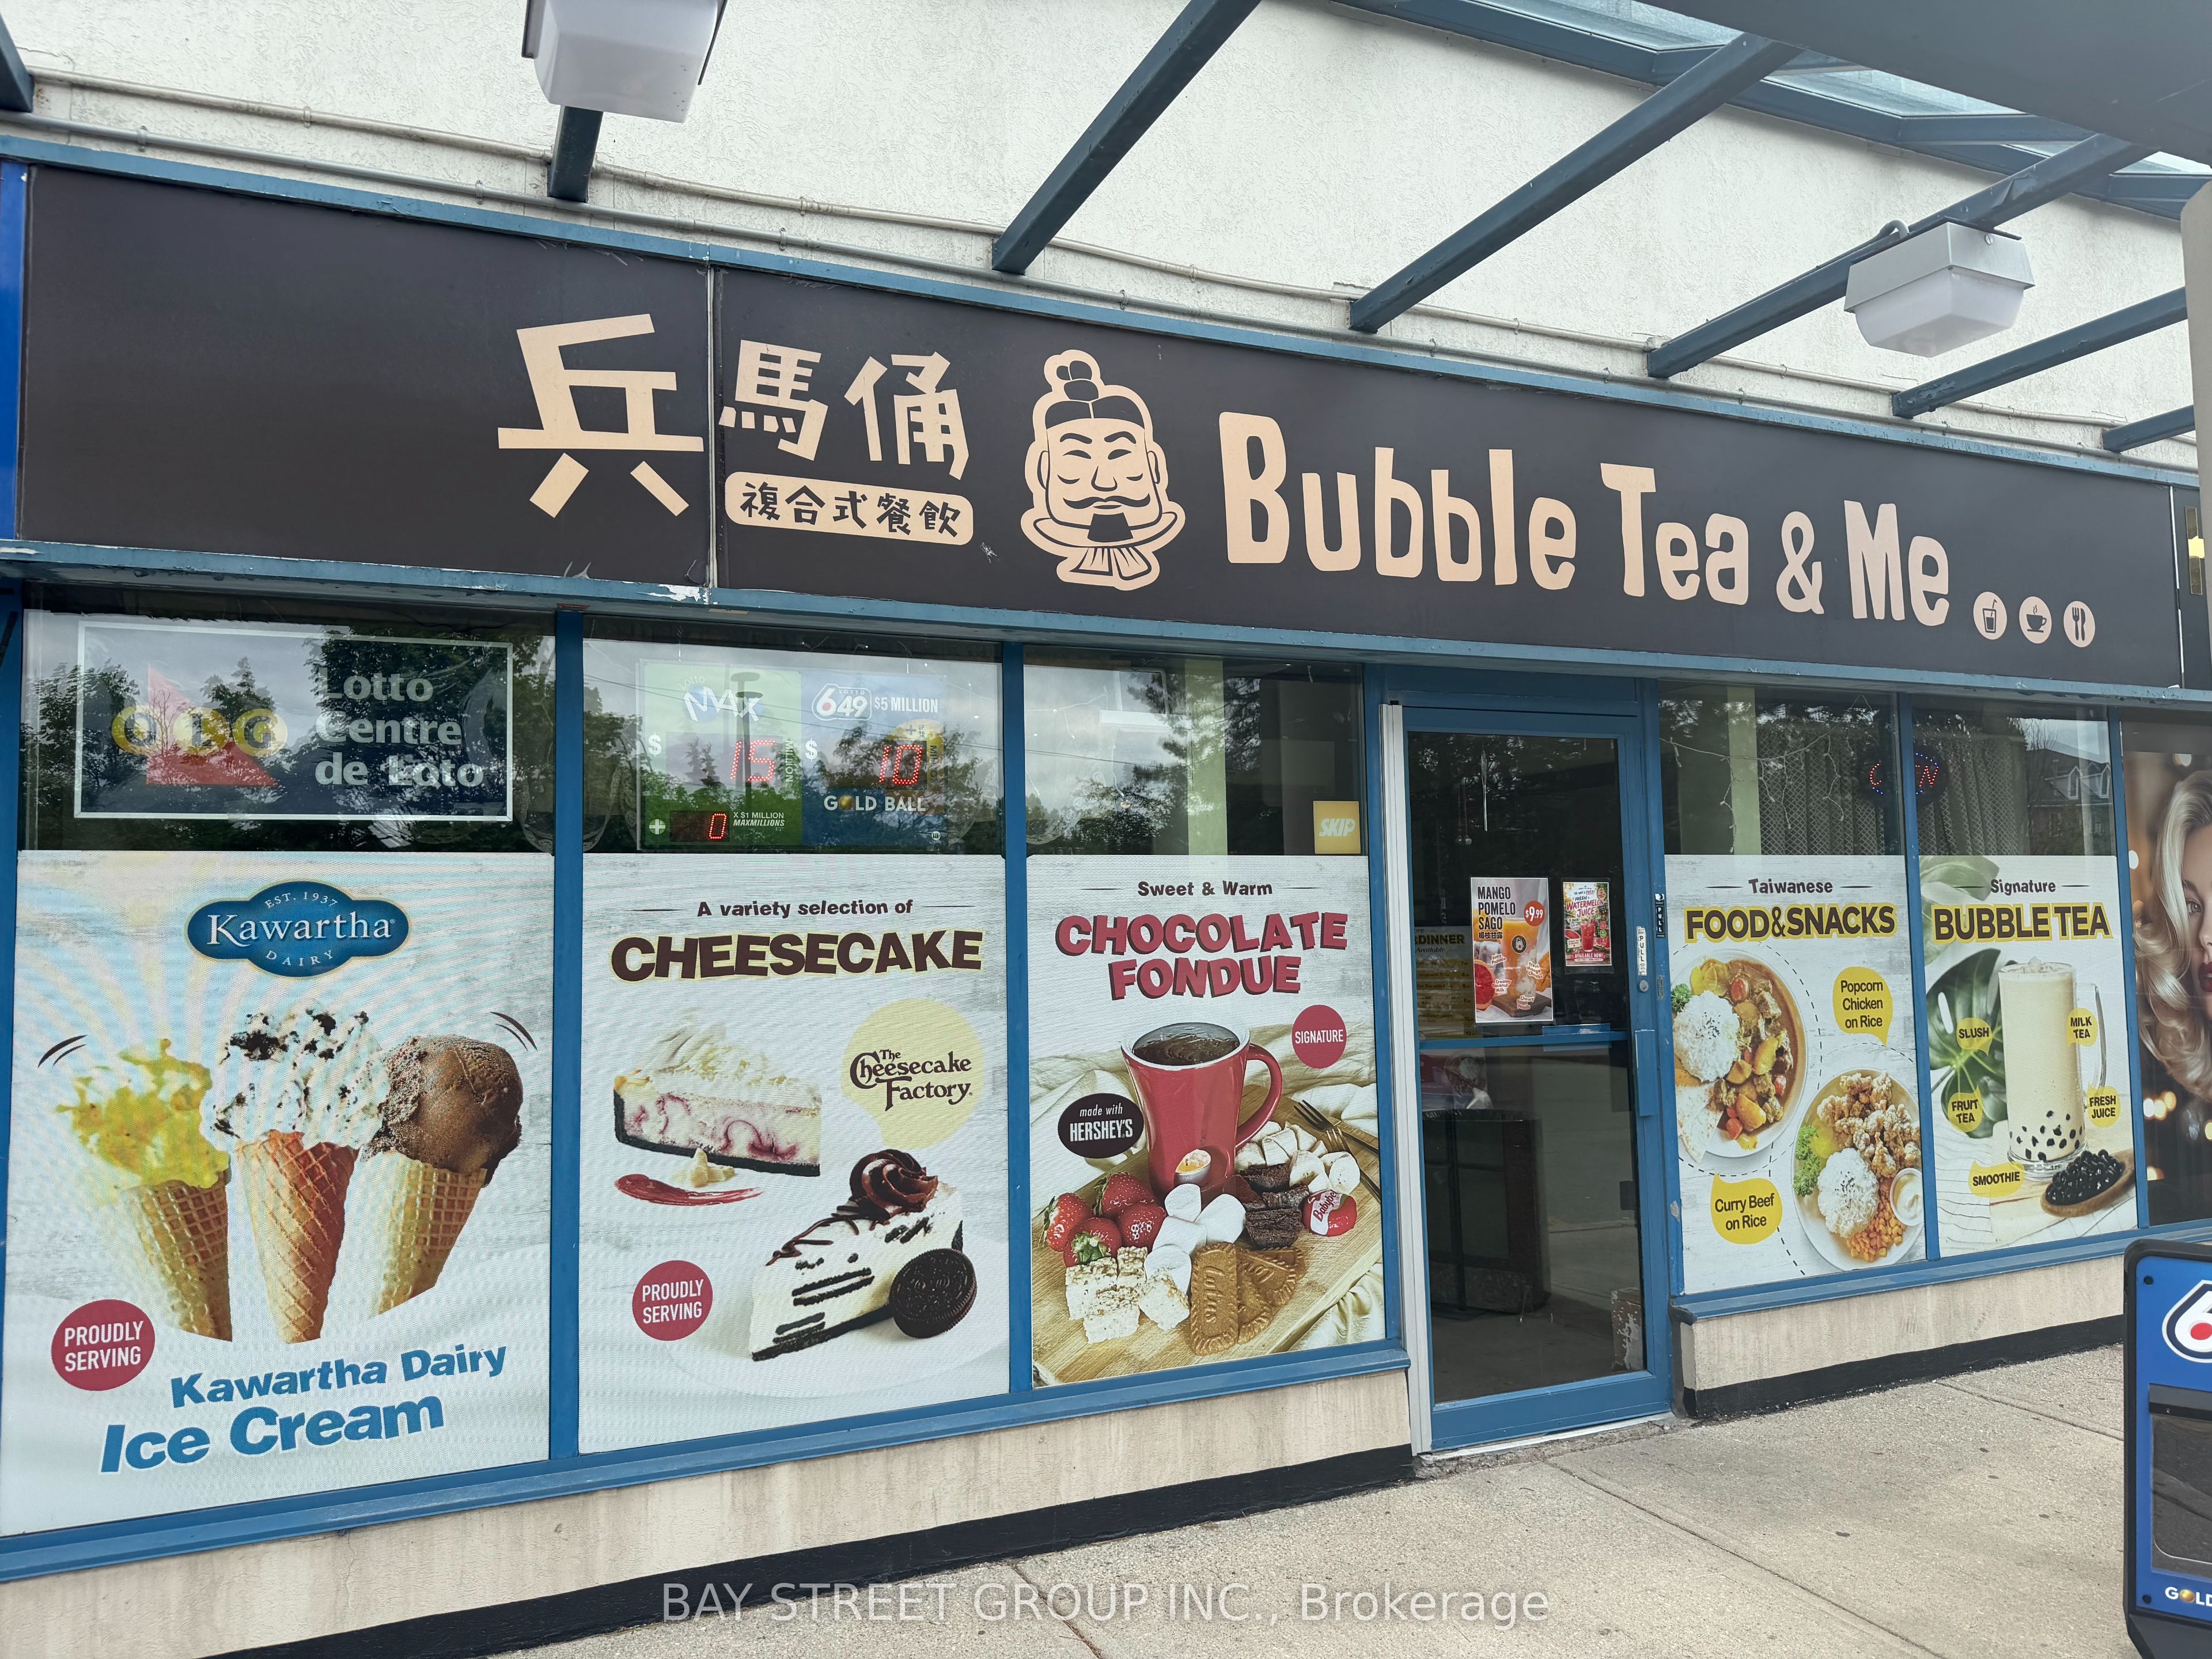
7330 Yonge Street 107, Vaughan, ON L4J 7Y7
York County
Key Facts
Description
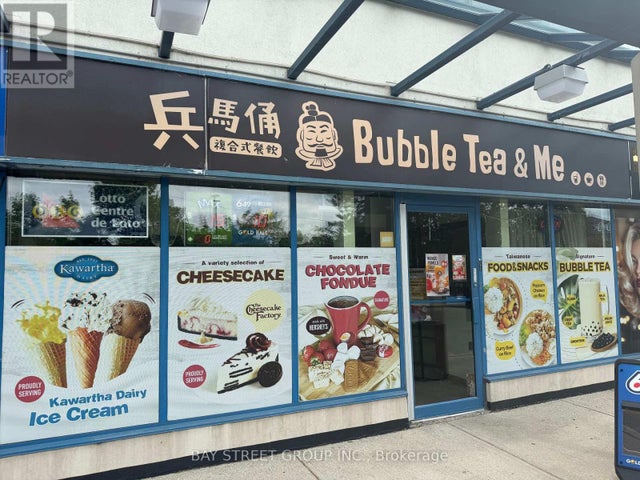
Great Location!!! Located At The High Exposure Corner Of Yonge & Clark With Excellent Visibility And Steady Traffic. Well-Established Bubble Tea & Snack Business Operating Successfully For Over 30 Years. Features Multiple Revenue Streams Including Bubble Tea, Specialty Snacks, Board Games, Entertainment Services, And Lottery Sales. Strong Customer Base With Many Loyal Repeat Clients And Stable Ongoing Business. Fully Equipped And Turnkey Operation With All Necessary Chattels And Equipment Included. Great Opportunity For An Owner-Operator Or Investor. Buyer May Rebrand And Introduce New Concepts To Further Grow The Business. Surrounded By Dense Residential Communities, Schools, And Commercial Uses. Ample Parking And Strong Walk-In Traffic. Excellent Potential For Future Growth.
Property Information
Property Type
Commercial Sale
Sub-Type
Business
Living Area
2,000 sq ft
Lot Dimensions
0.0x0.0
MLS® Listing#
N13428906
Property Features
Financial Details
Annual Taxes
CA$1
Tax year 2026
Directions
Yonge/Clark
Affordability Calculator
$9,800
Estimated monthly payment
$261/mo
Principal $39,200 · Est. interest $54,687 over 30 yrs
Neighborhood Market Statistics
How this home compares to active listings in Vaughan, ON
- CA$1,000,000
- Median Listing Price
- 33
- Median Days on Market
- 1,750
- Median Sq Ft
- CA$663
- Median Price / Sq Ft
- 2,508
- Active Listings
- This home’s price is 95% below the area median.
- Its price per sq ft is 96% below the area median.
Market statistics compiled from active EXIT Realty® and MLS listings in Vaughan, ON.
Location

Points of Interest in Vaughan, ON
Showing the Vaughan area map.
Nearby Schools
Toronto High School
Secondary · 0.4 km away
Private Schools for Sale
Secondary · 0.4 km away
Daryk High School (DH School)
Secondary · 0.4 km away
Thornhill Secondary School
Secondary · 0.5 km away
Thornhill Public School
School · 0.5 km away
North Toronto - NT Private High School
Secondary · 0.8 km away
Montessori School of Thornhill
Elementary · 0.9 km away
Thornhill Nursery School
School · 0.9 km away
Tricare Academy
School · 0.9 km away
E J Sand Public School
School · 1.0 km away
Inventive Minds Kidz Academy
School · 1.1 km away
Henderson Avenue Public School
Elementary · 1.1 km away
Northwood Academy Montessori
Elementary · 1.1 km away
Yorkhill Elementary School
Elementary · 1.2 km away
Alborz Educational Centre
Elementary · 1.3 km away
Cheder Chabad School
School · 1.3 km away
Lillian Public School
Elementary · 1.4 km away
Newtonbrook Secondary School
Secondary · 1.5 km away
Northwood Academy Montessori Plus
Elementary · 1.5 km away
Blessed Scalabrini Catholic School
Elementary · 1.6 km away
Commute Calculator
Nearby Homes




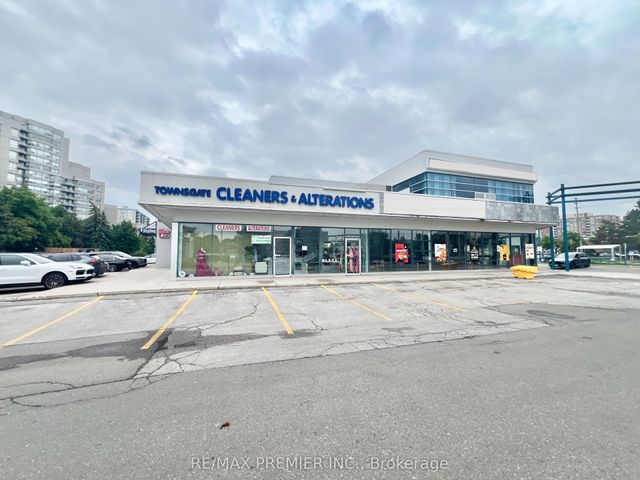
Similar Homes Nearby



Similar Home Values
Comparable nearby listings and their asking prices.
| Address | Price | Beds | Baths | Sq Ft |
|---|---|---|---|---|
| 441 Clark Avenue #15, Vaughan, ON | CA$49,000 | — | 2 | 1,950 |
| 107 - 7330 YONGE STREET, Vaughan (Crestwood-Springfarm-Yorkhill), ON | CA$49,000 | — | — | 2,000 |
| #15 - 441 CLARK AVENUE, Vaughan (Crestwood-Springfarm-Yorkhill), ON | CA$49,000 | — | 2 | 1,950 |
| 116 Viceroy Road 8, Vaughan, ON | CA$50,000 | — | — | 1,361 |
| 7077 Bathurst Street 7, Vaughan, ON | CA$50,000 | — | — | 560 |
| 7 - 7077 BATHURST STREET, Vaughan (Crestwood-Springfarm-Yorkhill), ON | CA$50,000 | — | — | 560 |


