

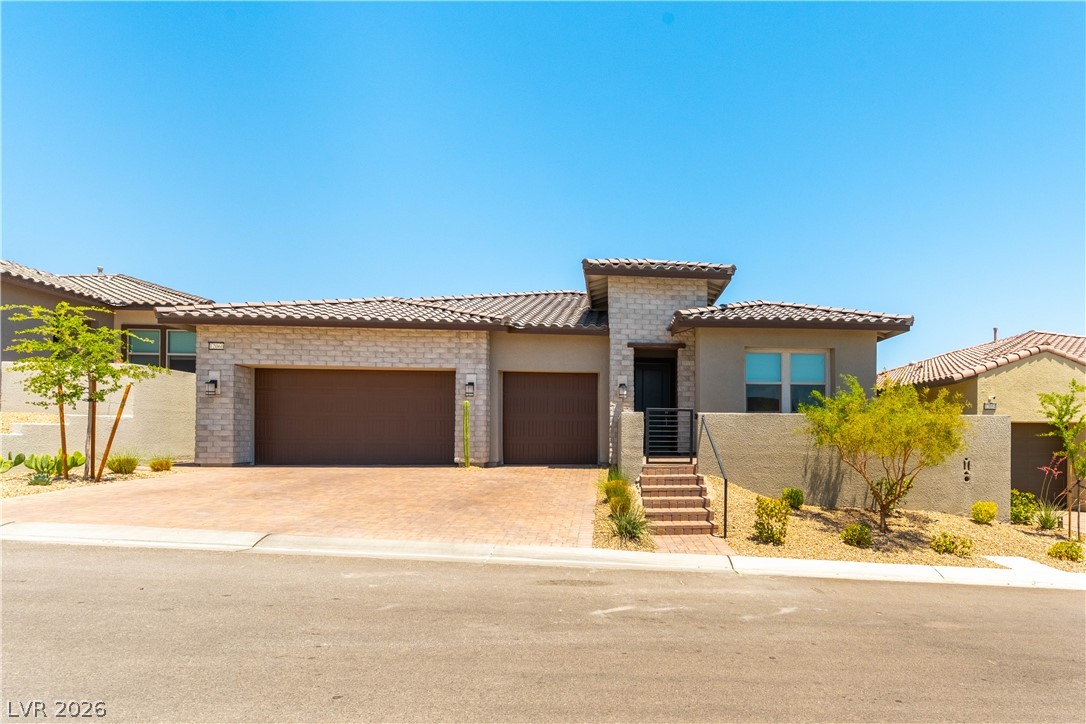
12060 Besito Avenue, Las Vegas, NV 89138
Castellana · Clark County
Key Facts
Description
Upgraded single-story residence in a prestigious gated enclave within the coveted 89138 West Summerlin zip code. The open, light, airy floor plan showcases 10-foot ceilings, custom paint, laminate plank flooring, designer fixtures, and silhouette window coverings. The large great room flows to the outdoors through triple sliders, while the chef-inspired kitchen features a quartz island with bar seating, a generous amount of premium cabinetry, glass tile backsplash, and a full stainless appliance package. A dining area opens to the covered patio through double sliders. The primary suite offers a spacious walk-in closet and a spa-like bath with a tiled shower with a rain shower head. Two secondary bedrooms share a Jack and Jill bath, with a powder room serving the main living areas. A den/office and three-car garage round out the interior. The landscaped yard backs to a well-maintained walking trail, providing a natural buffer and exceptional privacy. Strip views to the East complete this exceptional home.
Property Information
Property Type
Residential
Sub-Type
Single Family Residence
Style
OneStory
Year Built
2023
Living Area
2,503 sq ft
Lot Size
0.16 acres
Garage Spaces
3
Days on Market
36
MLS® Listing#
2787906
Property Features
Interior
Exterior
Appliances
Cooling
Heating
Flooring
Parking
Laundry
Patio
Fencing
Lot Features
Roof
Windows
Security
Community
Utilities
Sewer
Water Source
Rooms
- 14x18
- Bedroom 211x11
- Bedroom 311x11
- Den13x13
- Dining Room13x16
- Family Room19x16
- Kitchen
Schools
- Elementary:
- Givens, Linda Rankin,Givens, Linda Rankin
- Middle:
- Becker
- High:
- Palo Verde
Financial Details
HOA
$60 / Monthly
Summerlin West
Annual Taxes
$9,083
Parcel Number
137-27-519-011
Directions
From 215 & Far Hills Ave. Go west on Far Hills Ave. North on N Fox Hills Dr. West on Brilliante Ave. Right on Vista Bella Ave. Left onto Besito Ave
Affordability Calculator
$227,000
Estimated monthly payment
$6,041/mo
Principal $908,000 · Est. interest $1,266,741 over 30 yrs
Neighborhood Market Statistics
How this home compares to active listings in Las Vegas, NV
- $477,133
- Median Listing Price
- 66
- Median Days on Market
- 1,768
- Median Sq Ft
- $259
- Median Price / Sq Ft
- 8,418
- Active Listings
- This home’s price is 138% above the area median.
- Its price per sq ft is 75% above the area median.
Market statistics compiled from active EXIT Realty® and MLS listings in Las Vegas, NV.
Location
- 12060 Besito Avenue, Las Vegas, NV 89138
Points of Interest in Las Vegas, NV
Showing the Las Vegas area map.
Nearby Schools
Vassiliadis Elementary School
Elementary · 0.6 mi away
Doral Academy
School · 1.4 mi away
Staton Elementary School
Elementary · 1.4 mi away
Sig Rogich Middle School
Secondary · 1.5 mi away
Palo Verde High School
Secondary · 1.8 mi away
West Career & Technical Academy High School
Secondary · 2.0 mi away
John W Bonner Elementary School
Elementary · 2.0 mi away
Creative Kids Learning Center
School · 2.2 mi away
Merryhill Preschool
Elementary · 2.6 mi away
Merryhill Preschool
School · 2.8 mi away
Adelson Educational Campus
School · 3.2 mi away
Milton Achwecht Hebrew Academy
School · 3.2 mi away
Faith Lutheran Junior-Sr High School
Secondary · 3.3 mi away
Faith Lutheran Preschool
School · 3.6 mi away
Eileen Conners Elementary School
Elementary · 3.8 mi away
Clarence Piggott Elementary School
Elementary · 3.8 mi away
Ernest Becker Middle School
Secondary · 3.8 mi away
Shenker Academy
School · 3.9 mi away
Becker Community School
Secondary · 3.9 mi away
Discovery Charter School
Elementary · 4.0 mi away
Commute Calculator
Nearby Homes


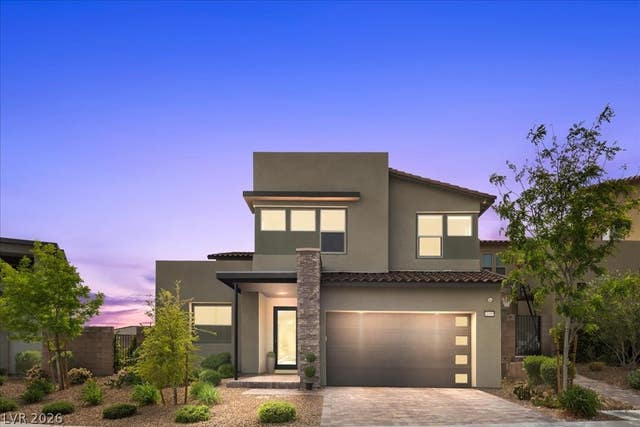
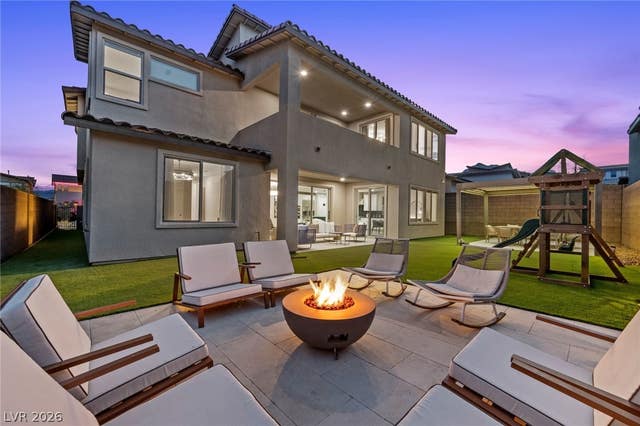
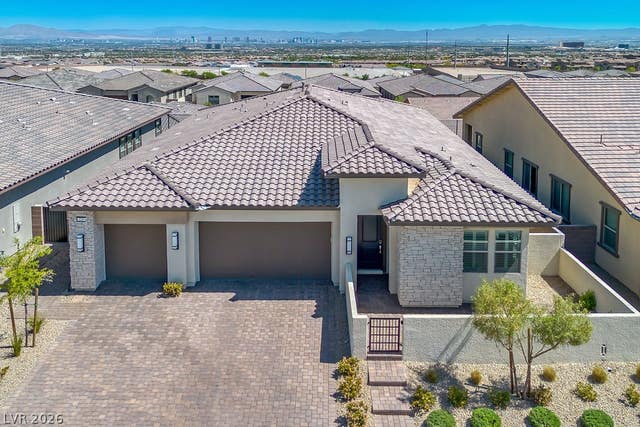
Similar Homes Nearby
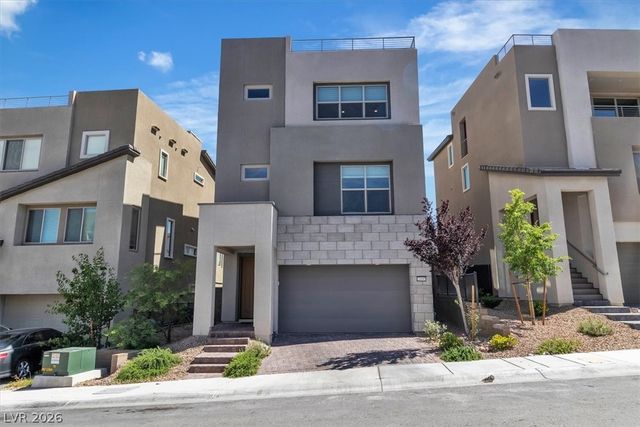

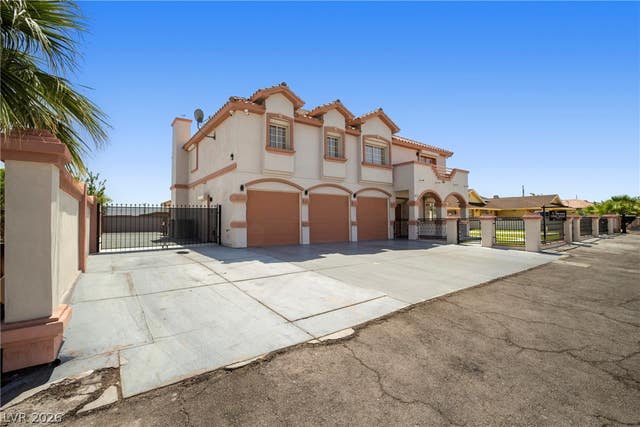

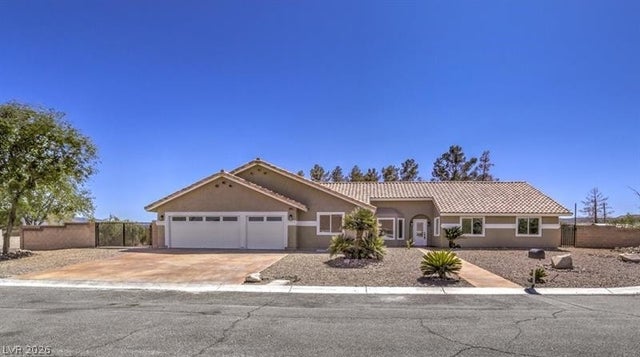

Similar Home Values
Comparable nearby listings and their asking prices.
| Address | Price | Beds | Baths | Sq Ft |
|---|---|---|---|---|
| 11695 Gentle Birdsong Avenue, Las Vegas, NV | $794,960 | 4 | 4 | 2,387 |
| 909 Cherry Glen Place, Las Vegas, NV | $795,000 | 5 | 4 | 2,509 |
| 3440 Cox Street, North Las Vegas, NV | $795,000 | 4 | 5 | 3,306 |
| 2747 Paradise Road 501, Las Vegas, NV | $795,000 | 3 | 3 | 2,805 |
| 10745 Rancho Destino Road, Las Vegas, NV | $795,000 | 5 | 2 | 2,250 |
| 212 Cliff Valley Drive, Las Vegas, NV | $795,000 | 3 | 2 | 2,721 |
Moving Cost Estimate
EXIT Agents in Las Vegas


Listing Courtesy: eXp Realty - (702) 460-9355
Presented by: William O'Keefe