

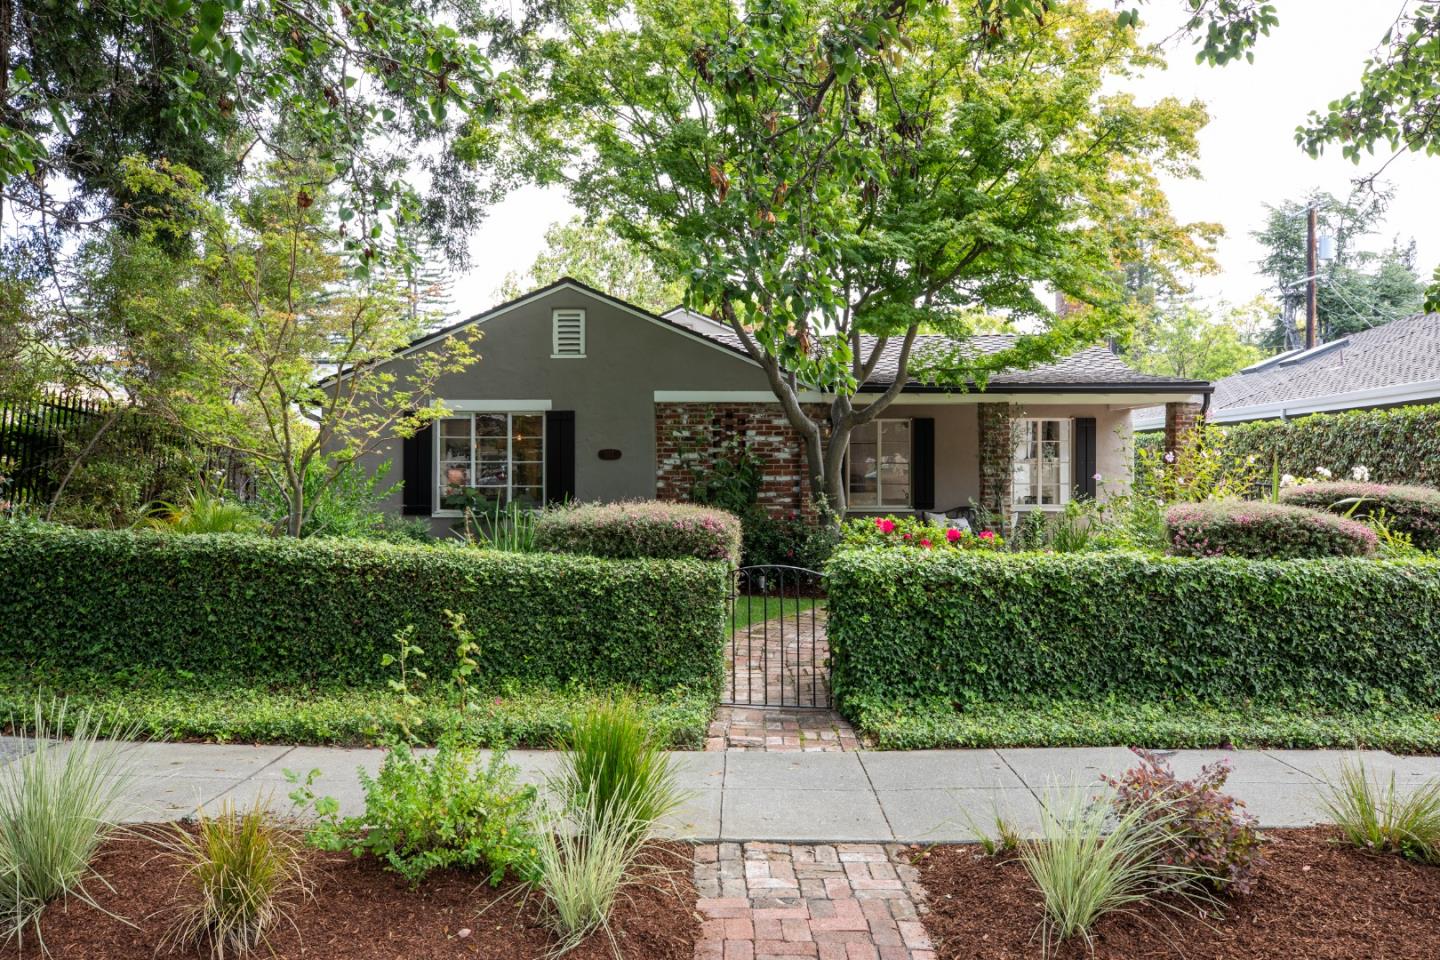
117 Hudson Street, REDWOOD CITY, CA 94062
San Mateo County
Key Facts
Listed By: Intero Real Estate Services - 6505437740
Listed By: JJ Team:Jones/Cassel
Description
Every detail of this circa 1936 Mt. Carmel home reflects an appreciation for craftsmanship that has stood the test of time. Glass doorknobs, a charming telephone niche, hardwood floors, and a soaring wood ceiling with exposed trusses remain as enduring reminders of the homes heritage, thoughtfully complemented by beautifully remodeled spaces for todays lifestyle. At the heart of the home, the designer kitchen showcases custom-colored cabinetry, quartz counters, and premium appliances, while two beautifully remodeled baths, one en suite, continue the luxurious aesthetic. French doors open to private patios and a beautifully landscaped rear yard with abundant space for entertaining, and play. Adding exceptional flexibility is a detached studio with its own bath, ideal for guests, a home office, fitness, or creative pursuits. All of this is just blocks from downtown Redwood City, Stafford Park, and Sequoia Hospital in one of the citys most sought-after neighborhoods.
Property Information
Property Type
Residential
Sub-Type
Single Family Residence
Style
Bungalow / Tudor
Year Built
1936
Stories
1
Living Area
1,620 sq ft
Garage Spaces
2
MLS® Listing#
ML82053810
Property Features
Interior
Appliances
Cooling
Heating
Flooring
Fireplace
Pool
Parking
Laundry
Foundation
Roof
Water Source
Financial Details
HOA
None
Parcel Number
052-134-110
Affordability Calculator
$557,600
Estimated monthly payment
$14,839/mo
Principal $2,230,400 · Est. interest $3,111,606 over 30 yrs
Neighborhood Market Statistics
How this home compares to active listings in REDWOOD CITY, CA
- $732,331
- Median Listing Price
- 50
- Median Days on Market
- 1,630
- Median Sq Ft
- $480
- Median Price / Sq Ft
- 2,046
- Active Listings
- This home’s price is 281% above the area median.
- Its price per sq ft is 259% above the area median.
Market statistics compiled from active EXIT Realty® and MLS listings in REDWOOD CITY, CA.
Location

Points of Interest in REDWOOD CITY, CA
Showing the REDWOOD CITY area map.
Nearby Schools
Beresford Montessori School
Elementary · 0.3 mi away
Our Lady of Mount Carmel School
School · 0.4 mi away
Sequoia High School
Secondary · 0.4 mi away
North Star Academy
School · 0.4 mi away
McKinley Institute of Technology
Secondary School · 0.4 mi away
Redeemer School
Elementary · 0.5 mi away
Hart Day School
School · 0.5 mi away
Orion Alternative School
Elementary · 0.7 mi away
John Gill Elementary
Elementary · 0.7 mi away
Orion Elementary School
Elementary · 0.7 mi away
White Oaks Elementary School
Elementary · 0.8 mi away
Kindercourt School System
Elementary · 0.8 mi away
Redwood High School
Secondary · 0.8 mi away
West Bay High School
Secondary · 0.9 mi away
Redwood City School District
Elementary · 1.0 mi away
Hawes Elementary
Elementary · 1.0 mi away
Rocketship Redwood City Prep
Elementary · 1.0 mi away
Clifford Elementary School
Elementary · 1.1 mi away
Peninsula Christian School
School · 1.1 mi away
Peninsula Fencing Academy
School · 1.1 mi away
Commute Calculator
Nearby Homes

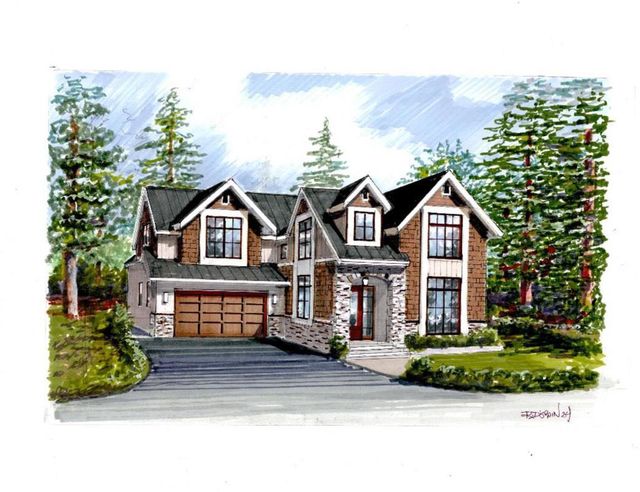
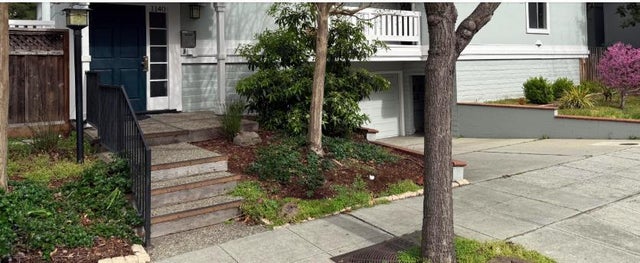
Similar Homes Nearby


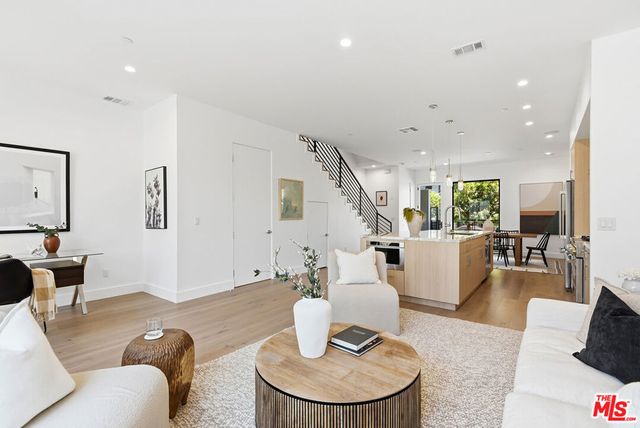
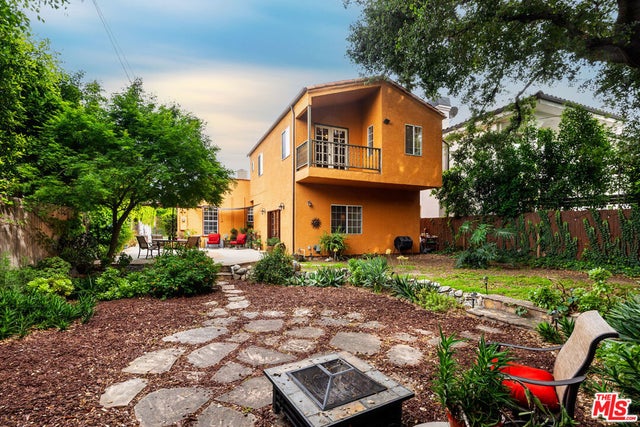

Similar Home Values
Comparable nearby listings and their asking prices.
| Address | Price | Beds | Baths | Sq Ft |
|---|---|---|---|---|
| 11929 Bray Street, Culver City, CA | $1,975,000 | 3 | 2 | 1,478 |
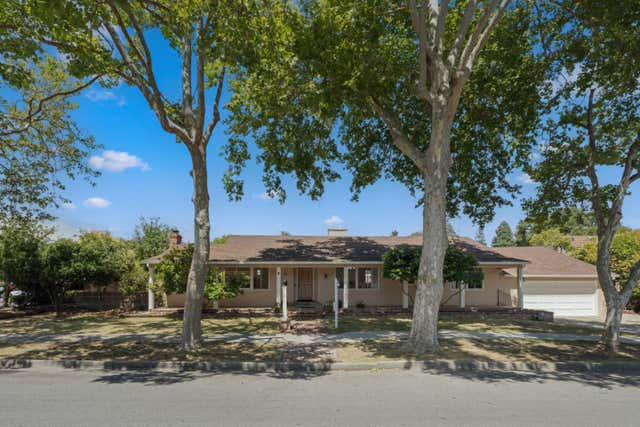
| 124 Oakwood Drive, Redwood City, CA | $1,985,000 | 4 | — | 2,241 |
| 3733 Willowcrest Avenue, Studio City, CA | $1,988,000 | 3 | 3 | 2,704 |
| 4095 Sawtelle Boulevard B, Culver City, CA | $1,995,000 | 3 | 3 | 1,848 |
| 4333 Vantage Avenue, Studio City, CA | $1,995,000 | 3 | 2 | 1,936 |
| 1086 Heritage, Big Bear City, CA | $1,995,000 | 4 | 6 | 4,761 |
Moving Cost Estimate
EXIT Agents in REDWOOD CITY


Based on information from the MLSListings MLS. All data, including all measurements and calculations of area, is obtained from various sources and has not been, and will not be, verified by broker or MLS. All information should be independently reviewed and verified for accuracy. Properties may or may not be listed by the office/agent presenting the information. Copyright 2026 MLSListings Inc. All rights reserved.
IDX display powered by Constellation Web Solutions
Licensed in the state of California