

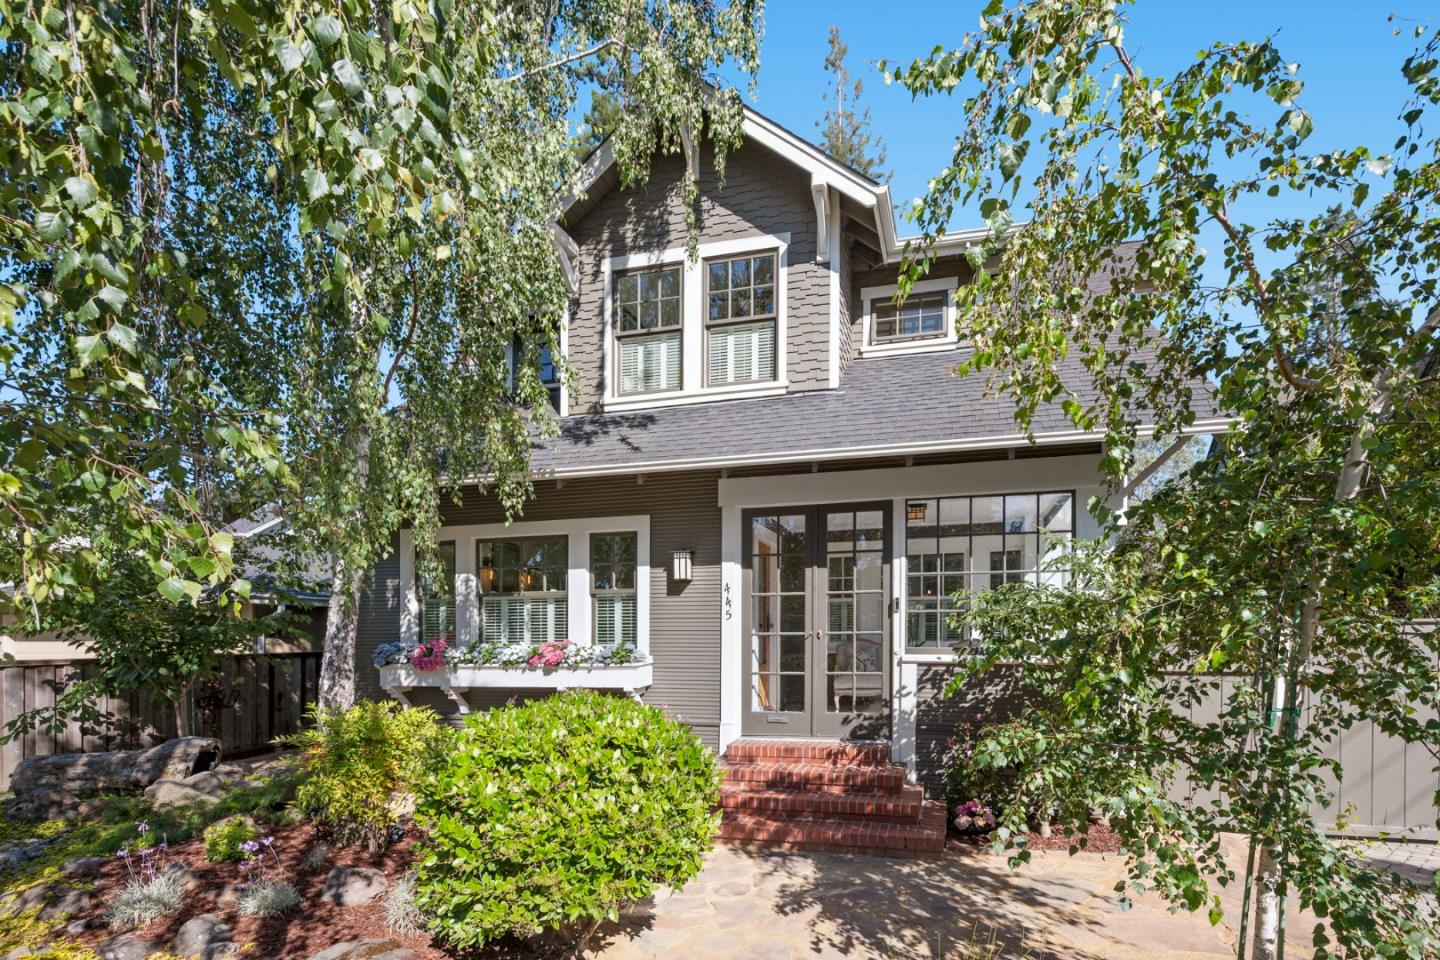
445 Arlington Road, REDWOOD CITY, CA 94062
San Mateo County
Key Facts
Listed By: Compass - 6503751111
Listed By: Andrew Greenman
Description
445 Arlington Road pairs timeless Redwood City charm with exceptional flexibility in the sought-after Edgewood Park neighborhood. Behind a storybook façade with mature trees and a welcoming covered front porch, the home opens to bright, inviting interiors featuring hardwood floors, crisp white millwork, plantation shutters, and a classic fireplace. The thoughtfully designed floor plan offers four bedrooms, including a serene primary suite, gracious living and dining rooms, a den, family room, and a beautifully appointed kitchen with white cabinetry, stone countertops, stainless steel appliances, a gas range, and a breakfast nook overlooking the gardens. An additional finished bonus space provides endless possibilities as a home office, studio, gym, playroom, or guest retreat. Outside, the private backyard is a peaceful oasis with lush mature landscaping, flowering hydrangeas, winding garden paths, multiple patios, a spacious entertaining deck, and a tranquil koi pond. Ideally located near Stafford Park, vibrant downtown Redwood City, Caltrain, acclaimed dining and shopping, and major Peninsula commute routes, this exceptional Edgewood Park residence offers the perfect blend of classic character, modern comfort, and enchanting outdoor living.
Property Information
Property Type
Residential
Sub-Type
Single Family Residence
Year Built
1915
Stories
2
Living Area
2,304 sq ft
Garage Spaces
1
MLS® Listing#
ML82051796
Property Features
Exterior
Appliances
Cooling
Heating
Flooring
Fireplace
Pool
Parking
Laundry
Patio
Fencing
Lot Features
Foundation
Roof
Other Structures
Sewer
Water Source
Financial Details
HOA
None
Parcel Number
052-073-160
Affordability Calculator
$698,000
Estimated monthly payment
$18,575/mo
Principal $2,792,000 · Est. interest $3,895,088 over 30 yrs
Neighborhood Market Statistics
How this home compares to active listings in REDWOOD CITY, CA
- $730,855
- Median Listing Price
- 50
- Median Days on Market
- 1,632
- Median Sq Ft
- $481
- Median Price / Sq Ft
- 2,052
- Active Listings
- This home’s price is 378% above the area median.
- Its price per sq ft is 215% above the area median.
Market statistics compiled from active EXIT Realty® and MLS listings in REDWOOD CITY, CA.
Location

Points of Interest in REDWOOD CITY, CA
Showing the REDWOOD CITY area map.
Nearby Schools
Beresford Montessori School
Elementary · 0.4 mi away
Sequoia High School
Secondary · 0.5 mi away
White Oaks Elementary School
Elementary · 0.5 mi away
Kindercourt School System
Elementary · 0.5 mi away
Redwood High School
Secondary · 0.6 mi away
Our Lady of Mount Carmel School
School · 0.6 mi away
West Bay High School
Secondary · 0.6 mi away
North Star Academy
School · 0.6 mi away
McKinley Institute of Technology
Secondary School · 0.6 mi away
Orion Elementary School
Elementary · 0.6 mi away
Hart Day School
School · 0.6 mi away
Redeemer School
Elementary · 0.7 mi away
Orion Alternative School
Elementary · 0.9 mi away
John Gill Elementary
Elementary · 0.9 mi away
San Carlos School District
School · 1.0 mi away
Redwood City School District
Elementary · 1.0 mi away
Arbor Bay School
School · 1.0 mi away
Clifford Elementary School
Elementary · 1.0 mi away
Sequoia Parents Nursery School
School · 1.1 mi away
Peninsula Christian School
School · 1.2 mi away
Commute Calculator
Nearby Homes

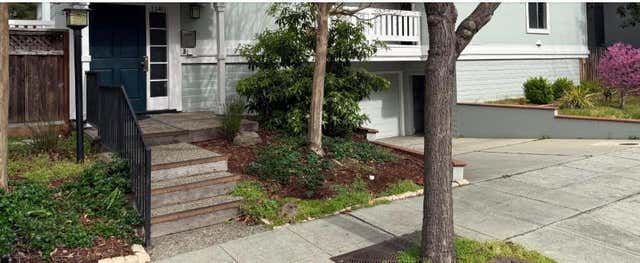


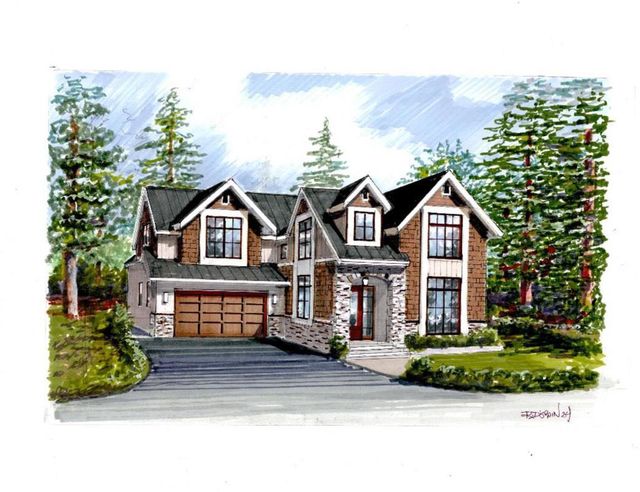
Similar Homes Nearby


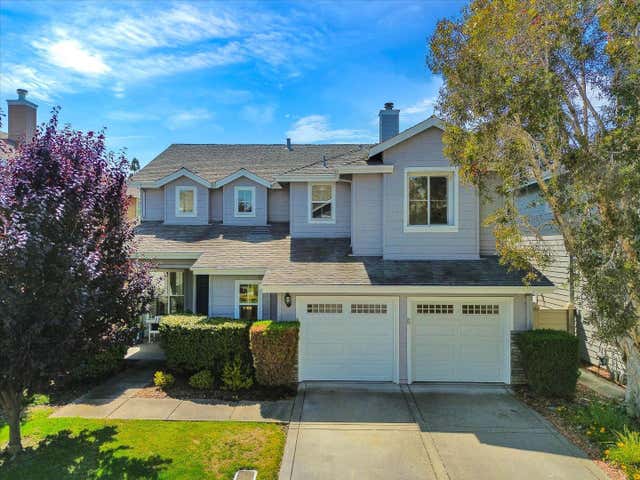


Similar Home Values
Comparable nearby listings and their asking prices.
| Address | Price | Beds | Baths | Sq Ft |
|---|---|---|---|---|
| 11613 Mcdonald, Culver City, CA | $2,449,999 | 5 | 4 | 2,571 |
| 224 Church Street, Nevada City, CA | $2,465,000 | 7 | — | — |
| 3615 Sunswept Drive, Studio City, CA | $2,470,000 | 4 | 4 | 3,194 |
| 504 Waterlily Lane, REDWOOD CITY, CA | $2,488,000 | 3 | — | 2,020 |
| 504 Waterlily Lane, Redwood City, CA | $2,488,000 | 3 | 3 | 2,020 |
| 504 Waterlily Lane, Redwood City, CA | $2,488,000 | 3 | 3 | 2,020 |
Moving Cost Estimate
EXIT Agents in REDWOOD CITY


Based on information from the MLSListings MLS. All data, including all measurements and calculations of area, is obtained from various sources and has not been, and will not be, verified by broker or MLS. All information should be independently reviewed and verified for accuracy. Properties may or may not be listed by the office/agent presenting the information. Copyright 2026 MLSListings Inc. All rights reserved.
IDX display powered by Constellation Web Solutions
Licensed in the state of California