

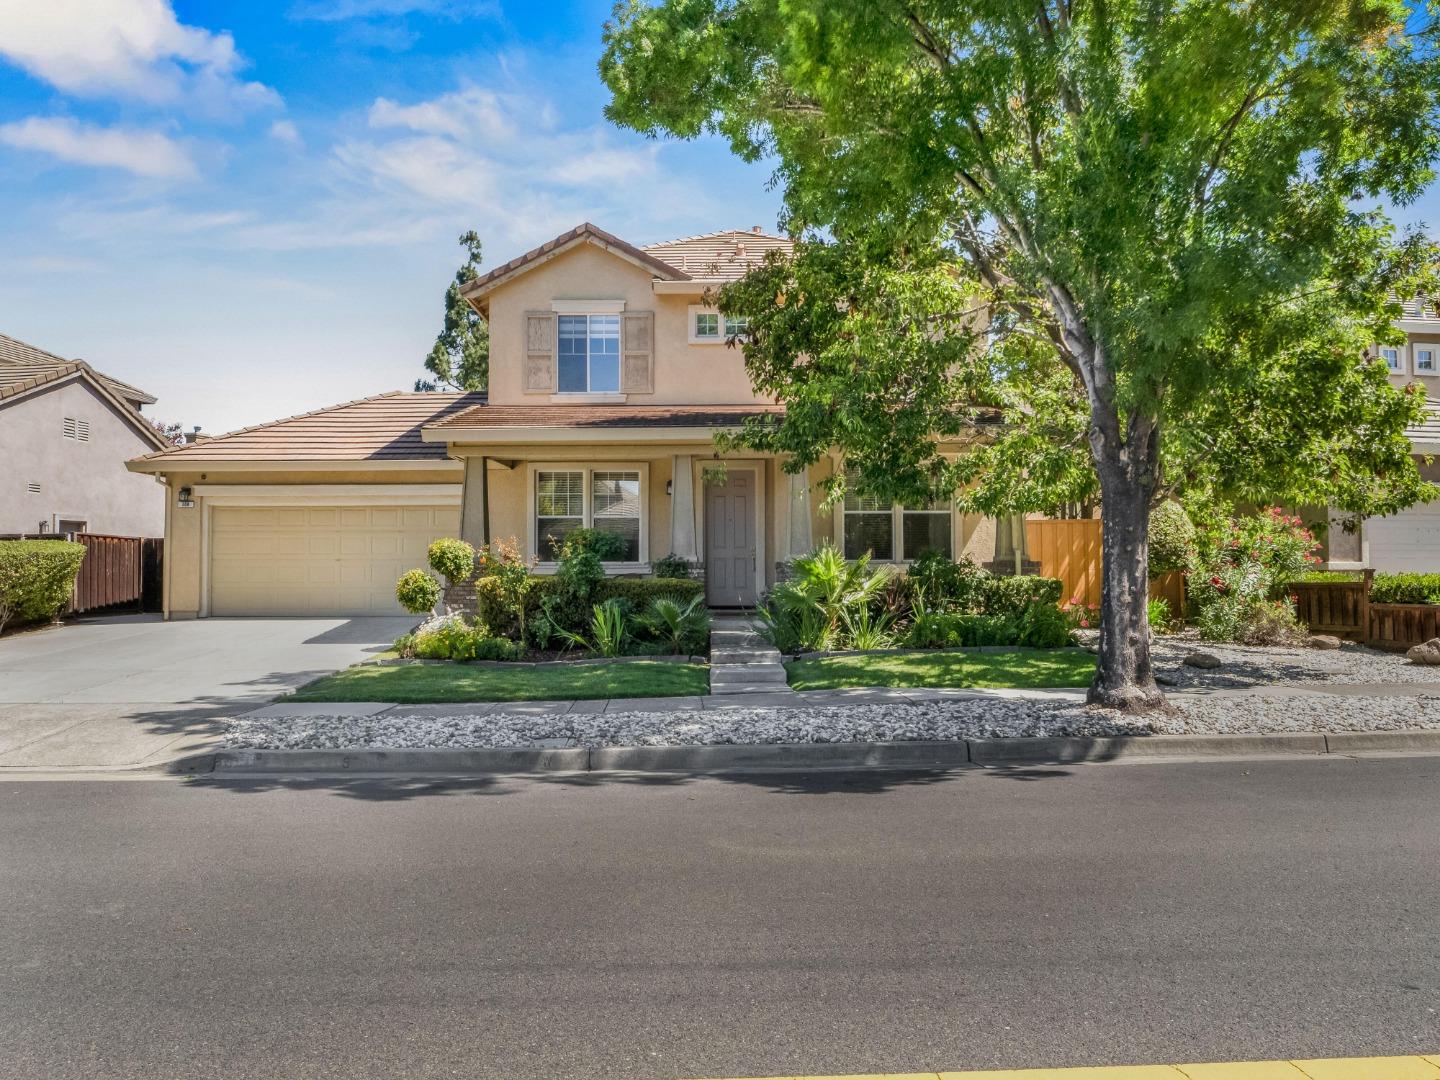
308 Arrowhead Way, HAYWARD, CA 94544
Alameda County
Key Facts
Listed By: Beycome Brokerage Realty Inc. - 8046565007
Listed By: Jeffrey Sklar
Description
This immaculate 2,464 sq ft single-family home in Hayward's Twin Bridges neighborhood features 4 bedrooms and 3 bathrooms, including a convenient main-floor bedroom and full bath. The light-filled interior boasts beautifully remodeled bathrooms and brand-new engineered wood flooring throughout. Upstairs holds a spacious primary suite with a walk-in closet, a dedicated laundry room, and two additional bedrooms connected by a Jack-and-Jill bath. Enjoy a beautiful backyard for entertaining, plus eco-friendly upgrades like a Tesla solar grid with a battery backup and an EV wall charger. Easy commute options due to proximity to BART, I-880, and Hwy 92. Best of all, scenic hiking trails at Garin Regional Park are located at a beautiful walking distance just steps away!
Property Information
Property Type
Residential
Sub-Type
Single Family Residence
Year Built
1999
Living Area
2,464 sq ft
Lot Size
0.14 acres
Garage Spaces
3
MLS® Listing#
ML82051558
Property Features
Interior
Appliances
Cooling
Heating
Flooring
Fireplace
Pool
Parking
Roof
Sewer
Water Source
Financial Details
HOA
$144 / Annually
MASINGHAM HOA
Parcel Number
78G-2652-38
Directions
Drive northeast. Bear right onto Mission Bld. Right to Arrowhead Way. Enter the roundabout and take the 2nd exit onto Arrowhead Way. Property is on the right.
Affordability Calculator
$335,800
Estimated monthly payment
$8,936/mo
Principal $1,343,200 · Est. interest $1,873,884 over 30 yrs
Neighborhood Market Statistics
How this home compares to active listings in HAYWARD, CA
- $900,699
- Median Listing Price
- 43
- Median Days on Market
- 1,693
- Median Sq Ft
- $520
- Median Price / Sq Ft
- 480
- Active Listings
- This home’s price is 86% above the area median.
- Its price per sq ft is 31% above the area median.
Market statistics compiled from active EXIT Realty® and MLS listings in HAYWARD, CA.
Location

Points of Interest in HAYWARD, CA
Showing the HAYWARD area map.
Nearby Schools
Treeview Elementary School
Elementary · 0.5 mi away
American Realty Services
Secondary · 0.8 mi away
Hillview Crest Elementary School
Elementary · 0.9 mi away
New Haven Unified School District
School · 0.9 mi away
Kidango - Peixoto
School · 1.0 mi away
Peixoto Head Start
School · 1.0 mi away
Eiffel Tower Montessori
Elementary · 1.1 mi away
Conley Caraballo High School
Secondary · 1.2 mi away
El Rancho Verde Park
School · 1.2 mi away
Cesar Chavez Middle School
Secondary · 1.3 mi away
Haywood Community School
School · 1.3 mi away
Saint Clement Catholic School
Secondary · 1.4 mi away
Ruus Elementary School
Elementary · 1.5 mi away
Moreau Catholic High School
Secondary · 1.6 mi away
Mission Hills Middle School
Elementary · 1.6 mi away
Barnard White Middle School
School · 1.6 mi away
Decoto K-12 School for Independent Study
Elementary · 1.6 mi away
Northstar School
School · 1.6 mi away
New Haven Adult School
School · 1.6 mi away
Tennyson High School
Secondary · 1.7 mi away
Commute Calculator
Nearby Homes


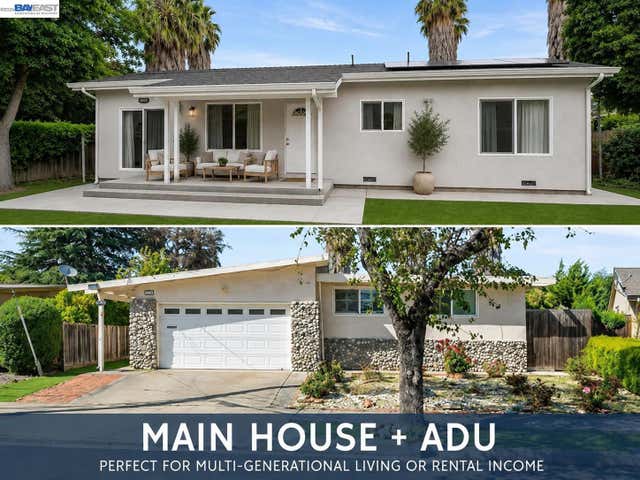


Similar Homes Nearby
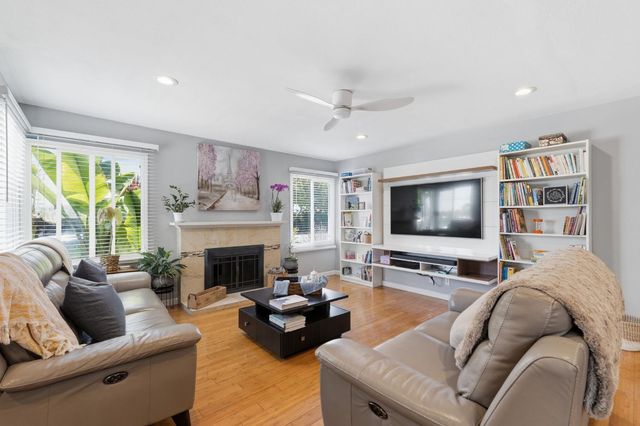
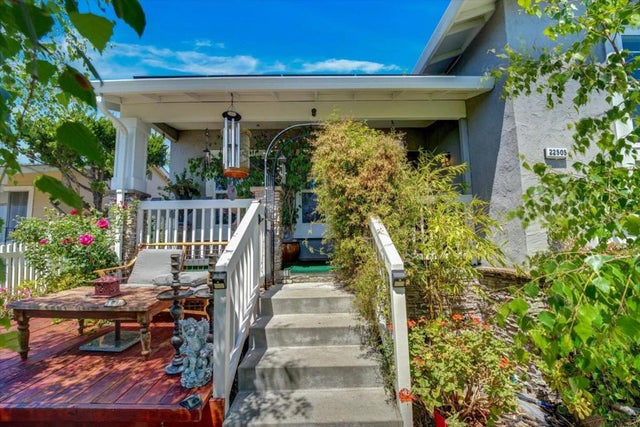
Similar Home Values
Comparable nearby listings and their asking prices.
| Address | Price | Beds | Baths | Sq Ft |
|---|---|---|---|---|
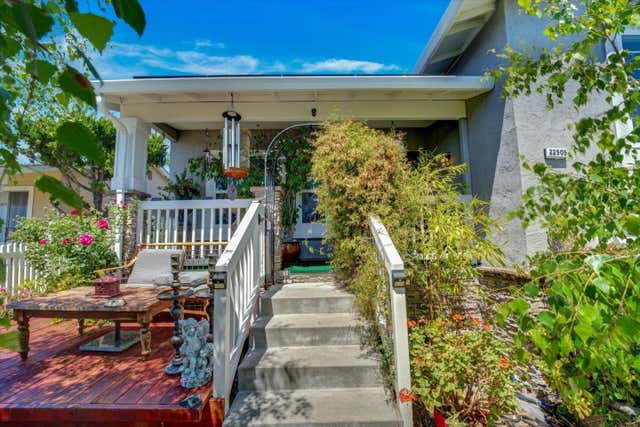
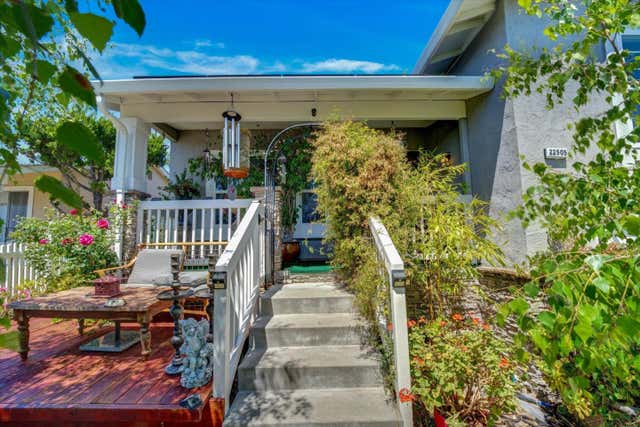
| 21184 Ocean View Drive, Hayward, CA | $1,199,000 | 3 | — | — |
| 21184 Ocean View Drive, Hayward, CA | $1,199,000 | 5 | 3 | 2,044 |
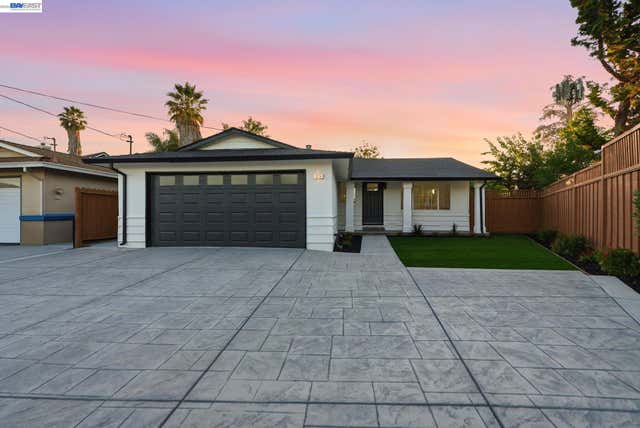
| 22505 Ralston Place, Hayward, CA | $1,199,000 | 4 | 2 | 1,746 |
| 22505 Ralston Place, HAYWARD, CA | $1,199,000 | 4 | — | 1,746 |
| 22505 Ralston Place, Hayward, CA | $1,199,000 | 4 | 2 | 1,746 |
| 965 Collins Court, Hayward, CA | $1,199,800 | 5 | 3 | 1,920 |
Moving Cost Estimate
EXIT Agents in HAYWARD


Based on information from the MLSListings MLS. All data, including all measurements and calculations of area, is obtained from various sources and has not been, and will not be, verified by broker or MLS. All information should be independently reviewed and verified for accuracy. Properties may or may not be listed by the office/agent presenting the information. Copyright 2026 MLSListings Inc. All rights reserved.
IDX display powered by Constellation Web Solutions
Licensed in the state of California