

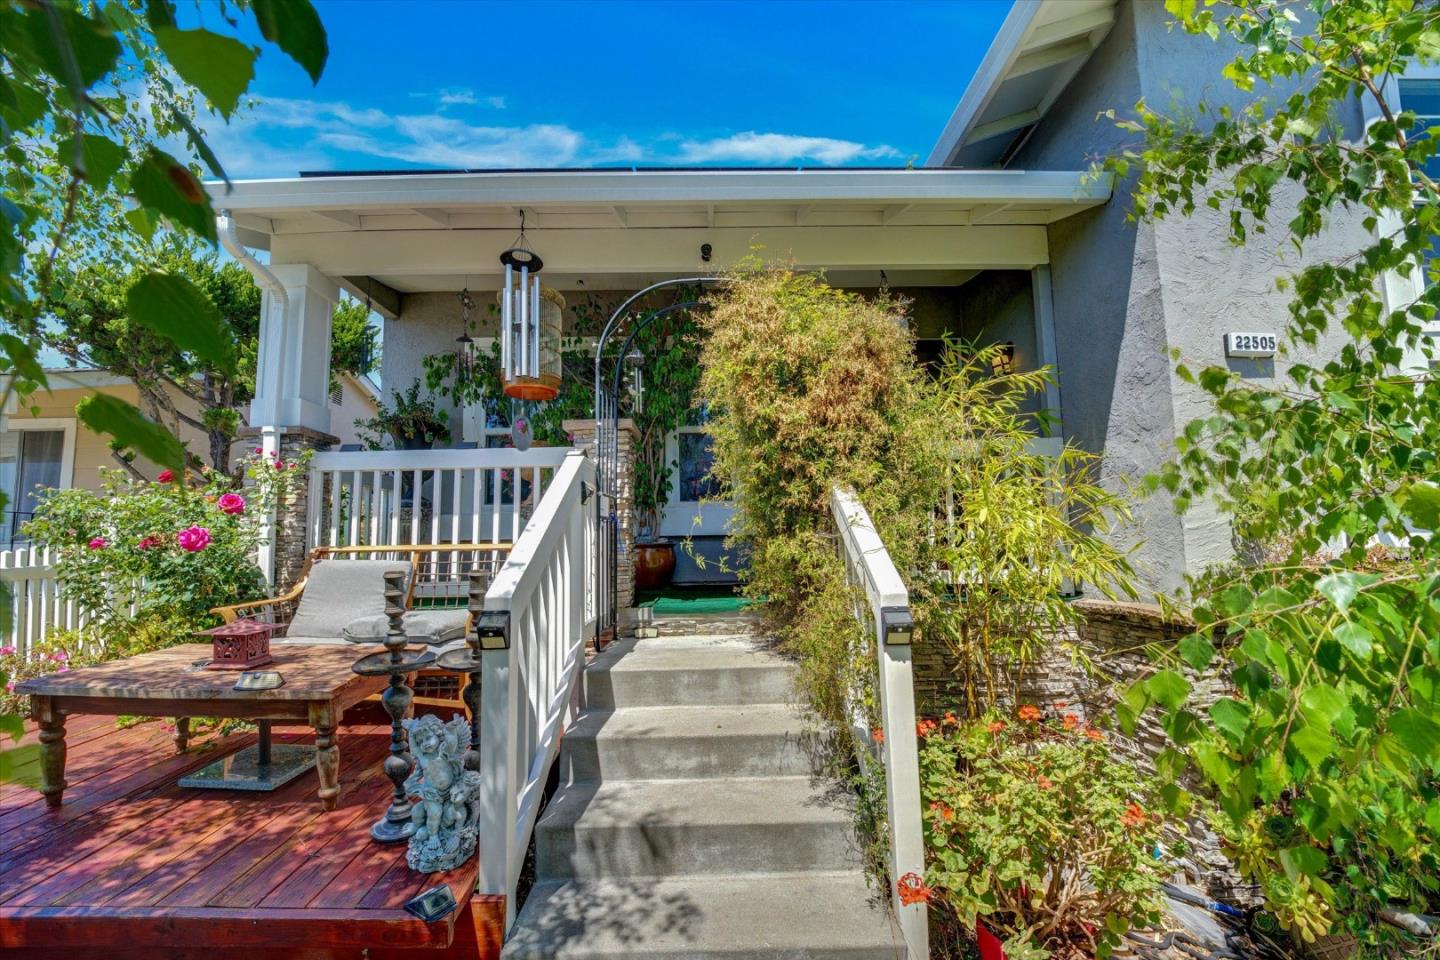
22505 Ralston Place, HAYWARD, CA 94541
Alameda County
Key Facts
Listed By: Adequate Real Estate Service - 9095598851
Listed By: Michael Leonard
Description
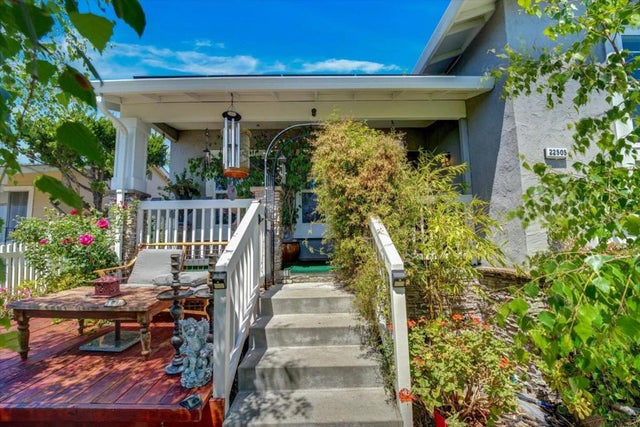
Welcome to this Wonderful Ranch Split Level Fairview area Home. Nestled on a Quiet Cul-de sac this Home contains 1746Sq. Ft. on a Spacious 5,058 Sq. Ft. Lot. Featureing 4 Bedrooms and 2 Bathrooms Including a Large Master Suite and larger Bathroom With New Clear Glass Shower. Enter into the Vaulted Ceiling Living Room with Large Front Windows Overlooking the Porch, Gardens and Sneak Peek Bayview. Large Fireplace with Gas and Glass Insert is Centerpiece. Decorator area Rugs over Laminate Lead into a Spacious Kitchen and Dining area which Overlooks Decking Loaded with Flowers and Plants. The Kitchen Features all Modern Appliances and Mahogany Cabinets. Large Glass Sliding Doors Invite You Outside to Enjoy the Beautiful Gardens. Downstairs for Relaxing in the Media/ Family Room Conveniently Located also through the Garage and laundry. Large Sliding Glass Doors lead out to Decks and Gardens. Formal Dining is Available in the Spacious area off the Family Room. This Home is and has been Beautifully Maintained and is a Pleasure to Show.
Property Information
Property Type
Residential
Sub-Type
Single Family Residence
Style
Contemporary / Ranch / Tract / Other
Year Built
1979
Stories
2
Living Area
1,746 sq ft
Garage Spaces
2
MLS® Listing#
ML82051735
Property Features
Interior
Exterior
Appliances
Cooling
Heating
Flooring
Fireplace
Basement
Pool
Parking
Laundry
Patio
Fencing
Lot Features
Construction
Foundation
Roof
Windows
Security
Other Structures
Sewer
Water Source
Schools
- Elementary:
- Fairview Elementary
- Middle:
- Bret Harte Middle
- High:
- Hayward High
Financial Details
HOA
None
Parcel Number
417-0080-018
Affordability Calculator
$239,800
Estimated monthly payment
$6,382/mo
Principal $959,200 · Est. interest $1,338,169 over 30 yrs
Neighborhood Market Statistics
How this home compares to active listings in HAYWARD, CA
- $900,699
- Median Listing Price
- 43
- Median Days on Market
- 1,693
- Median Sq Ft
- $520
- Median Price / Sq Ft
- 480
- Active Listings
- This home’s price is 33% above the area median.
- Its price per sq ft is 32% above the area median.
Market statistics compiled from active EXIT Realty® and MLS listings in HAYWARD, CA.
Location

Points of Interest in HAYWARD, CA
Showing the HAYWARD area map.
Nearby Schools
Northstar School
School · 0.2 mi away
Early Bird Montessori School
Elementary · 0.6 mi away
Fairview Elementary
Elementary · 0.7 mi away
Creekside Middle School
Secondary · 0.7 mi away
R Skool Preschool
Elementary · 0.8 mi away
Hayward Parent Co-OP Nursery School
Elementary · 0.8 mi away
Independent Elementary School
Elementary · 0.8 mi away
Marshall Elementary School
Elementary · 0.8 mi away
Canyon Middle School
Secondary · 1.2 mi away
Faith Ringgold School of Arts and Science
Elementary · 1.2 mi away
Markham Elementary School
Elementary · 1.2 mi away
Key Academy Charter
School · 1.2 mi away
Vannoy Elementary School
Elementary · 1.2 mi away
East Avenue Elementary School
Elementary · 1.3 mi away
Hayward High School
Secondary · 1.4 mi away
Castro Valley Elementary School
Elementary · 1.5 mi away
ABC Pre-School & Day Care
School · 1.5 mi away
Castro Valley High School
Secondary · 1.5 mi away
Castro Valley Unified School District
Elementary · 1.5 mi away
Redwood Christian Schools
Secondary · 1.5 mi away
Commute Calculator
Nearby Homes

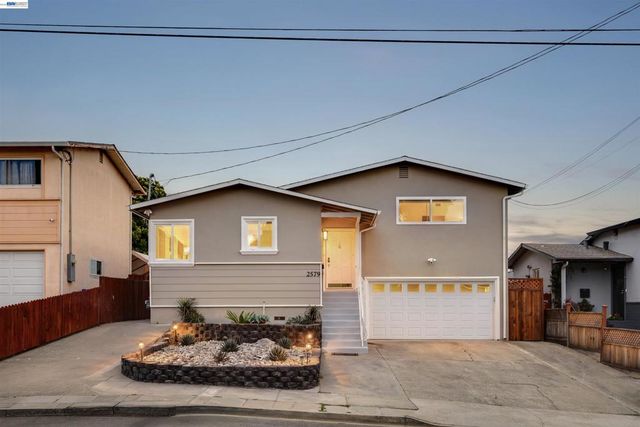
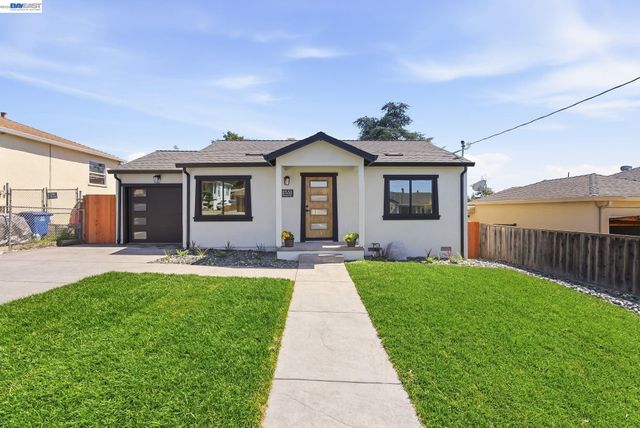


Similar Homes Nearby




Similar Home Values
Comparable nearby listings and their asking prices.
| Address | Price | Beds | Baths | Sq Ft |
|---|---|---|---|---|
| 3091 Madsen St, Hayward, CA | $844,000 | 3 | 4 | 1,834 |
| 3091 Madsen St, Hayward, CA | $844,000 | 3 | 4 | 1,834 |
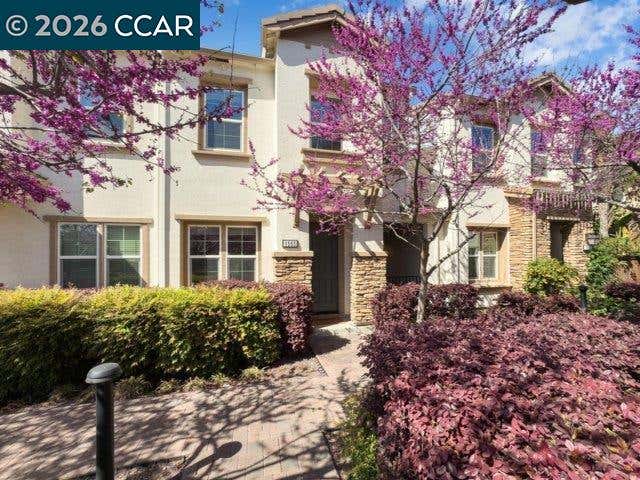
| 1555 Glenn St, Hayward, CA | $849,000 | 3 | 3 | 1,386 |
| 1555 Glenn St, Hayward, CA | $849,000 | 3 | 3 | 1,386 |
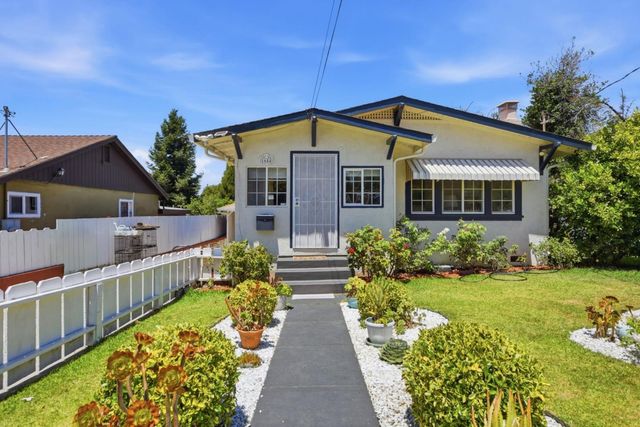
| 1654 D Street, Hayward, CA | $849,000 | 3 | 2 | 1,242 |
| 1654 D Street, Hayward, CA | $849,000 | 3 | 2 | 1,242 |
Moving Cost Estimate
EXIT Agents in HAYWARD


Based on information from the MLSListings MLS. All data, including all measurements and calculations of area, is obtained from various sources and has not been, and will not be, verified by broker or MLS. All information should be independently reviewed and verified for accuracy. Properties may or may not be listed by the office/agent presenting the information. Copyright 2026 MLSListings Inc. All rights reserved.
IDX display powered by Constellation Web Solutions
Licensed in the state of California