

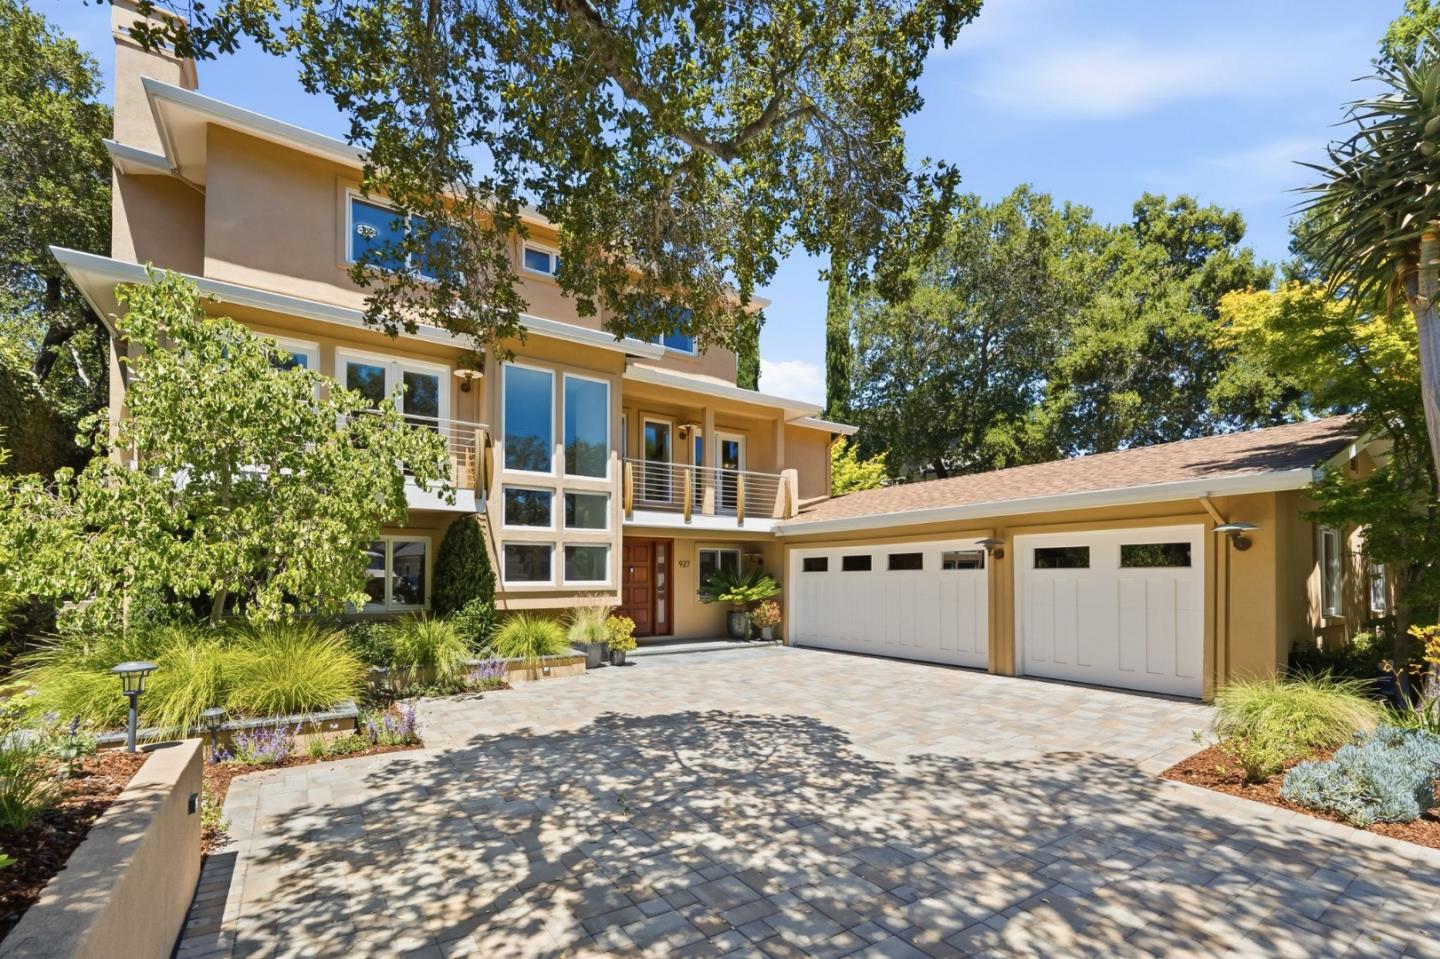
927 Wilmington Way, Redwood City, CA 94062
San Mateo County
Key Facts
Description
Exceptional Emerald Hills home offering light-filled interiors and seamless indoor-outdoor living. Spanning three levels, the home features formal living and dining rooms, an office/bonus room, chef's kitchen open to the family room, five bedrooms, and four and one-half baths, including a ground-floor en suite bedroom with separate garden entry. The luxurious primary suite includes a fireplace, custom walk-in closet, spa bath, and private terrace overlooking the beautifully landscaped grounds. French doors open to a covered terrace, outdoor kitchen, fire pit, lawns, and garden pathways, creating the perfect setting for entertaining. Conveniently located near downtown Redwood City, Woodside, and top-rated schools, with easy access to both San Francisco and San Jose.
Property Information
Property Type
Residential
Sub-Type
Single Family Residence
Year Built
1990
Living Area
4,480 sq ft
Lot Size
0.28 acres
Garage Spaces
3
Zoning
R100
Days on Market
11
MLS® Listing#
ML82050852
Property Features
Interior
Appliances
Cooling
Heating
Flooring
Fireplace
Parking
Laundry
Foundation
Roof
Sewer
Water Source
Financial Details
HOA
None
Parcel Number
068212230
Affordability Calculator
$980,000
Estimated monthly payment
$26,080/mo
Principal $3,920,000 · Est. interest $5,468,749 over 30 yrs
Neighborhood Market Statistics
How this home compares to active listings in Redwood City, CA
- $732,331
- Median Listing Price
- 50
- Median Days on Market
- 1,630
- Median Sq Ft
- $480
- Median Price / Sq Ft
- 2,046
- Active Listings
- This home’s price is 569% above the area median.
- Its price per sq ft is 128% above the area median.
Market statistics compiled from active EXIT Realty® and MLS listings in Redwood City, CA.
Location

Points of Interest in Redwood City, CA
Showing the Redwood City area map.
Nearby Schools
Redwood Parents Nursery School
School · 0.2 mi away
Roy Cloud Elementary School
Elementary · 0.6 mi away
Sequoia High School
Secondary · 1.0 mi away
Adelante Elementary School
Elementary · 1.2 mi away
Harper School
Elementary · 1.2 mi away
Woodside Parents Nursery School
School · 1.3 mi away
Roosevelt Elementary School
Elementary · 1.4 mi away
Roots N Wings Montessori School
Elementary · 1.4 mi away
Redwood City School District
Secondary · 1.5 mi away
Rocketship Redwood City Prep
School · 1.5 mi away
Canyon Oaks Youth Center
Secondary · 1.6 mi away
Greenoaks Montessori
Elementary · 1.7 mi away
Redwood City School District
Elementary · 1.7 mi away
Clifford Elementary School
Elementary · 1.8 mi away
Hart Day School
School · 1.8 mi away
Orion Alternative School
Elementary · 1.9 mi away
John Gill Elementary
Elementary · 1.9 mi away
The Redwoods International Montessori
Elementary · 1.9 mi away
Woodside Elementary School
Elementary · 2.0 mi away
Safari Kid - Redwood City
School · 2.0 mi away
Commute Calculator
Nearby Homes


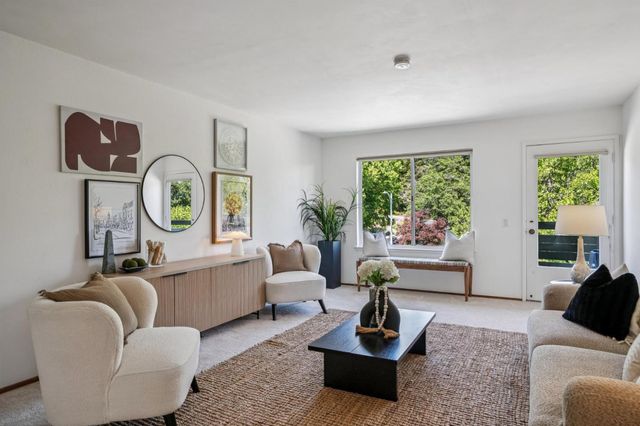

Similar Homes Nearby


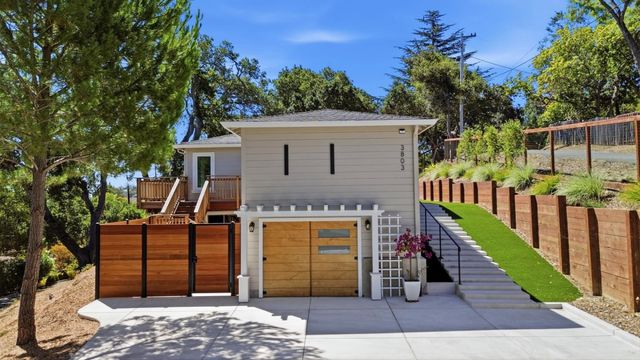


Similar Home Values
Comparable nearby listings and their asking prices.
| Address | Price | Beds | Baths | Sq Ft |
|---|---|---|---|---|
| 3827 Tilden Avenue, Culver City, CA | $3,450,000 | 17 | 10 | 9,340 |
| 3243 Iredell, Studio City, CA | $3,495,000 | 6 | 8 | 9,448 |
| 3803 Hamilton Way, Redwood City, CA | $3,498,000 | 4 | 2 | 2,000 |
| 3803 Hamilton Way, REDWOOD CITY, CA | $3,498,000 | 4 | — | 2,000 |
| 3803 Hamilton Way, Redwood City, CA | $3,498,000 | 4 | 2 | 2,000 |
| 10940 Terryview Drive, Studio City, CA | $3,499,000 | 5 | 7 | 5,288 |
Moving Cost Estimate
EXIT Agents in Redwood City



Listing Courtesy: Christie's International Real Estate Sereno
Presented by: Teri Rossetto Shaughnessy
IDX information is provided exclusively for consumers’ personal, non-commercial use and that it may not be used for any purpose other than to identify prospective properties consumers may be interested in purchasing. Information deemed reliable but not guaranteed to be accurate. Listing information updated daily.