

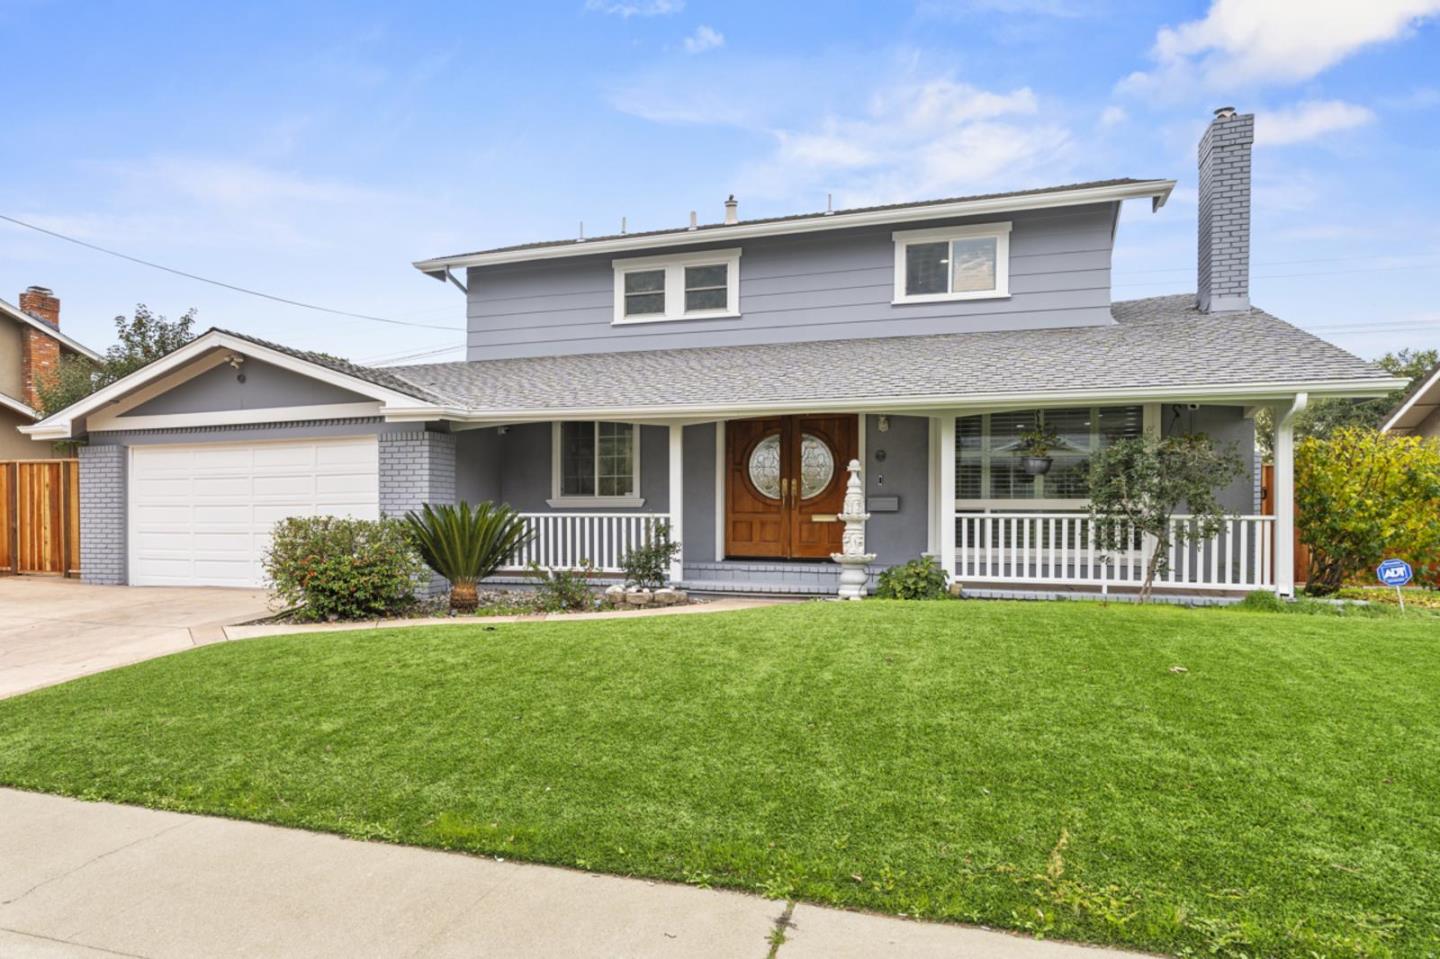
5150 Brookside Lane, Concord, CA 94521
Contra Costa County
Key Facts
Listed By: Infiniti Real Estate - 4086673013
Listed By: Monica Pham
Description
Welcome to this beautifully updated 4-bedroom, 3-bathroom home in Concord! Offering 1,761 sq ft of living space on a 7,600 sq ft lot, this home features an in-ground pool and a two-car garage. A sunroom addition of approximately 400+ sq ft (not included in square footage and built without permits) provides versatile extra space for entertaining, relaxing, or a home office. Extensive renovations completed between Aug 2025Feb 2026 include a refreshed kitchen with resurfaced/painted cabinets, repaired tile flooring, and a new stove. All bathrooms have been fully remodeled with new vanities, custom tile showers/tubs, updated lighting, modern fixtures, exhaust fans, and waterproof flooring. Additional upgrades: new recessed lighting, updated electrical outlets/switches, all new interior doors and trim, WPC flooring with new baseboards, fresh interior/exterior paint, and repaired/retextured upstairs drywall. Enjoy the spacious backyard ideal for gatherings and poolside living. Conveniently located near shopping, dining, and commuter routesthis move-in ready home is a must-see!
Property Information
Property Type
Residential
Sub-Type
Single Family Residence
Year Built
1963
Stories
2
Living Area
1,761 sq ft
Lot Size
0.17 acres
Garage Spaces
2
MLS® Listing#
ML82045797
Property Features
Interior
Appliances
Cooling
Heating
Flooring
Fireplace
Pool
Parking
Fencing
Foundation
Roof
Sewer
Water Source
Financial Details
HOA
None
Parcel Number
133-074-013-3
Directions
Ygnacio left Alberta left Green Meadow right Brookside
Affordability Calculator
$192,600
Estimated monthly payment
$5,125/mo
Principal $770,400 · Est. interest $1,074,777 over 30 yrs
Location

Getting Around
Points of Interest in Concord, CA
Showing the Concord area map.
Nearby Schools
Building Kidz School
School · 0.1 mi away
Clayton Valley High School
Secondary · 0.4 mi away
Step by Step Montessori School
Elementary · 0.4 mi away
Ygnacio Valley Christian School
Secondary · 0.5 mi away
Silverwood Elementary School
Elementary · 0.7 mi away
Angels Montessori School
Elementary · 0.9 mi away
Ayers Elementary School
Elementary · 0.9 mi away
Highlands Elementary School
Elementary · 1.0 mi away
Pine Hollow Middle School
Secondary · 1.2 mi away
Mountain View Elementary
Elementary · 1.3 mi away
Wood Rose Academy
School · 1.6 mi away
King's Valley Christian School
Secondary · 1.7 mi away
Tabernacle School
Secondary · 1.7 mi away
Mt Diablo Elementary School
Elementary · 1.8 mi away
Clayton Community School
School · 1.8 mi away
Westwood Elementary
Elementary · 2.0 mi away
Christian Life Elementary School
Elementary · 2.1 mi away
First Lutheran School
School · 2.3 mi away
El Monte Elementary School
Elementary · 2.7 mi away
Wee Three Bears Play Center
Elementary · 2.8 mi away
Commute Calculator
Nearby Homes

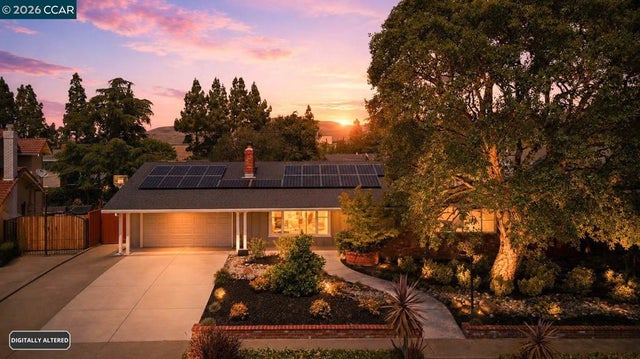


Similar Homes Nearby

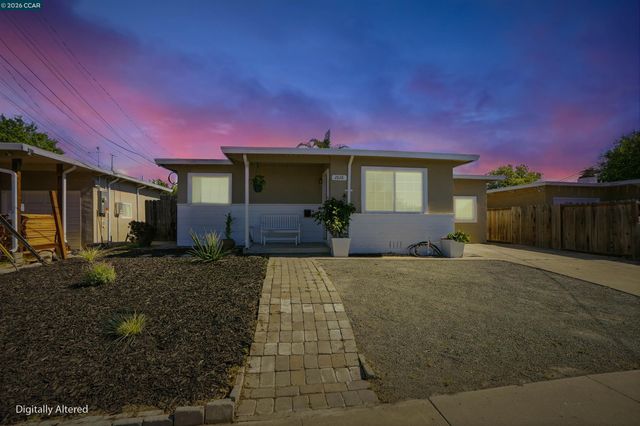


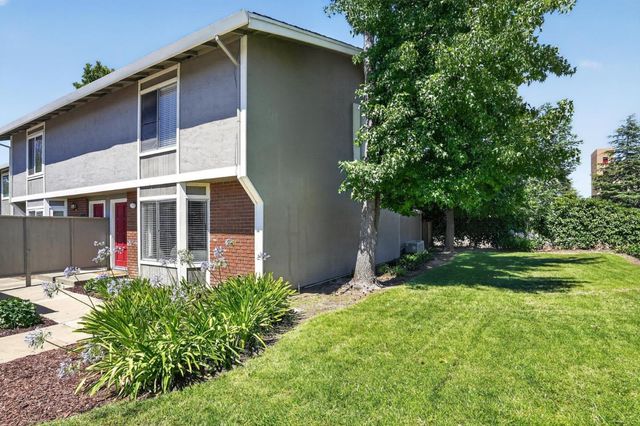
Similar Home Values
Comparable nearby listings and their asking prices.
| Address | Price | Beds | Baths | Sq Ft |
|---|---|---|---|---|
| 2467 Tanager Cir, Concord, CA | $675,000 | 3 | 2 | 1,229 |
| 2828 Hilltop, Concord, CA | $675,000 | 4 | 2 | 1,463 |
| 2828 Hilltop, Concord, CA | $675,000 | 4 | 2 | 1,463 |
| 2467 Tanager Cir, Concord, CA | $675,000 | 3 | 2 | 1,229 |
| 832 Royal Ann Lane, CONCORD, CA | $675,000 | 3 | — | 1,364 |
| 832 Royal Ann Lane, Concord, CA | $675,000 | 3 | 3 | 1,364 |
Moving Cost Estimate
EXIT Agents in Concord


Based on information from the MLSListings MLS. All data, including all measurements and calculations of area, is obtained from various sources and has not been, and will not be, verified by broker or MLS. All information should be independently reviewed and verified for accuracy. Properties may or may not be listed by the office/agent presenting the information. Copyright 2026 MLSListings Inc. All rights reserved.
IDX display powered by Constellation Web Solutions
Licensed in the state of California