

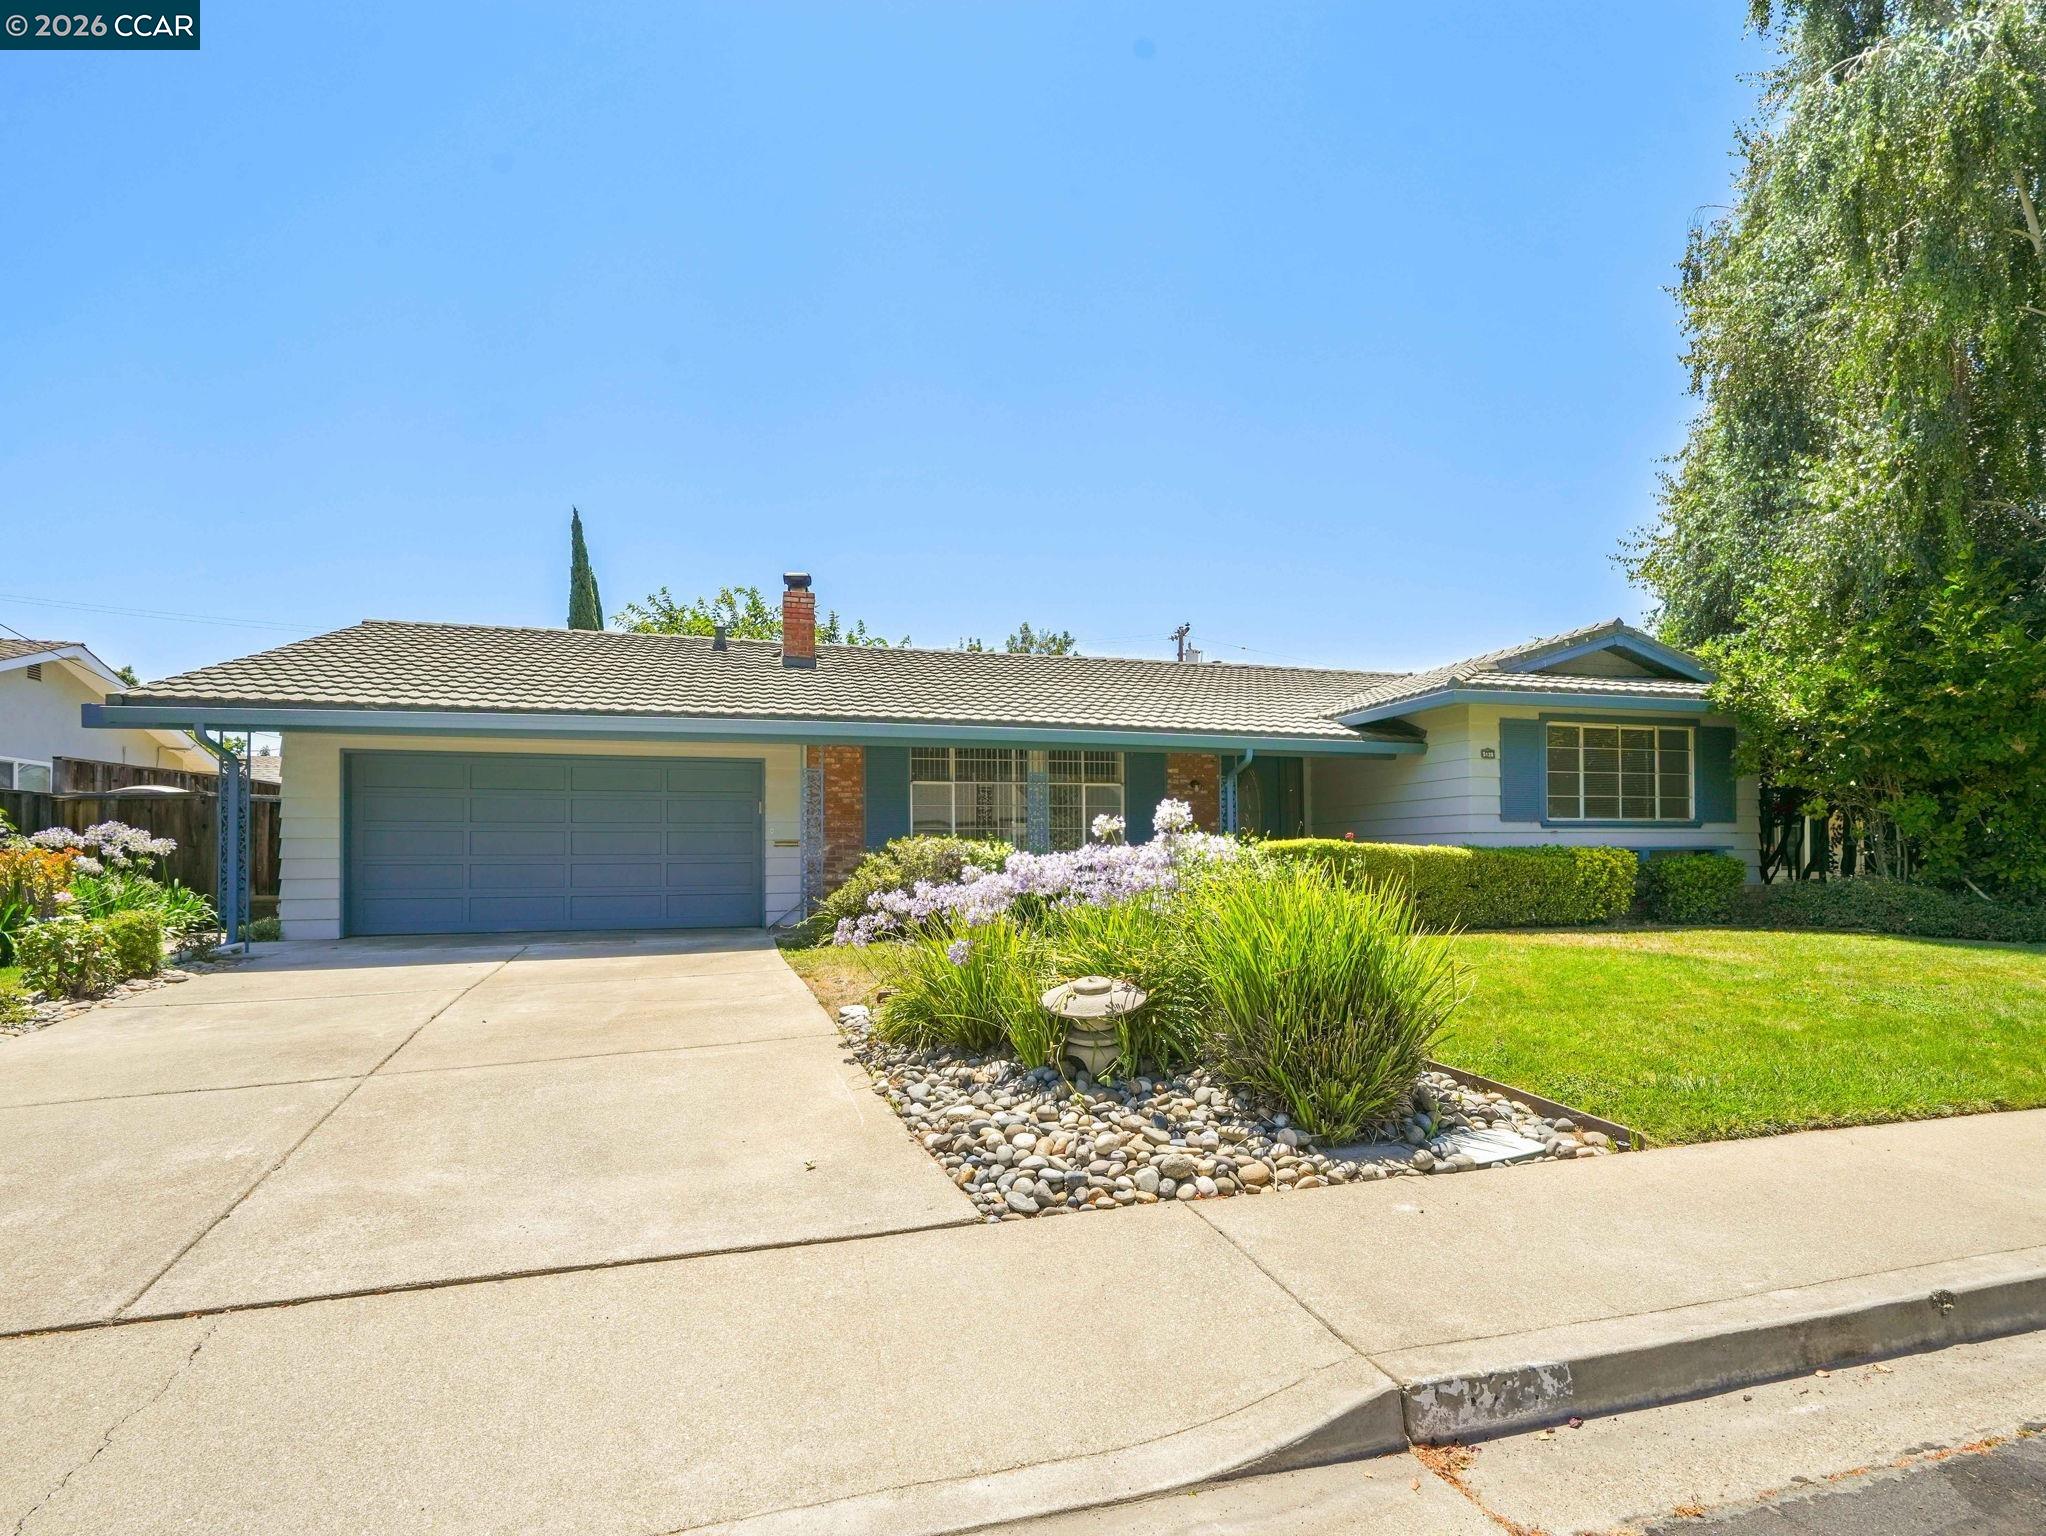
5120 Brookside Ct, Concord, CA 94521
ARLINGTON · Contra Costa County
Key Facts
Description
This spacious single-story home offers a rare opportunity to make it your own. Featuring generously sized living spaces, this home welcomes you with a formal living room with a large sunny window & showcasing a classic brick fireplace flanked by custom built-in bookcases, creating a warm and inviting focal point. The kitchen offers abundant cabinetry, updated stainless appliances, a casual dining area and opens seamlessly to the family room, perfect for everyday living and entertaining. Large sliding glass doors lead to the backyard, creating an effortless indoor-outdoor flow. The oversized primary suite opens to primary bath featuring a large vanity with ample counter space plus stall shower. Additional bedrooms are comfortably sized with plenty of storage throughout the home. Situated on a beautifully landscaped lot with mature trees and a large patio, the backyard provides plenty of space to relax, garden, or create your dream outdoor entertaining area. Conveniently located near parks, schools, shopping, dining, transporation and commuter routes.
Property Information
Property Type
Residential
Sub-Type
Single Family Residence
Style
Ranch
Year Built
1963
Living Area
1,468 sq ft
Lot Size
0.17 acres
Garage Spaces
2
MLS® Listing#
41142058
Property Features
Interior
Appliances
Cooling
Heating
Flooring
Fireplace
Pool
Parking
Laundry
Lot Features
Construction
Sewer
Water Source
Financial Details
HOA
None
Parcel Number
1330710102
Affordability Calculator
$149,800
Estimated monthly payment
$3,986/mo
Principal $599,200 · Est. interest $835,937 over 30 yrs
Neighborhood Market Statistics
How this home compares to active listings in Concord, CA
- $683,696
- Median Listing Price
- 37
- Median Days on Market
- 1,301
- Median Sq Ft
- $461
- Median Price / Sq Ft
- 391
- Active Listings
- This home’s price is 10% above the area median.
- Its price per sq ft is 11% above the area median.
Market statistics compiled from active EXIT Realty® and MLS listings in Concord, CA.
Location
- 5120 Brookside Ct, Concord, CA 94521
Points of Interest in Concord, CA
Showing the Concord area map.
Nearby Schools
Building Kidz School
School · 0.1 mi away
Step by Step Montessori School
Elementary · 0.4 mi away
Clayton Valley High School
Secondary · 0.4 mi away
Ygnacio Valley Christian School
Secondary · 0.5 mi away
Silverwood Elementary School
Elementary · 0.7 mi away
Angels Montessori School
Elementary · 0.9 mi away
Ayers Elementary School
Elementary · 0.9 mi away
Highlands Elementary School
Elementary · 1.0 mi away
Mountain View Elementary
Elementary · 1.2 mi away
Pine Hollow Middle School
Secondary · 1.3 mi away
Wood Rose Academy
School · 1.5 mi away
King's Valley Christian School
Secondary · 1.6 mi away
Tabernacle School
Secondary · 1.7 mi away
Mt Diablo Elementary School
Elementary · 1.9 mi away
Clayton Community School
School · 1.9 mi away
Westwood Elementary
Elementary · 2.0 mi away
Christian Life Elementary School
Elementary · 2.0 mi away
First Lutheran School
School · 2.2 mi away
El Monte Elementary School
Elementary · 2.6 mi away
Valle Verde Elementary School
Elementary · 2.8 mi away
Commute Calculator
Nearby Homes

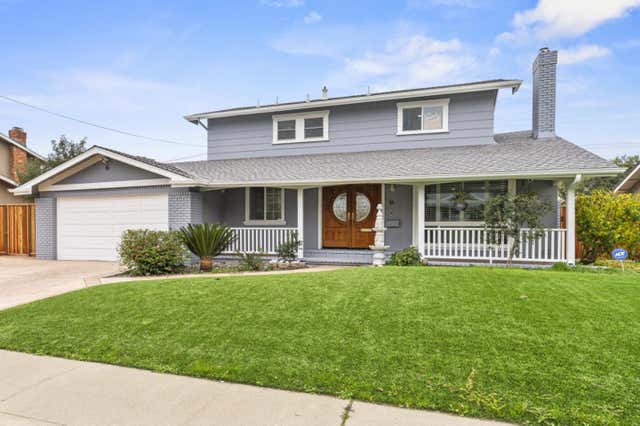

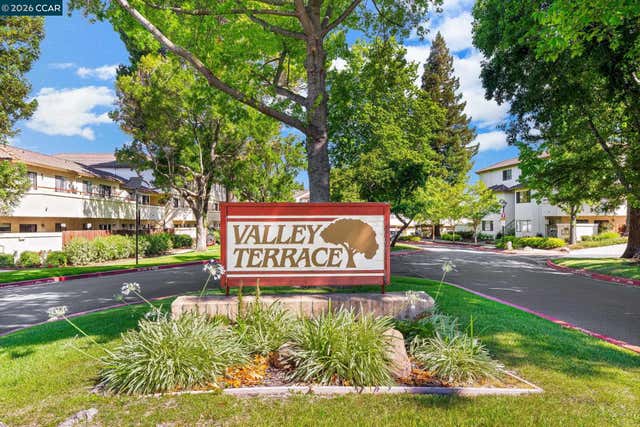

Similar Homes Nearby
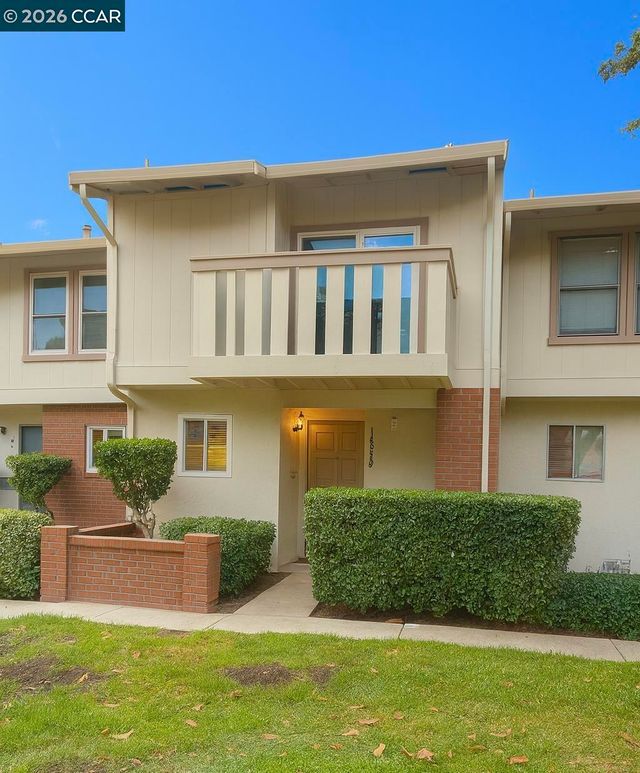

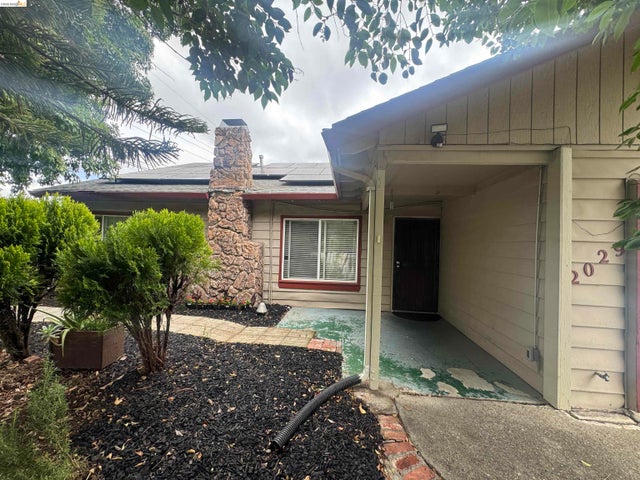


Similar Home Values
Comparable nearby listings and their asking prices.
| Address | Price | Beds | Baths | Sq Ft |
|---|---|---|---|---|
| 1815 Wildbrook Ct, Concord, CA | $534,900 | 2 | 2 | 1,281 |
| 1815 Wildbrook Ct C, Concord, CA | $534,900 | 2 | 2 | 1,281 |
| 2029 Highland Dr, Concord, CA | $549,000 | 3 | 1 | 998 |
| 2029 Highland Dr, Concord, CA | $549,000 | 3 | 1 | 998 |
| 2428 Crescent Dr, Concord, CA | $550,000 | 3 | 2 | 1,111 |
| 2428 Crescent Dr, Concord, CA | $550,000 | 3 | 2 | 1,111 |
Moving Cost Estimate
EXIT Agents in Concord



Listing Courtesy: Better Homes Realty - 9256724433
Presented by: Jennifer Stojanovich
IDX information is provided exclusively for consumers’ personal, non-commercial use and that it may not be used for any purpose other than to identify prospective properties consumers may be interested in purchasing. Information deemed reliable but not guaranteed to be accurate. Listing information updated daily.