

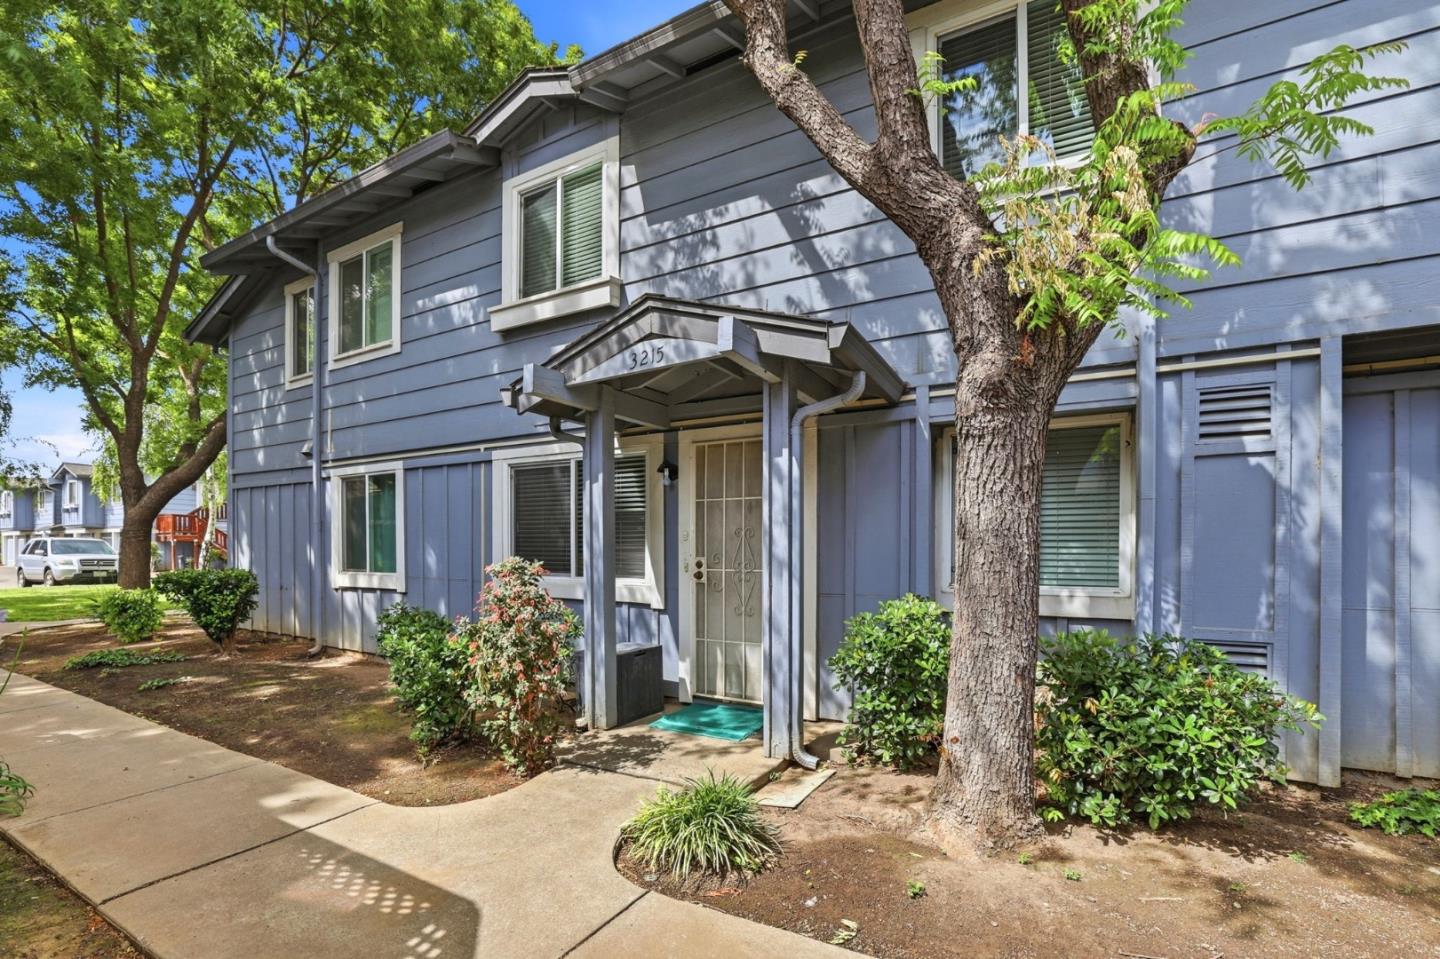
3215 Groth, San Jose, CA 95111
West Side Manor · Santa Clara County
Key Facts
Listed By: Green Valley Realty USA - 4085125712
Listed By: Sharon Chen
Description
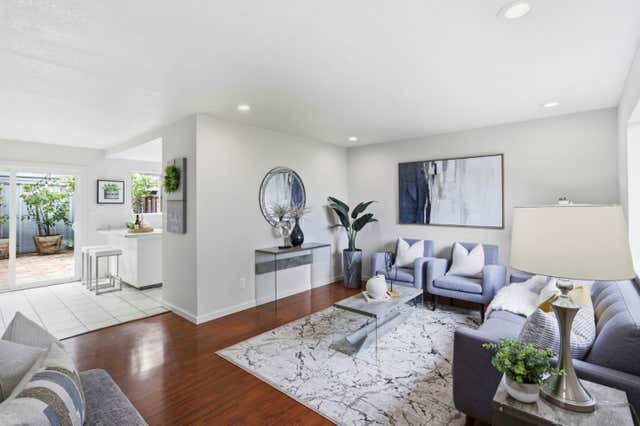
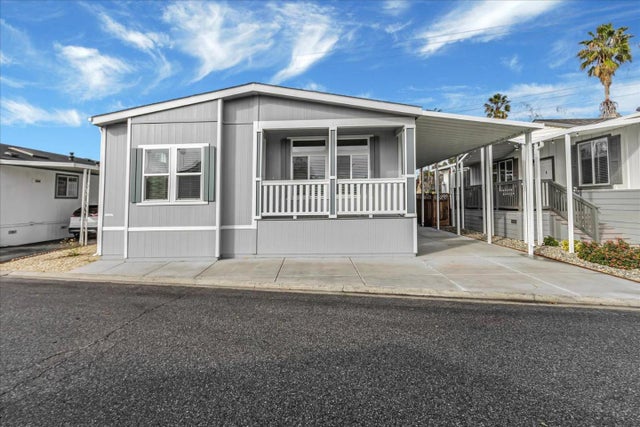
Welcome to 3215 Groth Court, a charming townhouse featuring 4 bedrooms, 1.5 bathrooms, and approximately 1,322 sq ft of living space in a low-maintenance with pool HOA community.One bedroom is conveniently located downstairs, perfect for guest , extended family, or a private home office. Upstairs, youll find three additional bedrooms and a spacious full bathroom. This home offers exceptional privacy and abundant natural light throughout. Fresh interior paint and a spacious living room with vaulted ceilings create a warm and inviting atmosphere. The kitchen is equipped with granite countertops, a cooktop with oven, dishwasher, refrigerator, and range hood. Garages are connect to back for easy access. The adjacent dining area opens to a private fenced patio, providing the perfect setting for outdoor dining,relaxing, or entertaining. Conveniently located near shopping centers, restaurants, parks, schools, and major commute routes including Highways 101, 87, and 85, this home offers easy access to everyday conveniences while maintaining a quiet residential setting. Easy to access freway and downtown San Jose.
Property Information
Property Type
Residential
Sub-Type
Townhouse
Style
Contemporary
Year Built
1982
Stories
2
Living Area
1,322 sq ft
Garage Spaces
2
Parking Spaces
1
MLS® Listing#
ML82044530
Property Features
Appliances
Cooling
Heating
Flooring
Pool
Parking
Fencing
Construction
Roof
Water Source
Financial Details
HOA
$337 / Monthly
West Side Manor HOA
Parcel Number
494-69-170
Affordability Calculator
$153,600
Estimated monthly payment
$4,088/mo
Principal $614,400 · Est. interest $857,143 over 30 yrs
Location

Getting Around
Points of Interest in San Jose, CA
Showing the San Jose area map.
Nearby Schools
Rocketship Rising Stars Academy
Elementary · 0.1 mi away
Andrew P Hill High School
Secondary · 0.1 mi away
Los Arboles Literacy & Technology Academy
School · 0.3 mi away
Captain Jason M. Dahl Elementary School
Elementary · 0.4 mi away
Sylvandale Middle School
Secondary · 0.5 mi away
Seven Trees Elementary School
Elementary · 0.6 mi away
Daniel Lairon Head Start
School · 0.6 mi away
GW Hellyer Elementary School
Elementary · 0.8 mi away
Quest Institute
School · 1.0 mi away
Snell Community School
School · 1.1 mi away
Christopher Elementary School
Elementary · 1.1 mi away
Smile Daycare
School · 1.1 mi away
Windmill Springs School
Elementary · 1.2 mi away
Stonegate Elementary School
Elementary · 1.3 mi away
Dove Hill Elementary School
Elementary · 1.4 mi away
Franklin Elementary School
Elementary · 1.4 mi away
Parkview Elementary School
Elementary · 1.5 mi away
Scholars Academy
School · 1.6 mi away
Silver Creek High School
Secondary · 1.7 mi away
Hillside Christian Preschool
School · 1.7 mi away
Commute Calculator
Nearby Homes


Similar Homes Nearby




Similar Home Values
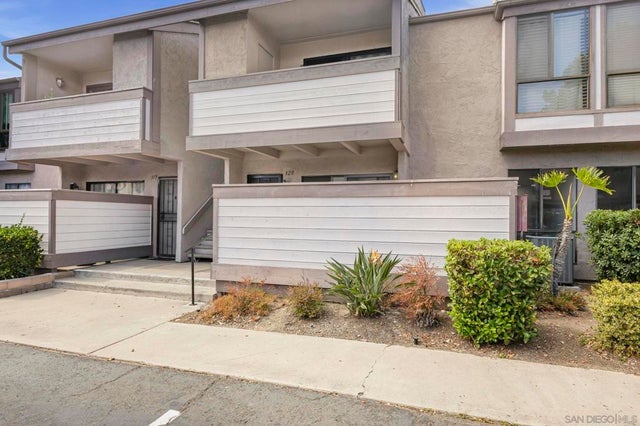
Comparable nearby listings and their asking prices.
| Address | Price | Beds | Baths | Sq Ft |
|---|---|---|---|---|
| 1076 Woodstone Drive, San Jacinto, CA | $538,990 | 3 | 3 | 2,218 |
| 9120 Gramercy 320, San Diego, CA | $539,000 | 3 | 2 | 1,096 |
| 1327 Noble Rein Drive, San Jacinto, CA | $539,444 | 4 | 3 | 2,196 |
| 195 Blossom Hill Road, SAN JOSE, CA | $539,900 | 3 | — | 1,829 |
| 195 Blossom Hill Road, San Jose, CA | $539,900 | 3 | 2 | 1,829 |
| 195 Blossom Hill Road 276, San Jose, CA | $539,900 | 3 | 2 | 1,829 |
Moving Cost Estimate
EXIT Agents in San Jose


Based on information from the MLSListings MLS. All data, including all measurements and calculations of area, is obtained from various sources and has not been, and will not be, verified by broker or MLS. All information should be independently reviewed and verified for accuracy. Properties may or may not be listed by the office/agent presenting the information. Copyright 2026 MLSListings Inc. All rights reserved.
IDX display powered by Constellation Web Solutions
Licensed in the state of California