

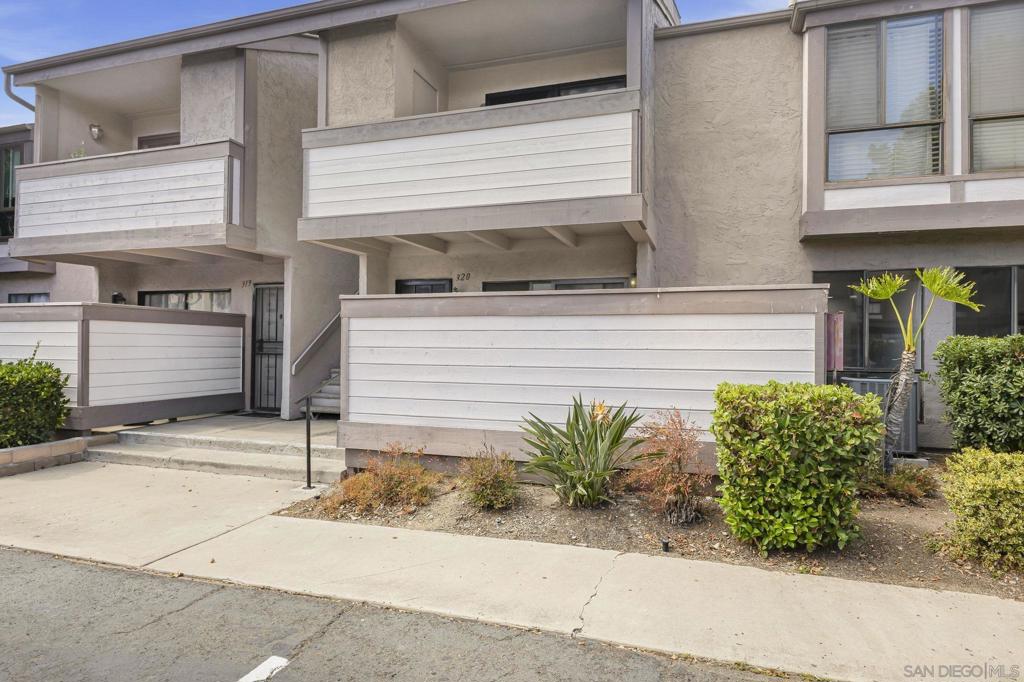
9120 Gramercy 320, San Diego, CA 92123
Serra Mesa · San Diego County
Key Facts
Description
Move-in ready 3-bedroom, 2-bath condominium featuring numerous recent upgrades throughout. The kitchen has been updated with a new dishwasher, microwave, and garbage disposal, while both bathrooms feature new shower fixtures, valves, and faucets. Additional improvements include fresh interior paint, new carpet, updated light fixtures, and a newer HVAC system providing efficient heating and air conditioning. Enjoy the convenience of in-unit laundry with a newer stackable washer and dryer, as well as assigned parking. Residents of the Woodbridge Condominium community enjoy access to resort-style amenities, including swimming pools, spas, BBQ areas, and expansive green spaces. The community is known for its quiet atmosphere, pet-friendly environment, and desirable location in Serra Mesa. Low HOA dues make this an exceptional opportunity to own in one of the area's most sought-after communities.
Property Information
Property Type
Residential
Sub-Type
Condominium
Year Built
1980
Stories
1
Living Area
1,096 sq ft
Lot Size
3.58 acres
Parking Spaces
2
Days on Market
5
MLS® Listing#
260016245SD
Property Features
Appliances
Cooling
Heating
Flooring
Pool
Parking
Laundry
Fencing
Construction
Water Source
Rooms
- Bedroom
Financial Details
HOA
Yes
Woodbridge Estastes
Parcel Number
4290102762
Directions
Park on the street of in #439 or 405. Cross Street: Sand Rock Rd.
Affordability Calculator
$107,800
Estimated monthly payment
$2,869/mo
Principal $431,200 · Est. interest $601,562 over 30 yrs
Neighborhood Market Statistics
How this home compares to active listings in San Diego, CA
- $986,507
- Median Listing Price
- 68
- Median Days on Market
- 1,486
- Median Sq Ft
- $661
- Median Price / Sq Ft
- 8,644
- Active Listings
- This home’s price is 45% below the area median.
- Its price per sq ft is 26% below the area median.
Market statistics compiled from active EXIT Realty® and MLS listings in San Diego, CA.
Location

Points of Interest in San Diego, CA
Showing the San Diego area map.
Nearby Schools
Taft Middle School
Secondary · 0.1 mi away
Wegeforth Elementary
Elementary · 0.3 mi away
Cubberley Elementary
Elementary · 0.3 mi away
Jones Elementary School
Elementary · 0.8 mi away
King Schools
School · 0.8 mi away
Angier Elementary
Elementary · 0.8 mi away
Juarez Elementary
Elementary · 0.8 mi away
Soille San Diego Hebrew Day School
Secondary · 0.9 mi away
Le Lycee Francais de San Diego
Secondary · 0.9 mi away
The School for Entrepreneurship & Technology
Secondary · 1.1 mi away
Iqraa Academy
School · 1.2 mi away
Elevate School
Elementary · 1.4 mi away
Hancock Elementary School
Elementary · 1.4 mi away
San Diego County Court
School · 1.4 mi away
Champions at Elevate Middle School Campus
School · 1.6 mi away
Educational Enrichment Systems
Elementary · 1.6 mi away
Kearny Digital Media & Design
Secondary · 1.7 mi away
Kearny High Educational Complex
Secondary · 1.7 mi away
Uni-Prep Institute
Secondary · 1.7 mi away
Miller Elementary
Elementary · 1.8 mi away
Commute Calculator
Nearby Homes


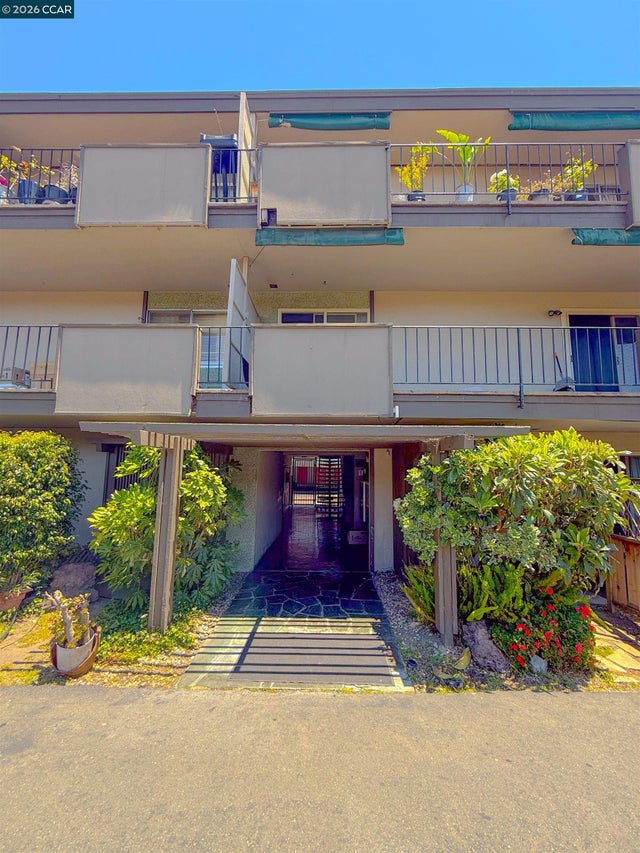
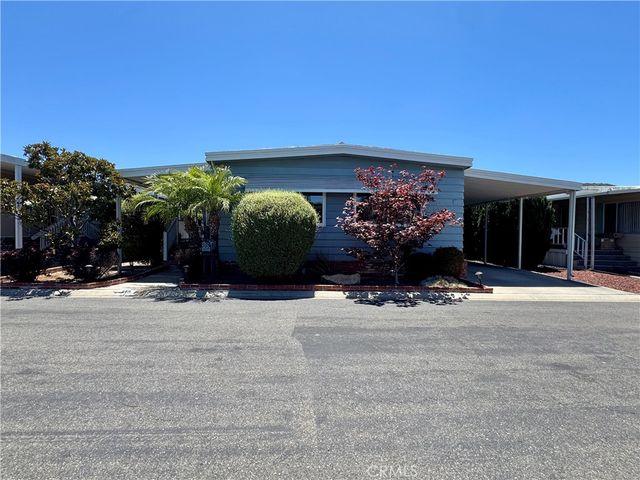
Similar Homes Nearby



Similar Home Values
Comparable nearby listings and their asking prices.
| Address | Price | Beds | Baths | Sq Ft |
|---|---|---|---|---|
| 14676 Via Fiesta 2, San Diego, CA | $378,888 | 2 | 1 | 882 |
| 1165 Timpanogus Court, San Jacinto, CA | $379,000 | 3 | 2 | 1,197 |
| 4898 1/2 Old Cliffs Rd, San Diego, CA | $379,900 | 3 | 2 | 1,325 |
| 155 Canal St 12, San Rafael, CA | $379,900 | 2 | 1 | 1,039 |
| 155 Canal St, San Rafael, CA | $379,900 | 2 | 1 | 1,039 |
| 26000 Avenida Aeropuerto 215, San Juan Capistrano, CA | $380,000 | 2 | 2 | — |
Moving Cost Estimate
EXIT Agents in San Diego


Listing Courtesy: Berkshire Hathaway HomeServices California Properties - 6192943113
Presented by: Robert Gabhart
Licensed in the state of California.