

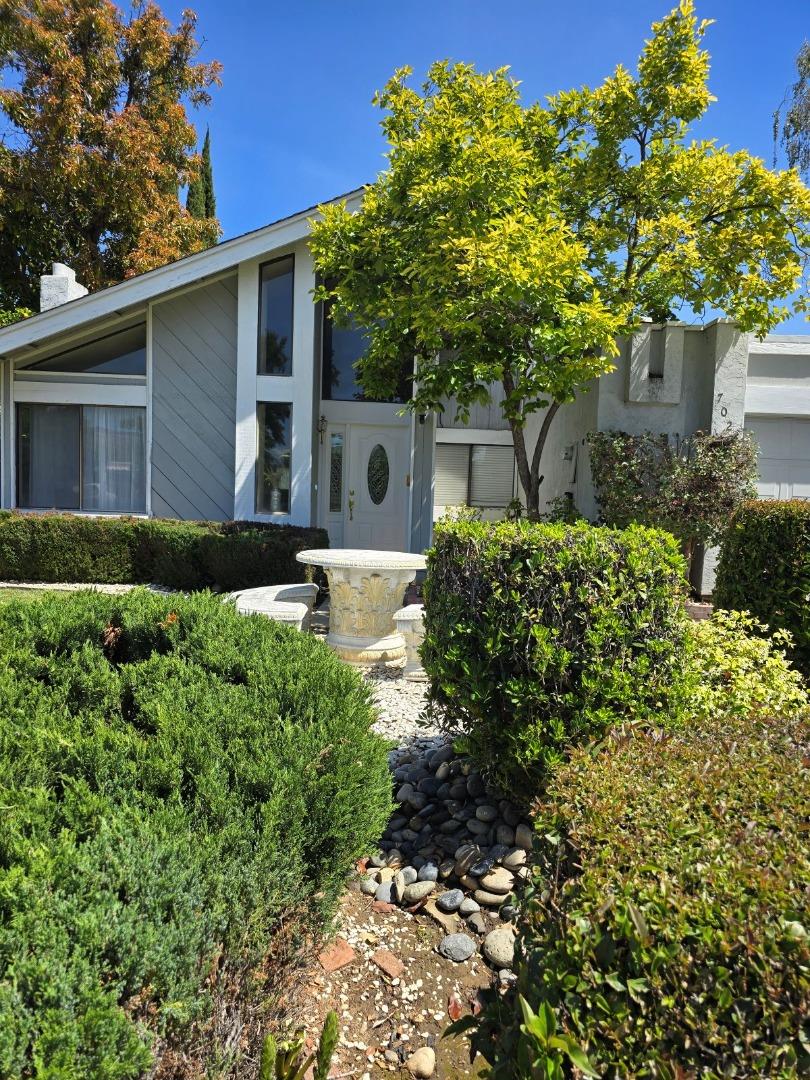
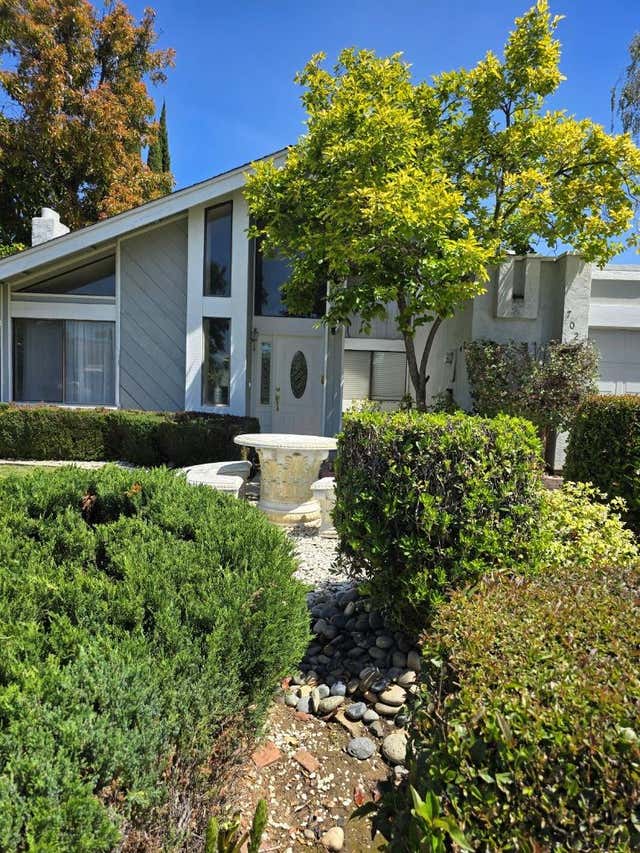
7022 Via Blanca, SAN JOSE, CA 95139
Santa Clara County
Key Facts
Listed By: Guadalupe M Silva, Broker - 4088399009
Listed By: Gina Gonzales
Description
Located in San Jose, this 1,858 sq ft home offers 4 bedrooms and 2 full bathrooms on a 6,336 sq ft lot. The kitchen features an island, dishwasher, microwave, and oven range, along with an eat-in dining area. Tile flooring runs throughout the home, complementing the central forced air heating system. The separate family room includes a wood-burning fireplace, providing a cozy atmosphere. Laundry facilities are conveniently located in the garage, which accommodates 2 vehicles. The property also includes an in-ground pool for outdoor enjoyment. This residence is part of the Morgan Hill Unified elementary school district.
Property Information
Property Type
Residential
Sub-Type
Single Family Residence
Year Built
1973
Stories
1
Living Area
1,858 sq ft
Lot Size
0.15 acres
Garage Spaces
2
MLS® Listing#
ML82044498
Property Features
Interior
Appliances
Cooling
Heating
Flooring
Fireplace
Pool
Parking
Laundry
Fencing
Construction
Foundation
Roof
Sewer
Water Source
Schools
- Elementary:
- Los Paseos Elementary
- Middle:
- Martin Murphy Middle
- High:
- Ann Sobrato High
Financial Details
HOA
None
Parcel Number
706-32-049
Affordability Calculator
$279,578
Estimated monthly payment
$7,440/mo
Principal $1,118,310 · Est. interest $1,560,143 over 30 yrs
Neighborhood Market Statistics
How this home compares to active listings in SAN JOSE, CA
- $987,381
- Median Listing Price
- 69
- Median Days on Market
- 1,440
- Median Sq Ft
- $665
- Median Price / Sq Ft
- 8,634
- Active Listings
- This home’s price is 42% above the area median.
- Its price per sq ft is 13% above the area median.
Market statistics compiled from active EXIT Realty® and MLS listings in SAN JOSE, CA.
Location

Points of Interest in SAN JOSE, CA
Showing the SAN JOSE area map.
Nearby Schools
Los Paseos Elementary School
Elementary · 0.4 mi away
Genius Kids
School · 0.5 mi away
Martin Murphy Middle School
Secondary · 0.6 mi away
Ledesma Elementary School
Elementary · 0.8 mi away
Champions at Ledesma Elementary - Preschool and School Age
Elementary · 0.8 mi away
Oak Grove School District
Secondary · 1.0 mi away
Baldwin Elementary School
Elementary · 1.0 mi away
Stratford School
Elementary · 1.1 mi away
Bernal Intermediate
Secondary · 1.2 mi away
Santa Teresa Elementary School
Elementary · 1.4 mi away
Bertha Taylor Elementary
Elementary · 2.1 mi away
Anderson Elementary School
Elementary · 2.5 mi away
Anderson Bulldogs
School · 2.5 mi away
Legacy Christian School
Elementary · 2.5 mi away
Edenvale Elementary School
Elementary · 2.7 mi away
Oak Ridge Elementary School
Elementary · 2.8 mi away
The Creekside School
School · 2.9 mi away
Champions
School · 3.0 mi away
Oak Grove High School
Secondary · 3.1 mi away
Charter School
Elementary · 3.1 mi away
Commute Calculator
Nearby Homes

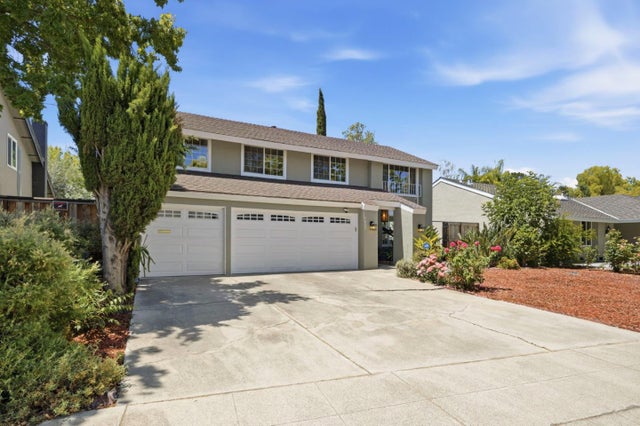
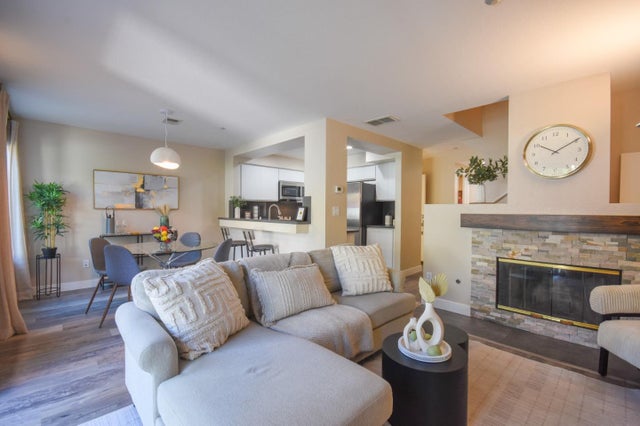

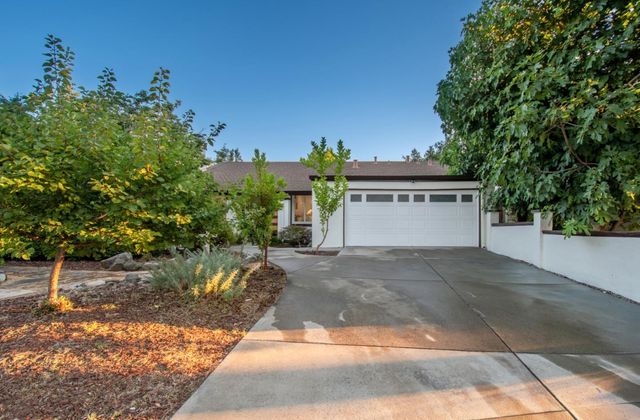
Similar Homes Nearby
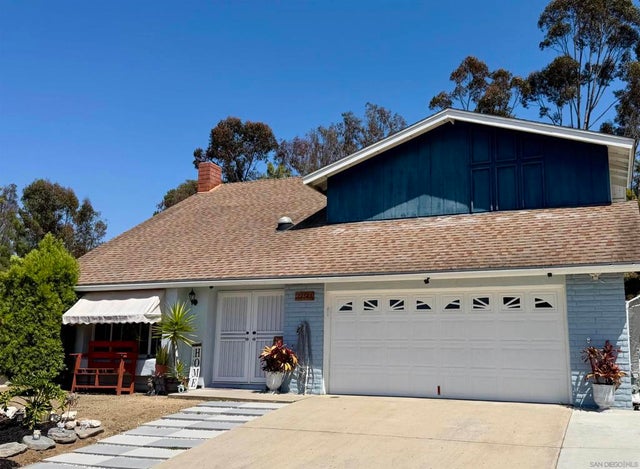


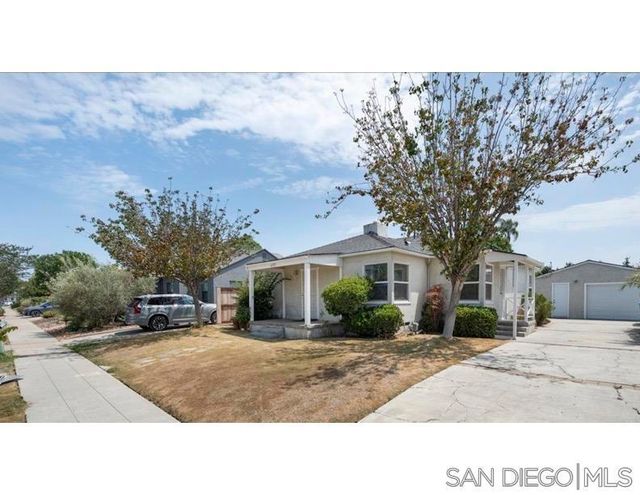


Similar Home Values
Comparable nearby listings and their asking prices.
| Address | Price | Beds | Baths | Sq Ft |
|---|---|---|---|---|
| 12543 Via Diego, San Diego, CA | $979,000 | 4 | 3 | 2,012 |
| 16750 Coyote Bush Drive 50, San Diego, CA | $979,000 | 3 | 3 | 1,688 |
| 1515 Montiel Road, San Marcos, CA | $979,000 | 6 | 3 | 1,567 |
| 4753 50th St, San Diego, CA | $979,000 | 3 | 1 | 1,099 |
| 2626 Marathon Dr, San Diego, CA | $979,900 | 3 | 2 | 1,053 |
| 1535 Middleton Road, San Dimas, CA | $979,900 | 3 | 2 | 2,022 |
Moving Cost Estimate
EXIT Agents in SAN JOSE


Based on information from the MLSListings MLS. All data, including all measurements and calculations of area, is obtained from various sources and has not been, and will not be, verified by broker or MLS. All information should be independently reviewed and verified for accuracy. Properties may or may not be listed by the office/agent presenting the information. Copyright 2026 MLSListings Inc. All rights reserved.
IDX display powered by Constellation Web Solutions
Licensed in the state of California