

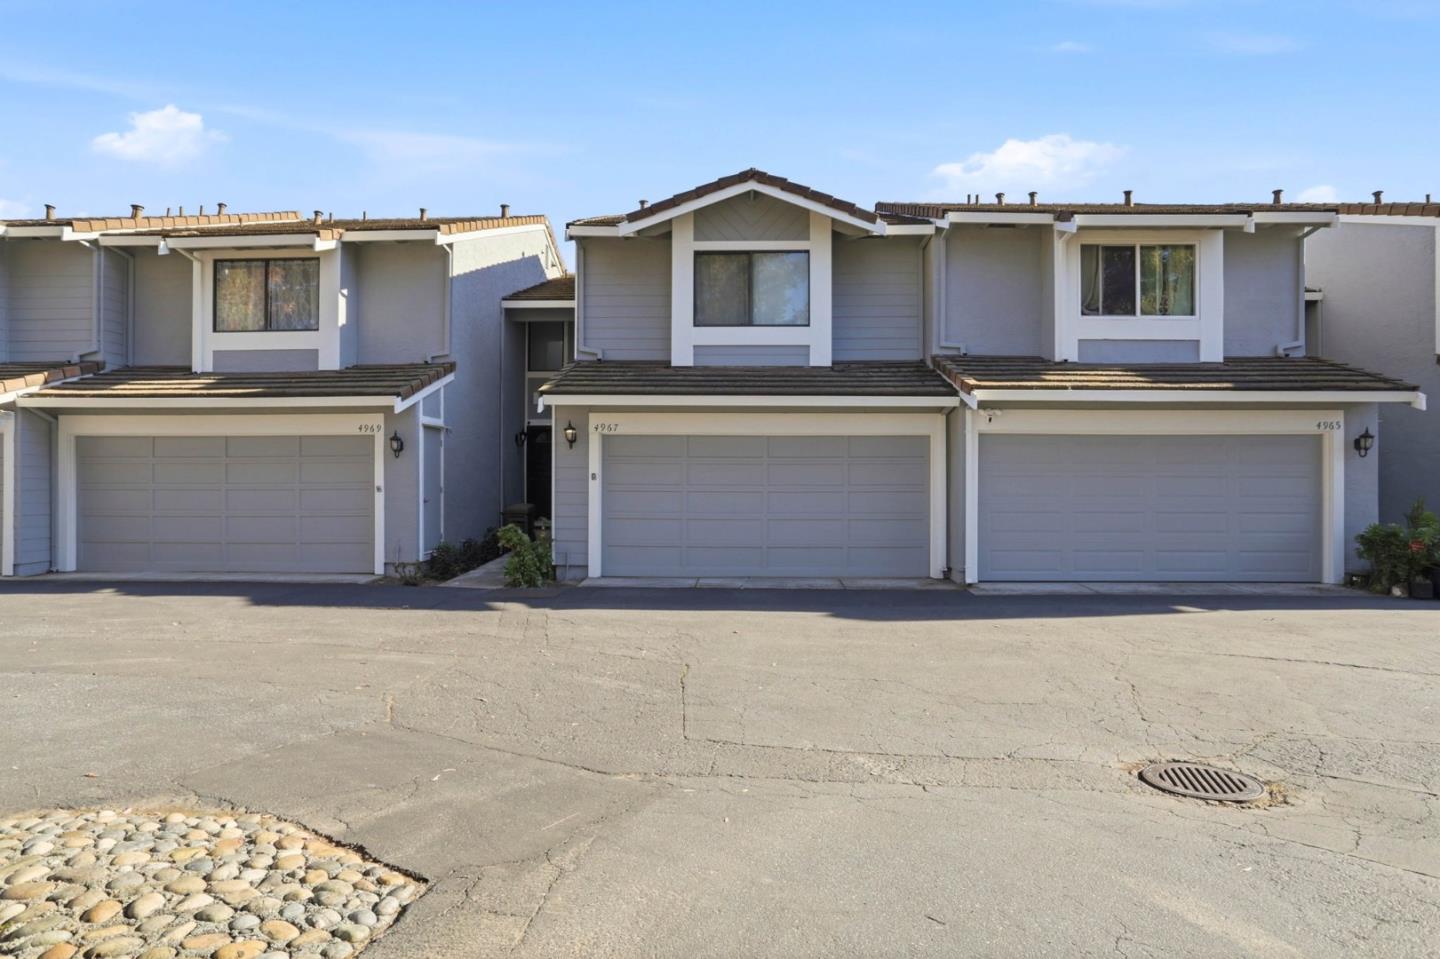
4967 Cherry Avenue, SAN JOSE, CA 95118
Cherry Lane · Santa Clara County
Key Facts
Listed By: Coldwell Banker Realty - 4087233300
Listed By: Mike Uhri
Description
Welcome to this charming 3-bedroom, 2-bathroom home located in the vibrant city of San Jose. This home offers a spacious layout with a primary suite that includes a retreat area and a walk-in closet, providing ample space for relaxation and storage. The kitchen, equipped with modern amenities, serves as a central hub, complemented by a dining area and an eat-in kitchen space, perfect for family gatherings. Enjoy the warmth of the living area featuring a cozy fireplace, enhancing the home's inviting atmosphere. The home boasts a variety of flooring, including stone, tile, and wood, adding a touch of elegance throughout. With central AC and central forced air heating, comfort is ensured in every season. For convenience, the home includes an indoor laundry area. The property is equipped with energy-efficient features such as double pane windows and low flow fixtures. Located in the San Jose Unified School District, the home is part of a community that offers a shared pool facility. High ceilings and vaulted ceilings enhance the spacious feel of this delightful residence. With a 2-car garage, this home offers both comfort and practicality in the heart of San Jose. Walking distance to Almaden's Ranch shopping center and multiple high -end grocery stores are close by as well.
Property Information
Property Type
Residential
Sub-Type
Townhouse
Style
Contemporary
Year Built
1985
Stories
2
Living Area
1,348 sq ft
Garage Spaces
2
MLS® Listing#
ML82037667
Property Features
Interior
Exterior
Appliances
Cooling
Heating
Flooring
Fireplace
Pool
Parking
Laundry
Patio
Fencing
Lot Features
Construction
Roof
Water Source
Schools
- Elementary:
- Almaden Elementary
- Middle:
- John Muir Middle
- High:
- Pioneer High
Financial Details
HOA
$395 / Monthly
Cherryview Lane
Parcel Number
569-59-003
Affordability Calculator
$185,800
Estimated monthly payment
$4,945/mo
Principal $743,200 · Est. interest $1,036,830 over 30 yrs
Neighborhood Market Statistics
How this home compares to active listings in SAN JOSE, CA
- $985,506
- Median Listing Price
- 69
- Median Days on Market
- 1,429
- Median Sq Ft
- $666
- Median Price / Sq Ft
- 8,615
- Active Listings
- This home’s price is 6% below the area median.
- Its price per sq ft is 4% above the area median.
Market statistics compiled from active EXIT Realty® and MLS listings in SAN JOSE, CA.
Location

Points of Interest in SAN JOSE, CA
Showing the SAN JOSE area map.
Nearby Schools
San Jose Unified School District
Secondary · 0.3 mi away
Broadway High School
Secondary · 0.3 mi away
Pine Hill School
School · 0.4 mi away
Cambrian Academy
School · 0.5 mi away
Almaden Elementary School
Elementary · 0.5 mi away
The Learning Company and Academy
School · 0.6 mi away
Galileo Preschool
School · 0.7 mi away
Pioneer High School
Secondary · 0.8 mi away
Primrose School of North Almaden - Coming Soon
School · 0.8 mi away
Hacienda ScienceEnvironmental Magnet
Elementary · 0.8 mi away
Liberty Alternative High School
Secondary · 0.8 mi away
ABC Learning Montessori
Elementary · 0.9 mi away
Holy Family School
School · 1.0 mi away
Reed Elementary School
Elementary · 1.0 mi away
Olive Tree School
School · 1.0 mi away
Terrell Elementary
Elementary · 1.0 mi away
Branham High School
Secondary · 1.2 mi away
Stratford School
Elementary · 1.2 mi away
1 World Montessori School
Elementary · 1.2 mi away
Expect Wonders Preschool / Child Care
School · 1.2 mi away
Commute Calculator
Nearby Homes


Similar Homes Nearby
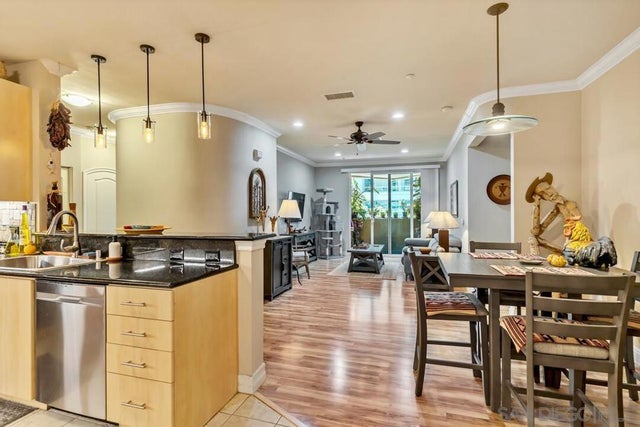

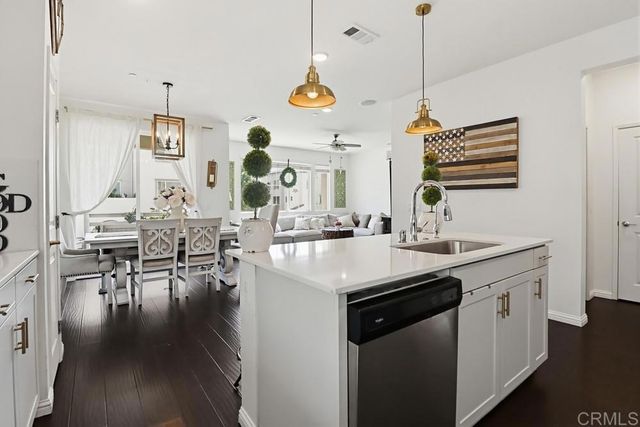
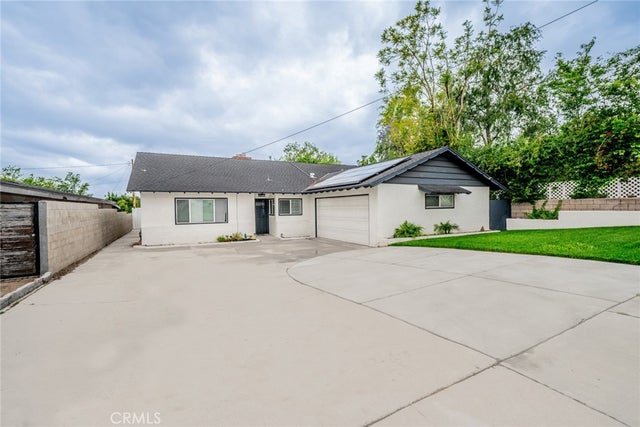
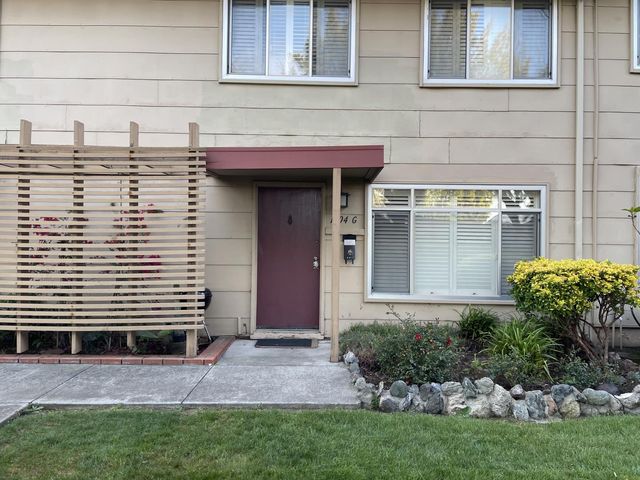

Similar Home Values
Comparable nearby listings and their asking prices.
| Address | Price | Beds | Baths | Sq Ft |
|---|---|---|---|---|
| 1225 Island Ave. 304, San Diego, CA | $652,500 | 2 | 2 | 1,172 |
| 17582 Comfrey, San Bernardino, CA | $653,000 | 4 | 3 | 2,311 |
| 1205 Paseo Sea Cliff 69, San Diego, CA | $655,000 | 3 | 3 | 1,442 |
| 5312 N Mountain View, San Bernardino, CA | $655,000 | 4 | 2 | 2,585 |
| 1504 Day Avenue, San Mateo, CA | $655,000 | 3 | 1 | 1,054 |
| 1504 Day Avenue G, SAN MATEO, CA | $655,000 | 3 | — | 1,054 |
Moving Cost Estimate
EXIT Agents in SAN JOSE


Based on information from the MLSListings MLS. All data, including all measurements and calculations of area, is obtained from various sources and has not been, and will not be, verified by broker or MLS. All information should be independently reviewed and verified for accuracy. Properties may or may not be listed by the office/agent presenting the information. Copyright 2026 MLSListings Inc. All rights reserved.
IDX display powered by Constellation Web Solutions
Licensed in the state of California