

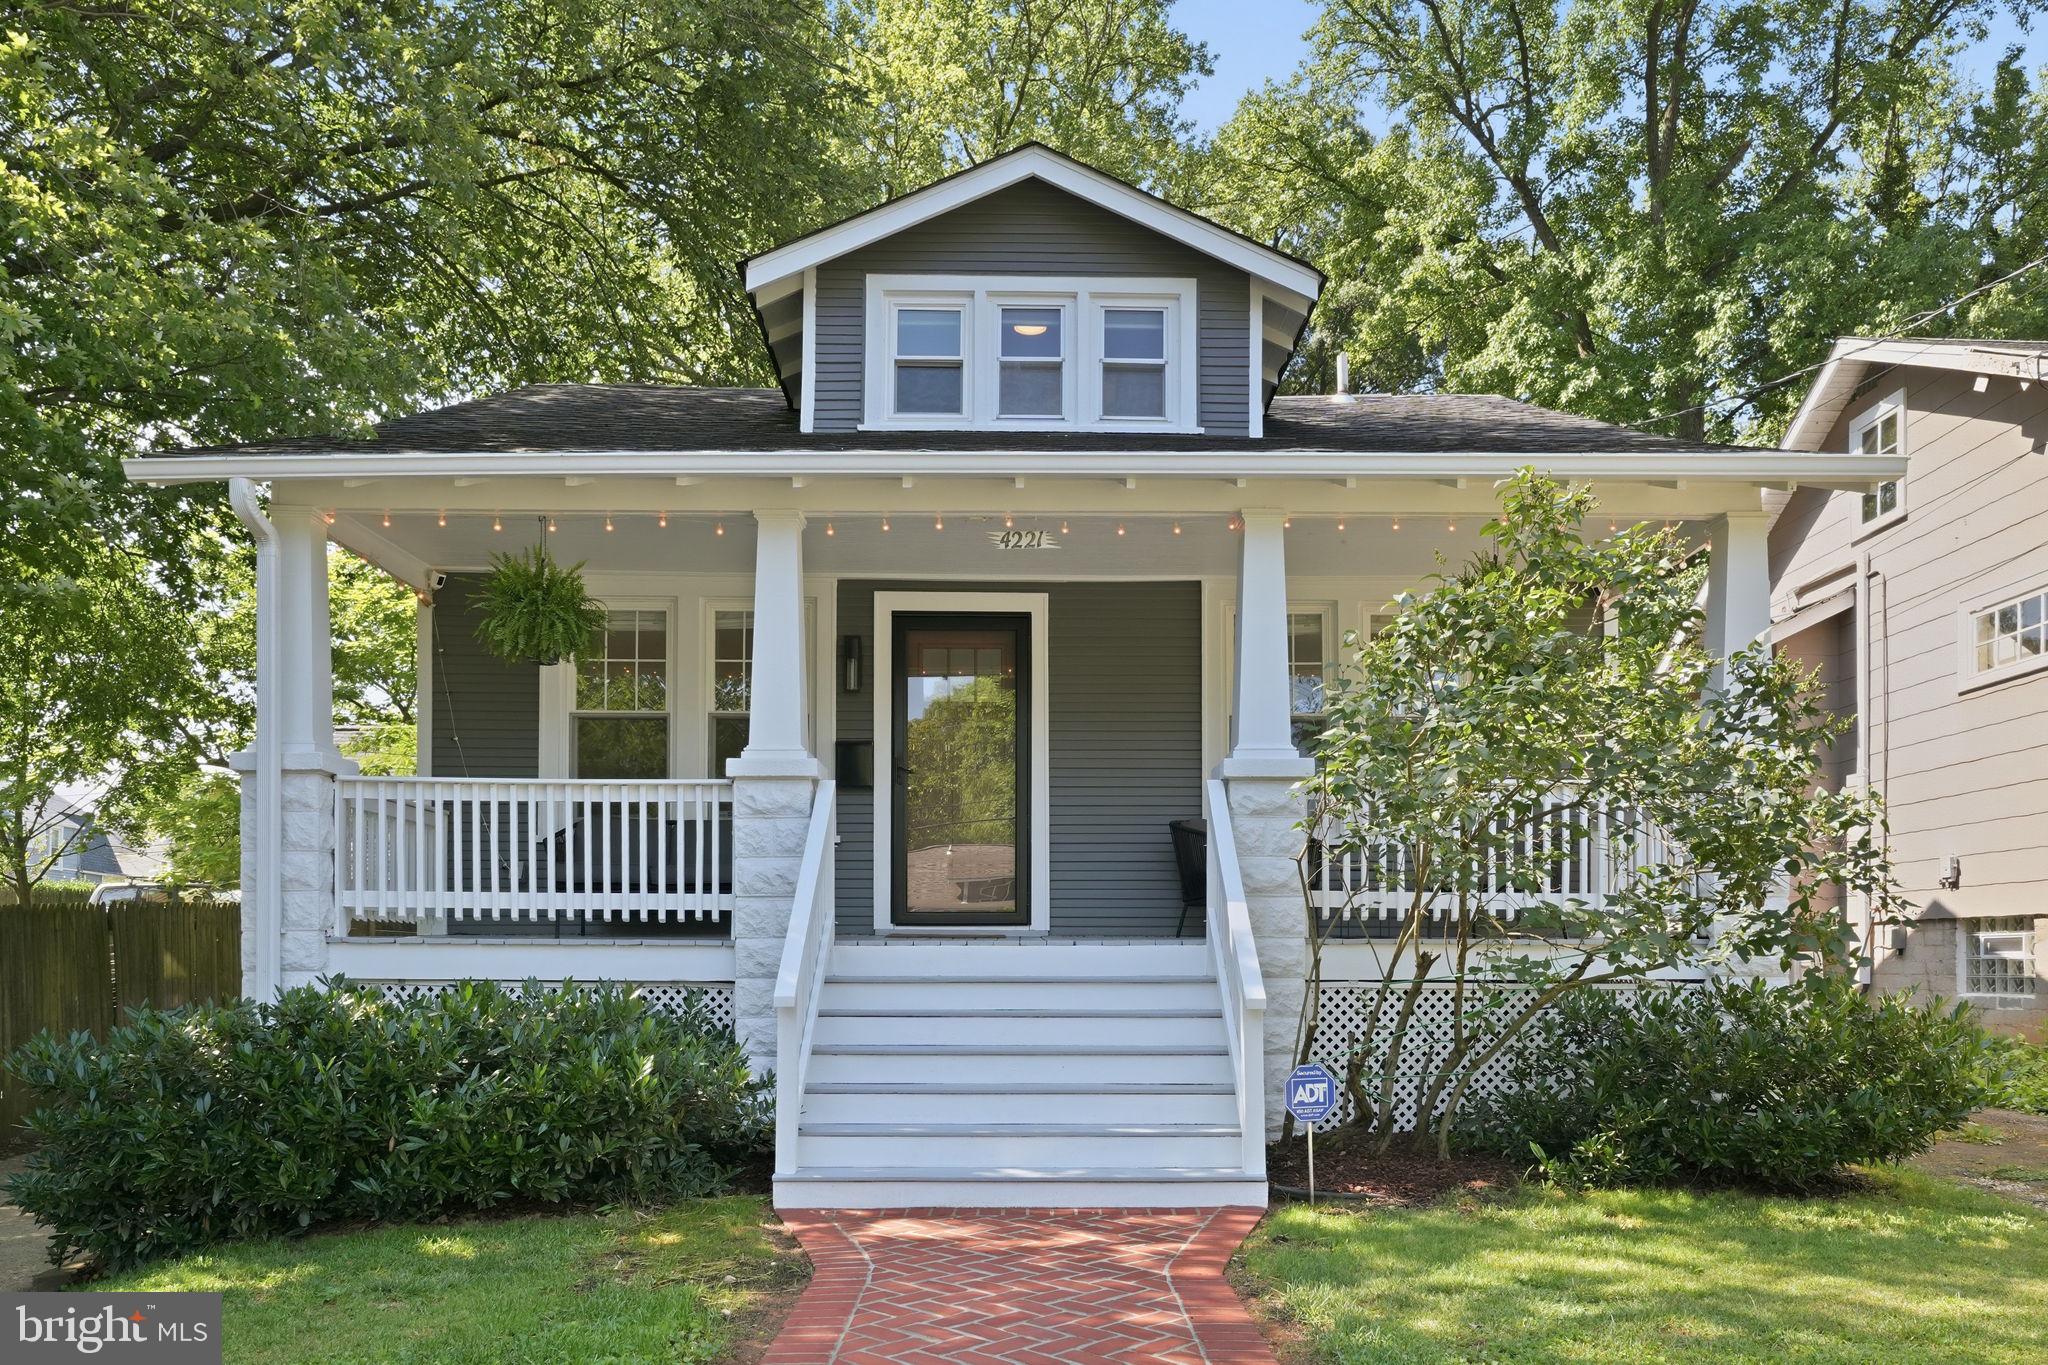
4221 KENNEDY STREET, HYATTSVILLE, MD 20781
HYATTSVILLE HILLS · PRINCE GEORGES County
Key Facts
Description
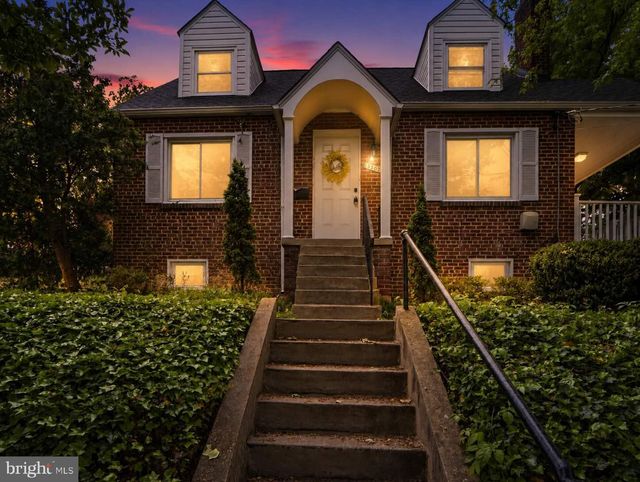
Welcome to 4221 Kennedy Street, a beautiful bungalow built in 1924 in the heart of the Hyattsville Historic District. Balancing historic character and contemporary updates, this home provides the best of preservation and thoughtful, practical design. Within walking distance of Hyattsville’s Arts District shopping, eateries, and all that make living along the Route One Corridor an idyllic estuary with easy access to the wider D.C. area, 4221 Kennedy provides an amazing opportunity to call a truly unique and beloved community home. Every inch of the home has undergone careful preservation, updates, and renovation, creating an elevated turnkey experience. Boasting original heartwood pine hardwood floors carefully preserved throughout the main level, a recently painted interior with an elegant and calming interior color palette, a freshly painted exterior, updated vinyl windows, a newly installed 3-zone minsplit system ready for cooling and heating, an updated roof and gutters, whether of practical necessity or aesthetic beauty, it has been thought of and taken care of for you. Both bathrooms have been fully renovated, maximizing functionality and design while blending practical spaces with timeless elegance. Featuring a 60-inch alcove soaking tub, walnut vanity, and stunning mid-century inspired three-globe lighting, the upstairs bathroom is the perfect sanctuary to begin and end your day. The beautifully renovated kitchen features stunning hand-painted, encaustic cement tile flooring, Bellagio quartzite kitchen counters, new cabinetry, and pantry storage, all featuring exquisite Rejuvenation unlacquered brass pulls and handles; the kitchen’s impeccable design is framed by natural light from a large, newly installed picture window above the sink. With access from the three-car driveway and connecting staircase, the basement provides a bright and practical space for work and storage, a French drain, a sump pump providing peace of mind, laundry, and a toilet partially framed and ready to become a half bath. A beautiful exterior welcomes you with a newly masoned herringbone brick walkway leading to a classic covered porch, creating undeniable curb appeal and charm. The spacious backyard is fully enclosed by horizontal cedar slat fencing. Accessible through the driveway gate or the sliding door from the dining room, it is an optimal space for gardening in its many beds, lounging on its generous deck, hosting, or enjoying a moment of solitude amid its natural beauty and carefully curated features. Don’t miss out on the opportunity to see this lovely home and call the much-coveted Hyattsville Historic District home.
Property Information
Property Type
Residential
Sub-Type
Single Family Residence
Structure Type
House
Year Built
1924
Living Area
1,971 sq ft
Lot Size
0.12 acres
Zoning
RSF65
Days on Market
7
MLS® Listing#
MDPG2206252
Property Features
Interior
Exterior
Appliances
Cooling
Heating
Flooring
Basement
Pool
Parking
Laundry
Fencing
Construction
Foundation
Roof
Windows
Security
Sewer
Water Source
Rooms
- Office
Schools
- Elementary:
- HYATTSVILLE
- Middle:
- HYATTSVILLE
- High:
- NORTHWESTERN
- District:
- Prince George's County Public Schools
Financial Details
HOA
None
Annual Taxes
$6,703
Tax year 2026
Assessed Value
$345,367
Parcel Number
17161810266
Directions
Refer to GPS
Affordability Calculator
$120,000
Estimated monthly payment
$3,193/mo
Principal $479,999 · Est. interest $669,642 over 30 yrs
Neighborhood Market Statistics
How this home compares to active listings in HYATTSVILLE, MD
- $425,676
- Median Listing Price
- 64
- Median Days on Market
- 1,260
- Median Sq Ft
- $249
- Median Price / Sq Ft
- 161
- Active Listings
- This home’s price is 41% above the area median.
- Its price per sq ft is 22% above the area median.
Market statistics compiled from active EXIT Realty® and MLS listings in HYATTSVILLE, MD.
Location

Points of Interest in HYATTSVILLE, MD
Showing the HYATTSVILLE area map.
Nearby Schools
Hyattsville Elementary School
Elementary · 0.1 mi away
St Jerome Academy
School · 0.2 mi away
Dematha Catholic High School
Secondary · 0.2 mi away
Hyattsville Middle School
Elementary · 0.3 mi away
St Matthew's Episcopal Church
School · 0.8 mi away
St Matthew's Parish Day School
School · 0.8 mi away
Concordia Lutheran School
School · 0.8 mi away
Riverdale Elementary School
Elementary · 0.9 mi away
Chelsea School
School · 0.9 mi away
University Park Elementary School
Primary School · 1.0 mi away
Greenwood School
School · 1.1 mi away
Nicholas Orem Middle School
Secondary · 1.1 mi away
Hyattsville Elementary School
Elementary · 1.1 mi away
Edward M. Felegy Elementary
Elementary · 1.2 mi away
College Park Academy
School · 1.2 mi away
Thomas S. Stone Elementary School
Elementary · 1.2 mi away
Community Based Classrooms
School · 1.3 mi away
International High School at Langley Park
Secondary · 1.3 mi away
Bladensburg Elementary School
Elementary · 1.4 mi away
Georgetown Hill Early School
School · 1.4 mi away
Commute Calculator
Nearby Homes

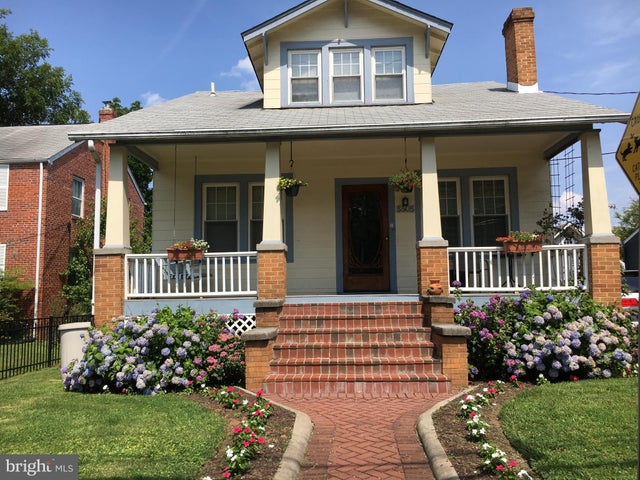
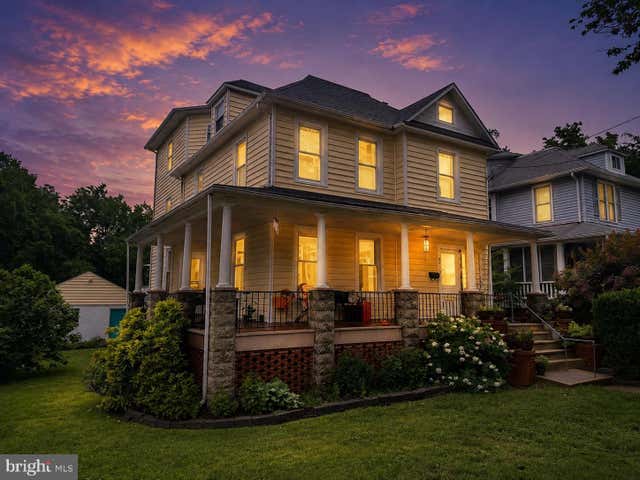


Similar Homes Nearby
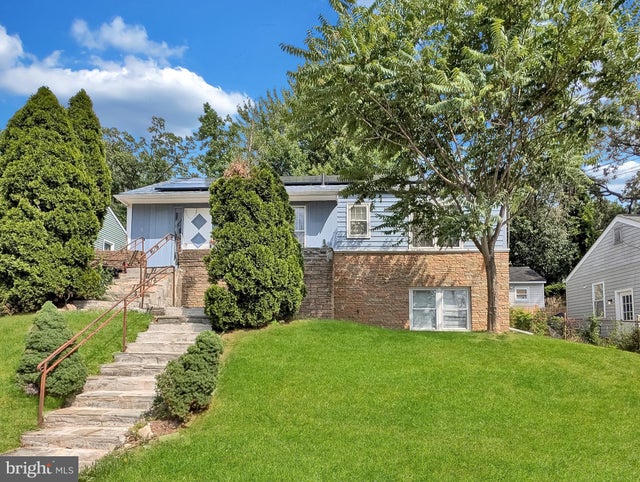


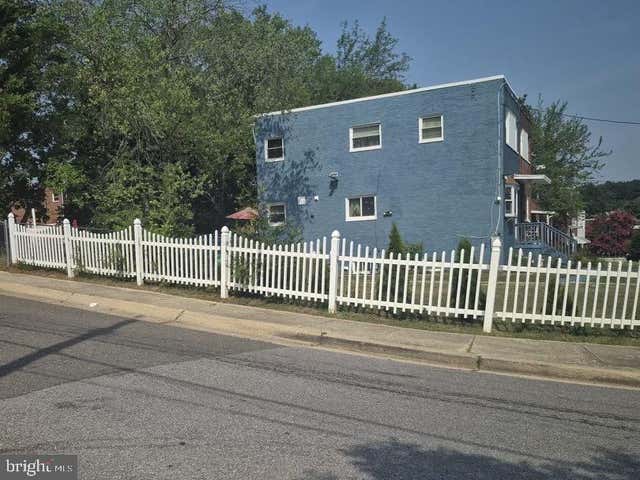

Similar Home Values
Comparable nearby listings and their asking prices.
| Address | Price | Beds | Baths | Sq Ft |
|---|---|---|---|---|
| 4807 55TH AVENUE, HYATTSVILLE, MD | $425,000 | 5 | 2 | 1,583 |
| 4904 56TH PLACE, HYATTSVILLE, MD | $425,000 | 5 | 3 | 3,100 |
| 5007 56TH AVENUE, HYATTSVILLE, MD | $425,000 | 6 | 2 | 1,310 |
| 5507 GALLATIN STREET, HYATTSVILLE, MD | $429,900 | 4 | 2 | 1,989 |
| 1821 LONGFELLOW STREET, HYATTSVILLE, MD | $429,900 | 4 | 3 | 1,088 |
| 3600 GRAMBY STREET, HYATTSVILLE, MD | $434,900 | 6 | 2 | 1,237 |
Moving Cost Estimate
EXIT Agents in HYATTSVILLE


Listing Courtesy: Long & Foster Real Estate, Inc. - 3014419511