

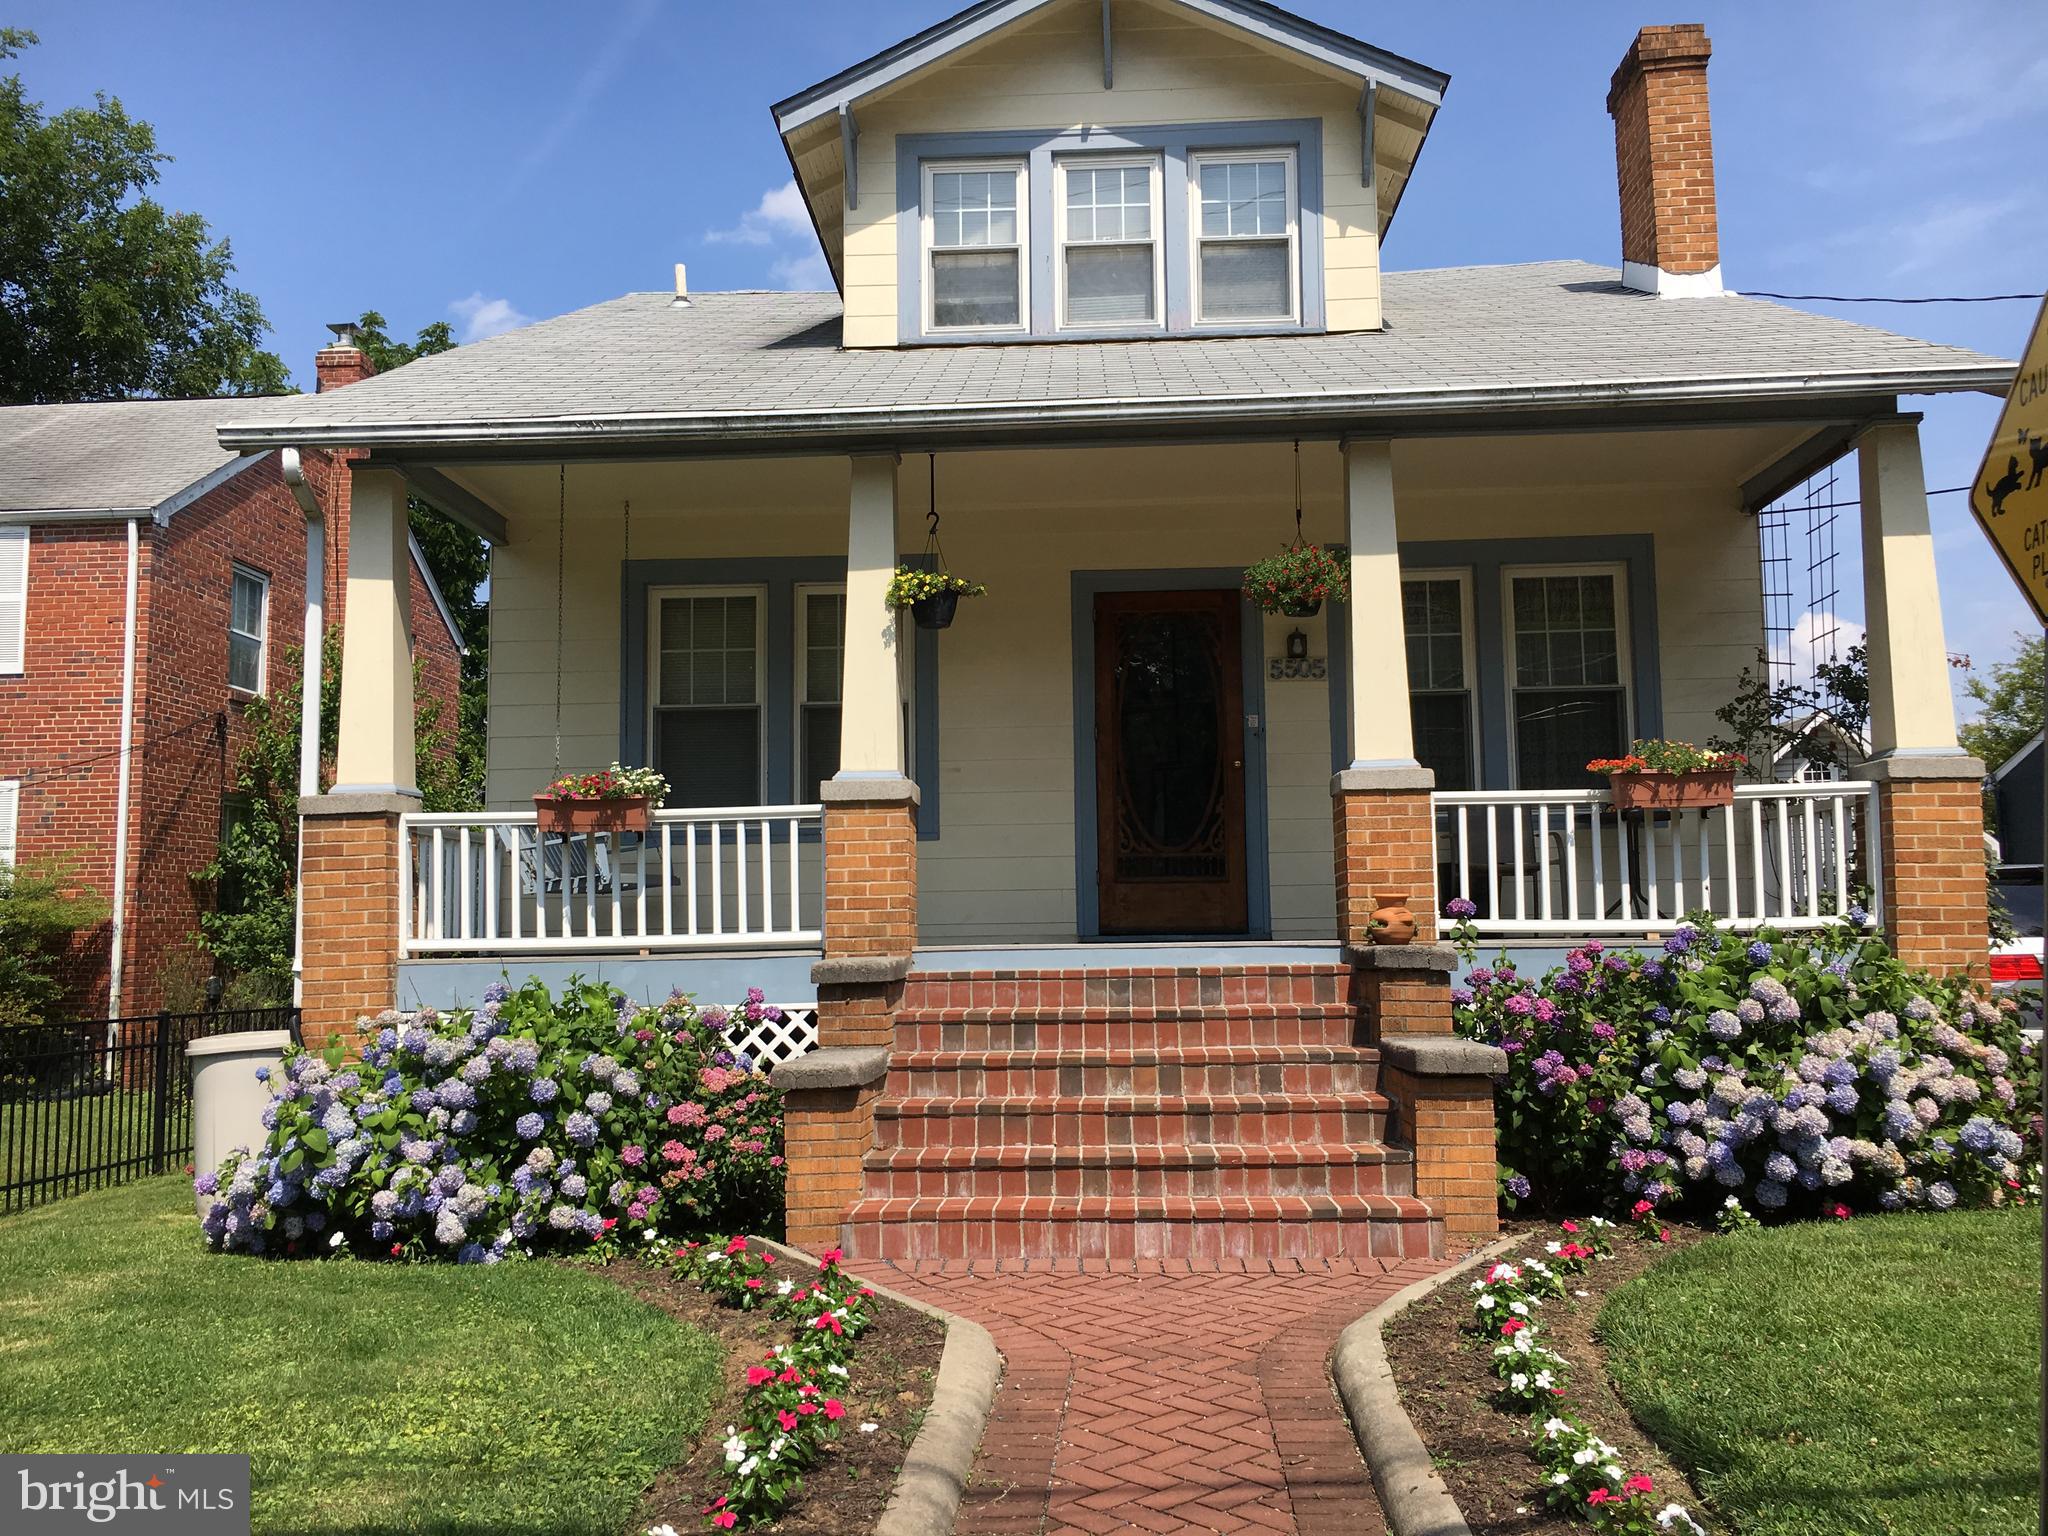
5505 43RD AVENUE, HYATTSVILLE, MD 20781
PETTITS ADDN TO HYATTSVI · PRINCE GEORGES County
Key Facts
Description
Welcome to 5505 43rd Avenue — a distinctive, expanded residence in the heart of the Hyattsville Arts District, offering over 3,400 square feet of character, comfort and walkable lifestyle. The seller is offering concessions, presenting an exceptional opportunity for buyers to secure added value. Showcasing a newly added, custom-designed primary suite with a private, one-of-a-kind ensuite bath— thoughtfully curated with architectural detail and elevated finishes that feel refined and truly original. Designed for both elevated everyday living and effortless entertaining, the home now features a stunning grand room — an impressive gathering space with generous proportions, natural light, and architectural presence that anchors the home beautifully. Historic charm shines throughout with heart-pine floors, Spanish tile inlays, skylights, and French doors that create warmth and natural flow. The gourmet kitchen features a Thermador gas range, Sub-Zero refrigerator, and a statement island perfect for gathering. Enjoy a screened-in gazebo, generous backyard, and ample off-street parking — all just minutes from Washington, DC. Located in Historic Hyattsville, walk or bike to local restaurants, shops, trails, public art and Metro access. Appraised at $900,000, this is a rare opportunity for buyers seeking architectural charm, modern upgrades and vibrant community living — all in one unforgettable home.
Property Information
Property Type
Residential
Sub-Type
Single Family Residence
Structure Type
House
Year Built
1921
Living Area
4,336 sq ft
Lot Size
0.16 acres
Parking Spaces
5
Zoning
RSF65
Days on Market
505
MLS® Listing#
MDPG2135330
Property Features
Interior
Appliances
Cooling
Heating
Flooring
Fireplace
Basement
Pool
Parking
Laundry
Lot Features
Construction
Foundation
Windows
Other Structures
Sewer
Water Source
Rooms
- Main
- Basement
- Bathroom 1
- Bathroom 1Main
- Bathroom 2
- Bedroom 1
- Bedroom 1Main
- Bedroom 2
- Bedroom 3
- Bedroom 4
- Dining RoomMain
- Great RoomMain
- KitchenMain
- Living RoomMain
- Workshop
Schools
- Elementary:
- HYATTSVILLE
- High:
- NORTHWESTERN
- District:
- PRINCE GEORGE'S COUNTY PUBLIC SCHOOLS
Financial Details
HOA
None
Annual Taxes
$10,329
Tax year 2024
Assessed Value
$519,600
Parcel Number
17161807585
Directions
GPS
Affordability Calculator
$168,980
Estimated monthly payment
$4,497/mo
Principal $675,920 · Est. interest $942,969 over 30 yrs
Neighborhood Market Statistics
How this home compares to active listings in HYATTSVILLE, MD
- $425,676
- Median Listing Price
- 64
- Median Days on Market
- 1,260
- Median Sq Ft
- $249
- Median Price / Sq Ft
- 161
- Active Listings
- This home’s price is 98% above the area median.
- Its price per sq ft is 22% below the area median.
Market statistics compiled from active EXIT Realty® and MLS listings in HYATTSVILLE, MD.
Location

Points of Interest in HYATTSVILLE, MD
Showing the HYATTSVILLE area map.
Nearby Schools
Hyattsville Elementary School
Elementary · 0.1 mi away
St Jerome Academy
School · 0.2 mi away
Dematha Catholic High School
Secondary · 0.2 mi away
Hyattsville Middle School
Elementary · 0.3 mi away
Concordia Lutheran School
School · 0.8 mi away
St Matthew's Episcopal Church
School · 0.8 mi away
St Matthew's Parish Day School
School · 0.8 mi away
Riverdale Elementary School
Elementary · 0.9 mi away
Chelsea School
School · 1.0 mi away
University Park Elementary School
Primary School · 1.0 mi away
Greenwood School
School · 1.1 mi away
Nicholas Orem Middle School
Secondary · 1.1 mi away
Hyattsville Elementary School
Elementary · 1.1 mi away
College Park Academy
School · 1.2 mi away
Thomas S. Stone Elementary School
Elementary · 1.3 mi away
Community Based Classrooms
School · 1.3 mi away
International High School at Langley Park
Secondary · 1.3 mi away
Edward M. Felegy Elementary
Elementary · 1.3 mi away
Bladensburg Elementary School
Elementary · 1.3 mi away
Georgetown Hill Early School
School · 1.4 mi away
Commute Calculator
Nearby Homes


Similar Homes Nearby
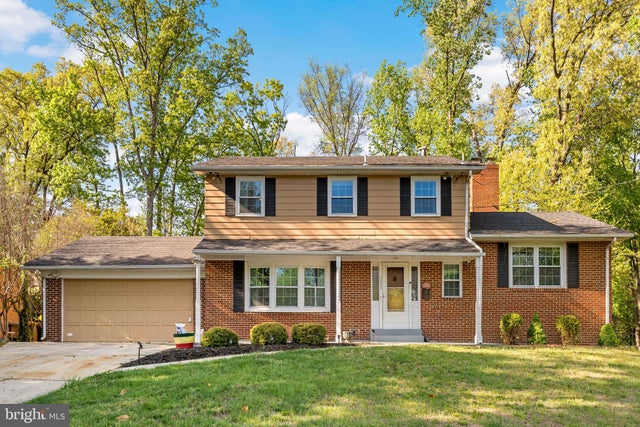
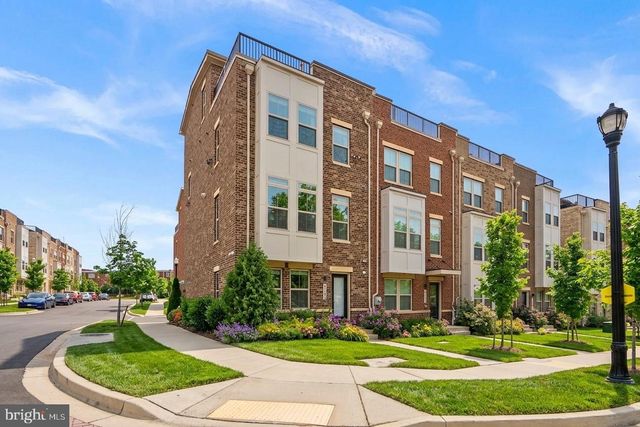
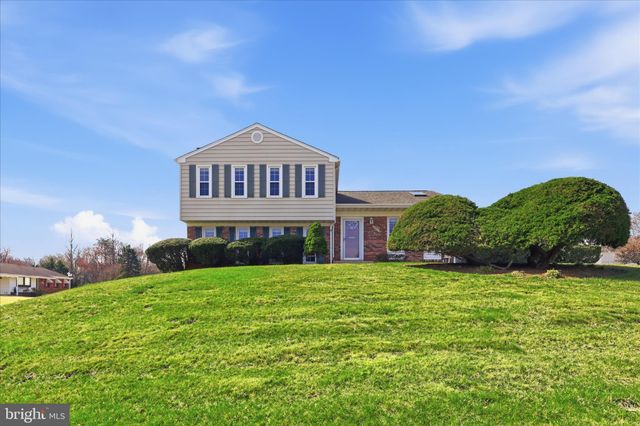
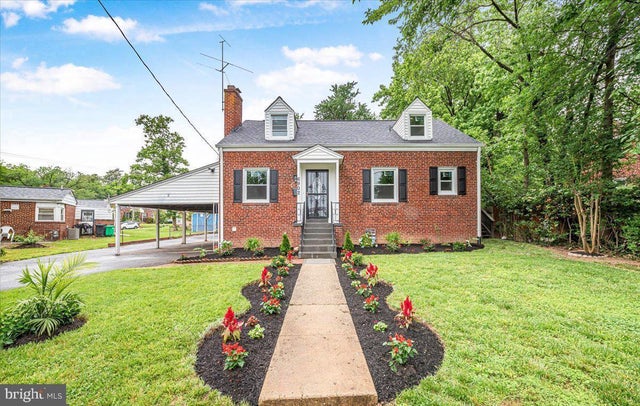
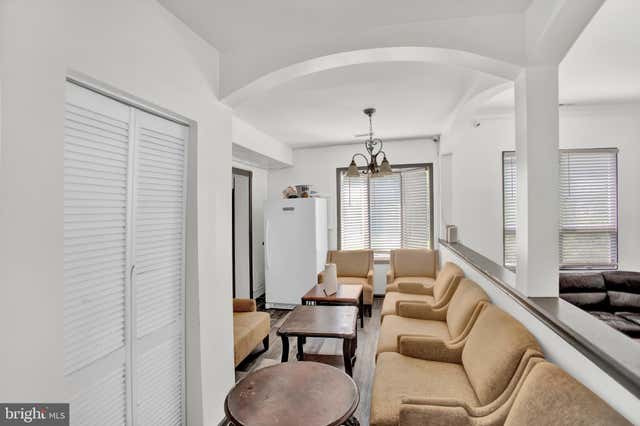

Similar Home Values
Comparable nearby listings and their asking prices.
| Address | Price | Beds | Baths | Sq Ft |
|---|---|---|---|---|
| 2302 MUSKOGEE ST, HYATTSVILLE, MD | $592,000 | 6 | 5 | 3,138 |
| 6100 NORTHWEST DRIVE, HYATTSVILLE, MD | $599,000 | 5 | 5 | 2,334 |
| 2703 LACKAWANNA PLACE, HYATTSVILLE, MD | $600,000 | 5 | 3 | 2,820 |
| 6902 21ST AVENUE, HYATTSVILLE, MD | $619,000 | 6 | 3 | 1,404 |
| 8526 ADELPHI ROAD, HYATTSVILLE, MD | $620,000 | 4 | 2 | 2,422 |
| 2412 AVONDALE OVERLOOK DRIVE, HYATTSVILLE, MD | $629,000 | 4 | 5 | 1,716 |
Moving Cost Estimate
EXIT Agents in HYATTSVILLE


Listing Courtesy: Samson Properties - 3018500255