


601 LEIGH WAY, OXON HILL, MD 20745
POTOMAC OVERLOOK CONDO · PRINCE GEORGES County
Key Facts
Description
The largest and only 24-foot Hancock end unit with open Central Park and Potomac River views, this exceptional home offers 4 bedrooms, 4.5 baths, and approximately 3,255 sq. ft. of verified above-grade living space. Set approximately 30 feet above American Way, the home enjoys a sunny southwest-facing exposure with unobstructed views, exceptional privacy, beautiful natural light, and breathtaking views from every level. At night, the Capital Wheel reflecting off Gaylord National creates a truly one-of-a-kind backdrop. The first and second floors feature 2' x 11' bump-outs along the front and side of the home, adding extra living space, oversized 7-foot-tall windows, abundant natural light, and an airy, open feel. The first floor includes a flexible guest room or office with a large closet and full bath. The second floor is designed for everyday living and entertaining, with a gourmet kitchen open to the great room, separate living and dining areas, pantry closet, fireplace, and half bath. The southwest-facing front of the home looks out over Central Park and the Potomac River instead of into neighboring homes, offering a rare sense of openness and privacy in Potomac Overlook. The third floor features a 24-foot-wide primary suite with a sitting area, soaking tub, large shower, dual sinks, and large closet. A second bedroom with its own ensuite bath and a beautifully appointed laundry room complete this level. The laundry room includes a steam washer and dryer, custom finishes, and a chandelier, adding both function and style. The fourth floor feels like a private retreat, offering an oversized bedroom with sitting area, large closet, and ensuite bath, plus a light-filled loft office/sitting area with wet bar and 24-foot terrace. The loft terrace is ideal for morning coffee, conference calls, evening cocktails, or simply relaxing above it all while enjoying open park, river, and sunset views. With ensuite bathrooms for all bedrooms, the home offers comfort and privacy for residents and guests, while the layout gives the home the feel of two primary-style suites with flexible space to work, relax, or entertain. Additional features include light-toned, scratch-resistant hardwood floors throughout the main living spaces and bedrooms, tile in all full baths, ceiling fans in the living room and bedrooms, Nest climate controls, Alexa-enabled lighting, adjustable vanity mood lighting, smart ceiling fan controls, smart garage-door access, and upgraded keyless entry with keypad, fob, and fingerprint access. This is a rare opportunity to own a 24-foot Hancock end unit with bump outs (just like the model home!) in Potomac Overlook with open Central Park and Potomac River views, exceptional privacy, elevated sunsets, and a unique front-facing outlook that does not look directly into neighboring homes. Living area note: The stated 3,255 sq. ft. reflects verified above-grade living space. Potomac Overlook homes are marketed using foundation-based "plat" measurements rather than above-grade living area, which can significantly affect comparisons.
Property Information
Property Type
Residential
Sub-Type
Townhouse
Structure Type
Townhouse
Year Built
2022
Living Area
4,282 sq ft
Lot Size
1.00 acres
Garage Spaces
2
Parking Spaces
2
Zoning
RES
Days on Market
1
MLS® Listing#
MDPG2205762
Property Features
Interior
Exterior
Appliances
Cooling
Heating
Flooring
Pool
Parking
Lot Features
Construction
Foundation
Roof
Utilities
Sewer
Water Source
Schools
- Elementary:
- MALCOLM
- Middle:
- MATTAWOMAN
- High:
- GWYNN PARK
- District:
- CHARLES COUNTY PUBLIC SCHOOLS
Financial Details
HOA
$480 / Monthly
PO 9E
Annual Taxes
$13,737
Tax year 2026
Assessed Value
$960,000
Parcel Number
17125709013
Directions
From I-495, take exit 3A for MD-210 South. Turn right onto Oxon Hill Road, right onto Harborview Drive, and left onto Leigh Way; the property is on your left.
Affordability Calculator
$215,540
Estimated monthly payment
$5,736/mo
Principal $862,160 · Est. interest $1,202,790 over 30 yrs
Neighborhood Market Statistics
How this home compares to active listings in OXON HILL, MD
- $490,476
- Median Listing Price
- 54
- Median Days on Market
- 1,783
- Median Sq Ft
- $240
- Median Price / Sq Ft
- 140
- Active Listings
- This home’s price is 120% above the area median.
- Its price per sq ft is 5% above the area median.
Market statistics compiled from active EXIT Realty® and MLS listings in OXON HILL, MD.
Location

Points of Interest in OXON HILL, MD
Showing the OXON HILL area map.
Nearby Schools
Fort Foote Elementary School
Elementary · 0.4 mi away
Kingdom Kids Child Development Center
School · 0.6 mi away
Beddow School
Elementary · 0.8 mi away
Oxon Hill Elementary School
Elementary · 0.9 mi away
Oxon Hill Staff Development Center
School · 0.9 mi away
St Columba Catholic School
School · 1.0 mi away
Oxon Hill High School
Secondary · 1.4 mi away
Oxon Hill Middle
Secondary · 1.4 mi away
Indian Queen Elementary School
Elementary · 1.7 mi away
Government Offices County Schools Public
School · 1.7 mi away
John Hanson Montessori School
Elementary · 1.7 mi away
Flintstone Elementary School
Elementary · 1.9 mi away
Broad Creek Child DVLP't Program
School · 1.9 mi away
Excel Academy Public Charter School - PGCPS
School · 2.1 mi away
St Mary's Catholic School
School · 2.2 mi away
Basilica School of Saint Mary
School · 2.2 mi away
Lyles-Crouch Traditional Academy
School · 2.4 mi away
Forest Heights Elementary School
Elementary · 2.4 mi away
St Paul's Nursery School & Day School
School · 2.4 mi away
Independent School Options
School · 2.4 mi away
Commute Calculator
Nearby Homes


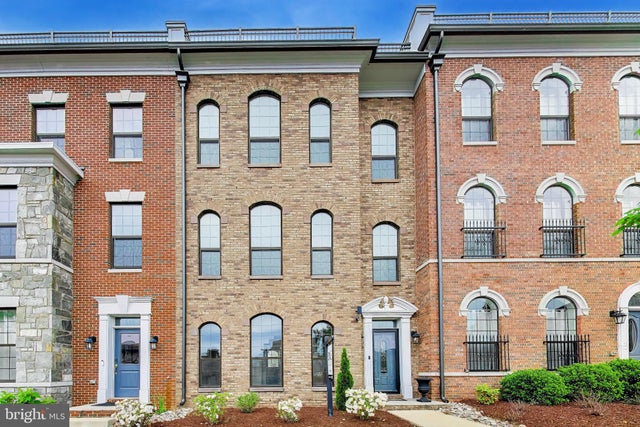


Similar Homes Nearby
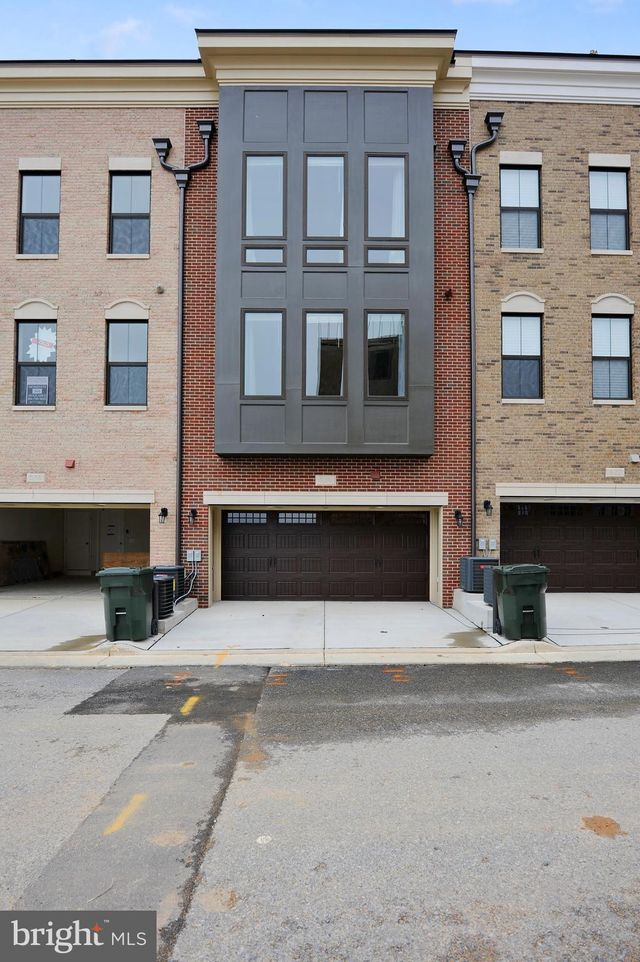


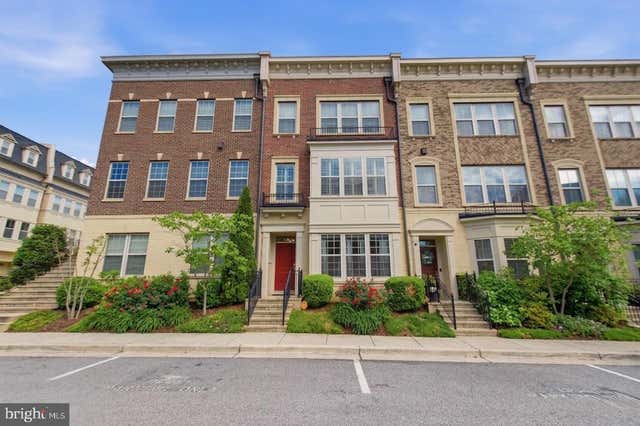
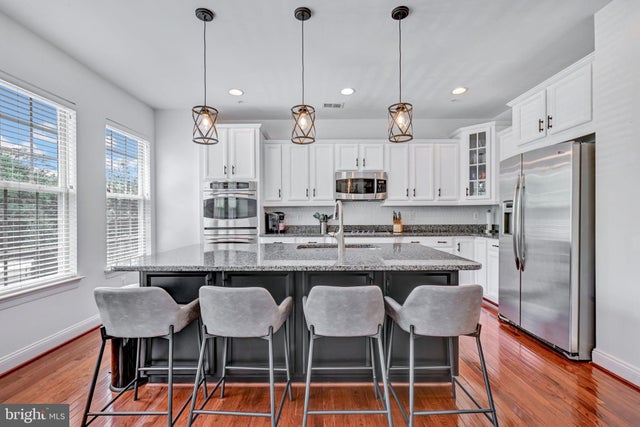
Similar Home Values
Comparable nearby listings and their asking prices.
| Address | Price | Beds | Baths | Sq Ft |
|---|---|---|---|---|
| 520 HARBORVIEW DRIVE, OXON HILL, MD | $780,000 | 4 | 5 | 2,767 |
| 209 W FEDERAL STREET, SNOW HILL, MD | $789,000 | 6 | 7 | 4,884 |
| 507 SILVER CLIPPER LANE, OXON HILL, MD | $789,000 | 4 | 5 | 2,664 |
| 703 QUAYSIDE COURT 95, OXON HILL, MD | $799,999 | 3 | 5 | 3,356 |
| 616 OVERLOOK PARK DRIVE 84, OXON HILL, MD | $825,000 | 4 | 5 | 3,376 |
| 1809 SPARKS DRIVE, FOREST HILL, MD | $825,000 | 4 | 5 | 4,101 |
Moving Cost Estimate
EXIT Agents in OXON HILL


Listing Courtesy: Houwzer, LLC - 2028668787