

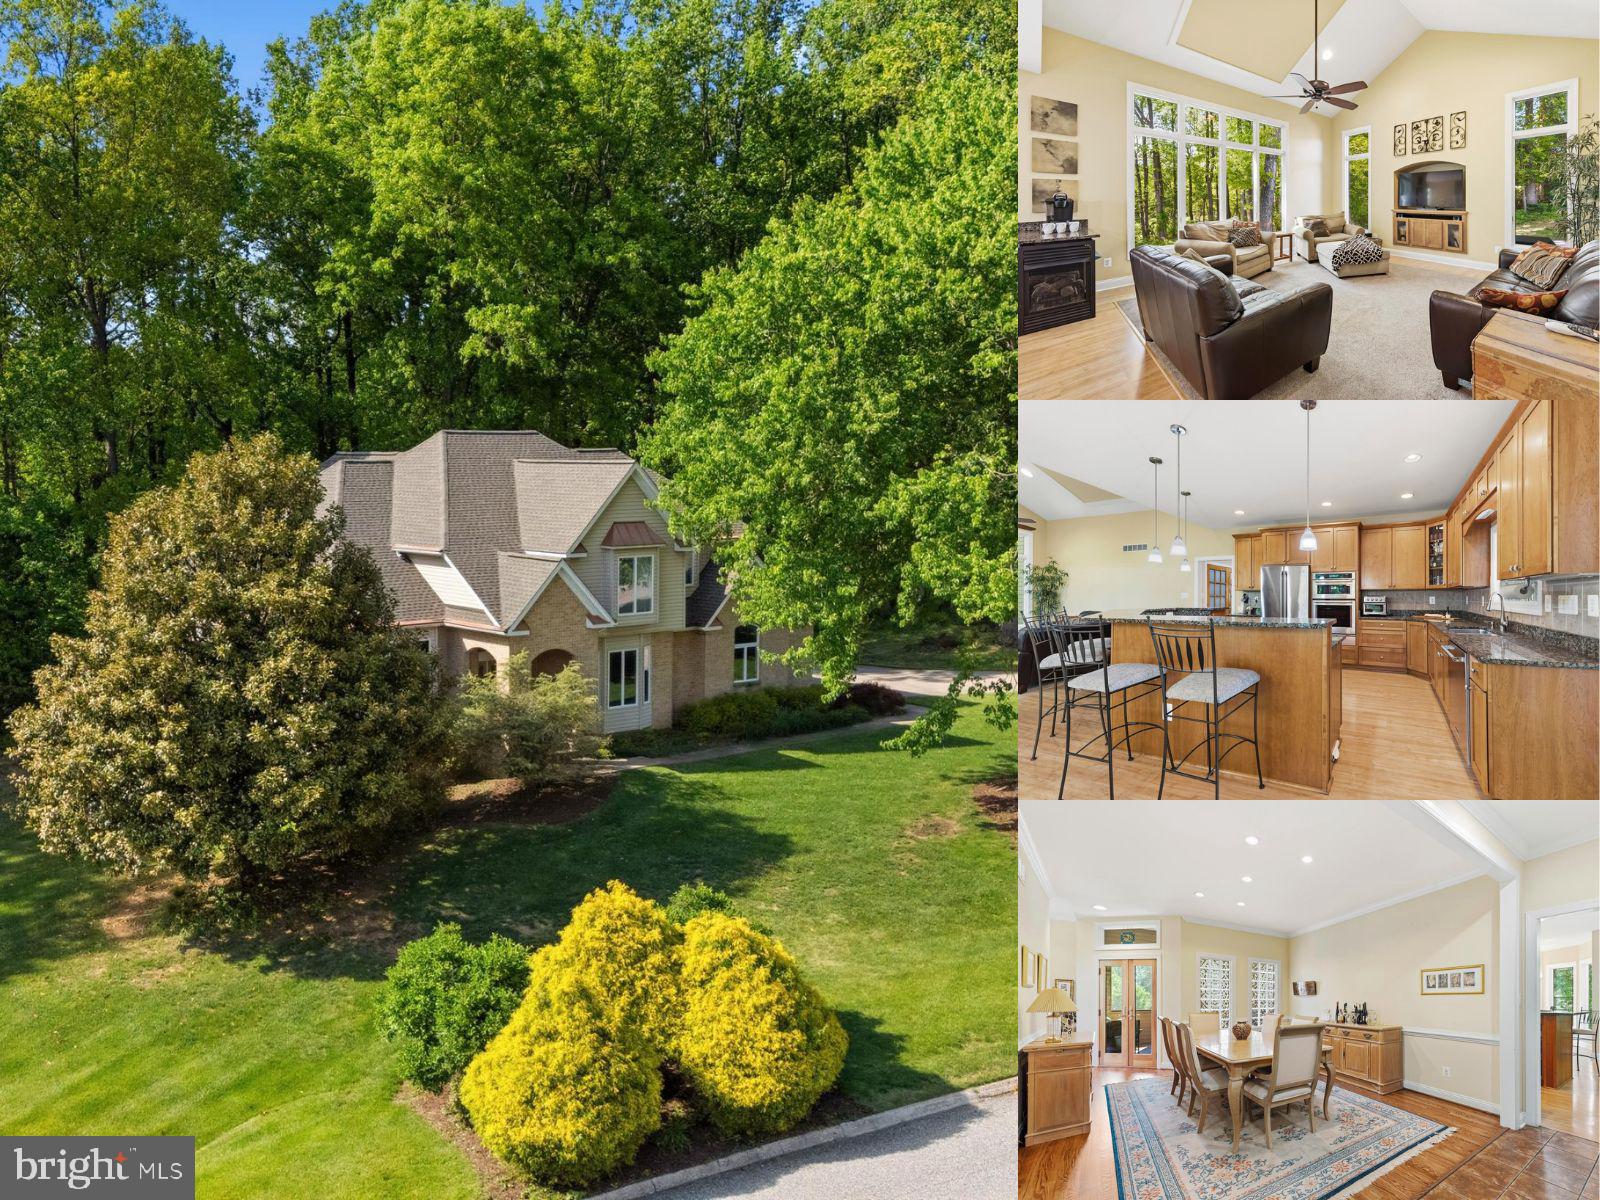
1809 SPARKS DRIVE, FOREST HILL, MD 21050
SPARKS LEGACY · HARFORD County
Key Facts
Description
Welcome to this beautifully appointed Forest Hill residence in Sparks Legacy, offering more than 4,100 finished square feet, four bedrooms, three full and two half baths, a new roof installed in January 2026, and a side-entry three-car garage. An updated kitchen, soaring ceilings, tall Andersen casement windows, refined millwork, a screened deck, and a finished walkout lower level further distinguish this impressive three-level home. The updated eat-in kitchen anchors the main level with granite countertops, stainless steel appliances, wood-look LVP flooring, and a sun-filled dining area. The well-equipped appliance package includes a KitchenAid double oven, microwave, and dishwasher, along with a Jenn-Air cooktop with downdraft ventilation. The kitchen opens to a spacious family room featuring a vaulted 12-foot ceiling and Andersen casement windows, creating an airy gathering space filled with natural light. The expansive screened deck extends the living area and provides an inviting setting for dining, entertaining, or enjoying the tree-lined backdrop. Hardwood flooring carries through the living room, formal dining room, dedicated front office, and primary suite. The living room is enhanced by 10-foot-plus ceilings and tall Andersen casement windows, while the dining room features recessed lighting, chair rail, and crown molding. Tall base moldings throughout add another layer of architectural detail. A powder room and main-level laundry complete the floor. All four bedrooms and three full baths are located upstairs. The expansive primary suite offers a tray ceiling, sitting area, and walk-in closet. Its updated private bath is finished with ceramic tile, quartz countertops, a tray ceiling, and a large walk-in shower surrounded by marble-look tile. Three additional carpeted bedrooms and two additional full baths complete the upper level. The finished walkout lower level adds exceptional flexibility with a recreation room, second family room, half bath, dedicated storage, and direct outdoor access. Additional unfinished areas provide substantial storage and opportunities for future customization. A concrete driveway and additional street parking complement the three-car garage. Additional infrastructure includes a 2020 Carrier gas furnace serving the main and lower levels, an all-electric attic HVAC unit installed in April 2015, a poured-concrete foundation, sump pump, central vacuum, and an owned 500-gallon propane tank. The private well is equipped with an iron and acid-neutralizing softener, and the well pumps were replaced within the past five years.
Property Information
Property Type
Residential
Sub-Type
Single Family Residence
Structure Type
House
Year Built
2002
Living Area
5,307 sq ft
Lot Size
3.68 acres
Garage Spaces
3
Parking Spaces
6
Zoning
AG
Days on Market
52
MLS® Listing#
MDHR2054198
Property Features
Interior
Exterior
Appliances
Cooling
Heating
Flooring
Fireplace
Basement
Pool
Parking
Laundry
Patio
Lot Features
Construction
Foundation
Roof
Windows
Community
Utilities
Sewer
Water Source
Rooms
- Main
- Main
- Main
- Bedroom 2
- Bedroom 3
- Bedroom 4
- Dining RoomMain
- Family RoomMain
- Family Room
- KitchenMain
- LaundryMain
- Living RoomMain
- OfficeMain
Schools
- Elementary:
- FOREST LAKES
- Middle:
- FALLSTON
- High:
- FALLSTON
- District:
- HARFORD COUNTY PUBLIC SCHOOLS
Financial Details
HOA
None
Annual Taxes
$6,621
Tax year 2025
Assessed Value
$643,233
Parcel Number
1304095715
Directions
For directions, please use personal GPS or Google Maps.
Affordability Calculator
$165,000
Estimated monthly payment
$4,391/mo
Principal $660,000 · Est. interest $920,759 over 30 yrs
Neighborhood Market Statistics
How this home compares to active listings in FOREST HILL, MD
- $490,244
- Median Listing Price
- 53
- Median Days on Market
- 1,785
- Median Sq Ft
- $238
- Median Price / Sq Ft
- 139
- Active Listings
- This home’s price is 68% above the area median.
- Its price per sq ft is 35% below the area median.
Market statistics compiled from active EXIT Realty® and MLS listings in FOREST HILL, MD.
Location

Points of Interest in FOREST HILL, MD
Showing the FOREST HILL area map.
Nearby Schools
Forest Hill Nature Preschool & Childcare LLC
School · 2.3 mi away
Harford Friends School
School · 2.3 mi away
Forest Hill Nursery School
Elementary · 2.3 mi away
Forest Lakes Elementary
Elementary · 2.4 mi away
Forest Hill Elementary School
Elementary · 2.5 mi away
Children's Manor Montessori School
Elementary · 2.5 mi away
Celebree School of Forest Hill
School · 2.5 mi away
Fallston Country Pre K
School · 3.0 mi away
Red Pump Elementary School
Elementary · 3.3 mi away
James Run Christian Academy
School · 3.6 mi away
Jarrettsville Elementary School
Elementary · 3.6 mi away
Fallston High School
Secondary · 3.7 mi away
Primrose School of Forest Hill
School · 3.8 mi away
Fallston Middle School
Secondary · 3.8 mi away
Goddard School
School · 3.8 mi away
Liberty Leadership Academy
School · 4.0 mi away
Hickory Elementary
Elementary · 4.3 mi away
North Bend Elementary
Elementary · 4.3 mi away
First Presbyterian Preschool
School · 4.7 mi away
Harford Day School
Secondary · 4.7 mi away
Commute Calculator
Nearby Homes
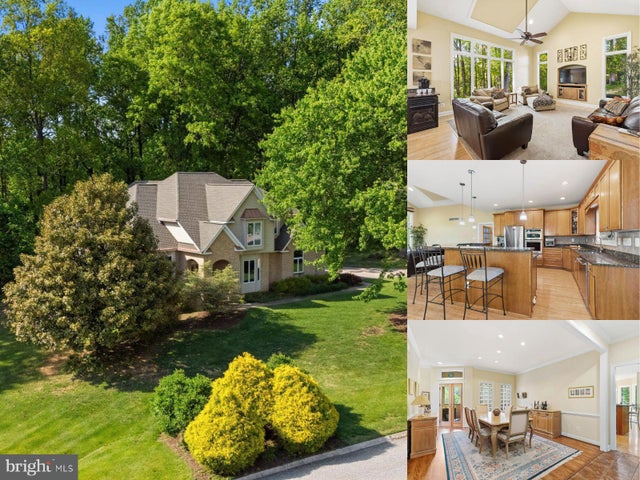
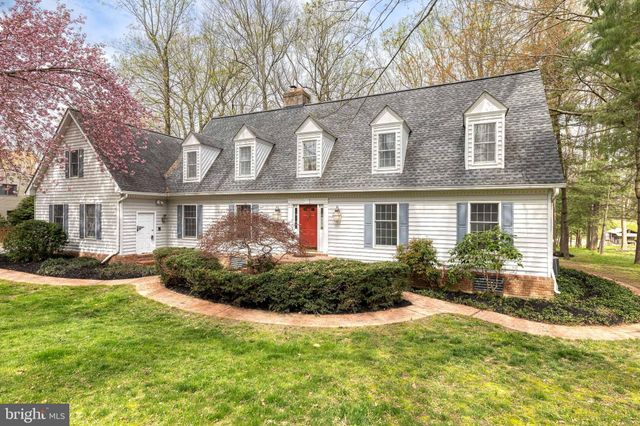

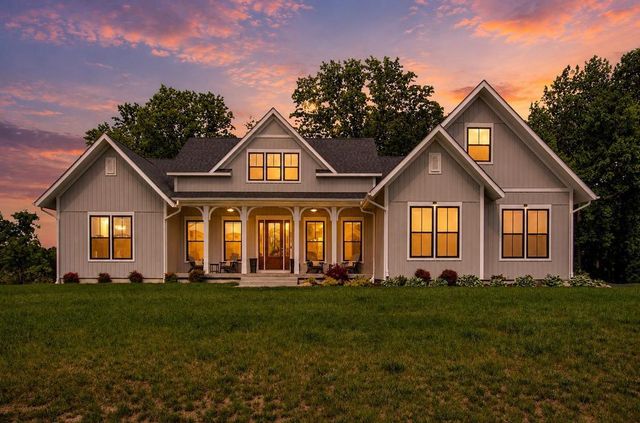
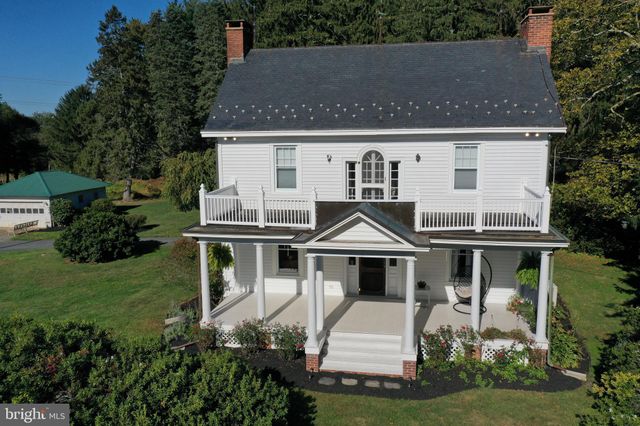
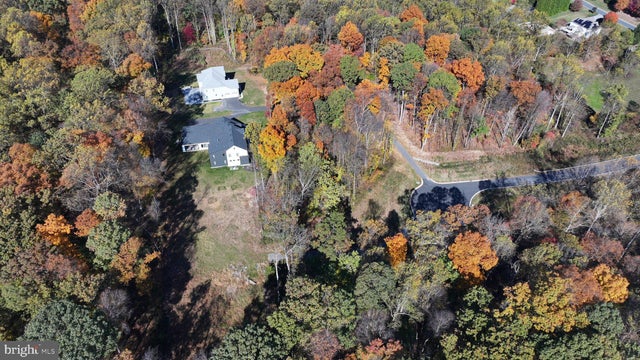
Similar Homes Nearby
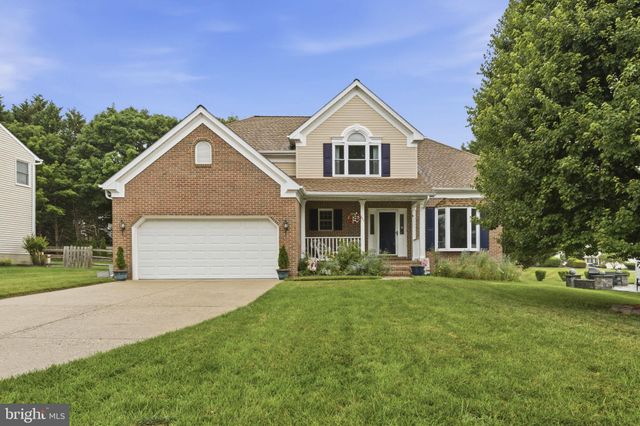


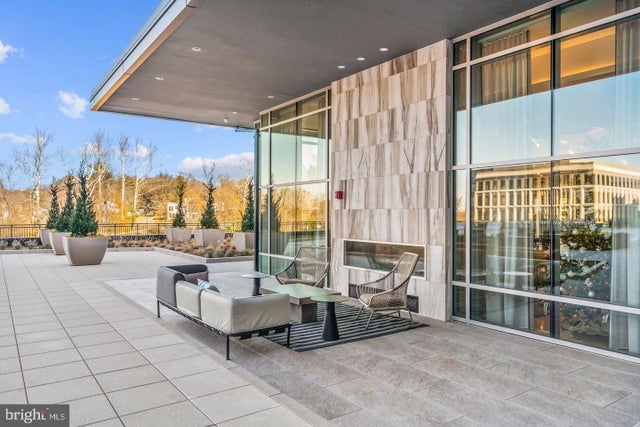

Similar Home Values
Comparable nearby listings and their asking prices.
| Address | Price | Beds | Baths | Sq Ft |
|---|---|---|---|---|
| 802 BEAR CABIN DRIVE, FOREST HILL, MD | $599,900 | 4 | 3 | 2,315 |
| 6600 LIVINGSTON ROAD, OXON HILL, MD | $600,000 | 6 | 5 | 3,144 |
| 827 BEAR CABIN DRIVE, FOREST HILL, MD | $625,000 | 4 | 4 | 3,381 |
| 145 RIVERHAVEN DRIVE 503, OXON HILL, MD | $649,600 | 3 | 2 | 1,322 |
| 1212 RABBIT HILL ROAD, CHURCH HILL, MD | $649,900 | 3 | 2 | 2,320 |
| 1004 WHITE OAK DRIVE, OXON HILL, MD | $650,000 | 6 | 4 | 1,332 |
Moving Cost Estimate
EXIT Agents in FOREST HILL


Listing Courtesy: EXP Realty, LLC - 4106389555