

716 RIVER MIST DRIVE, OXON HILL, MD 20745
NATIONAL HARBOR · PRINCE GEORGES County
Key Facts
Description
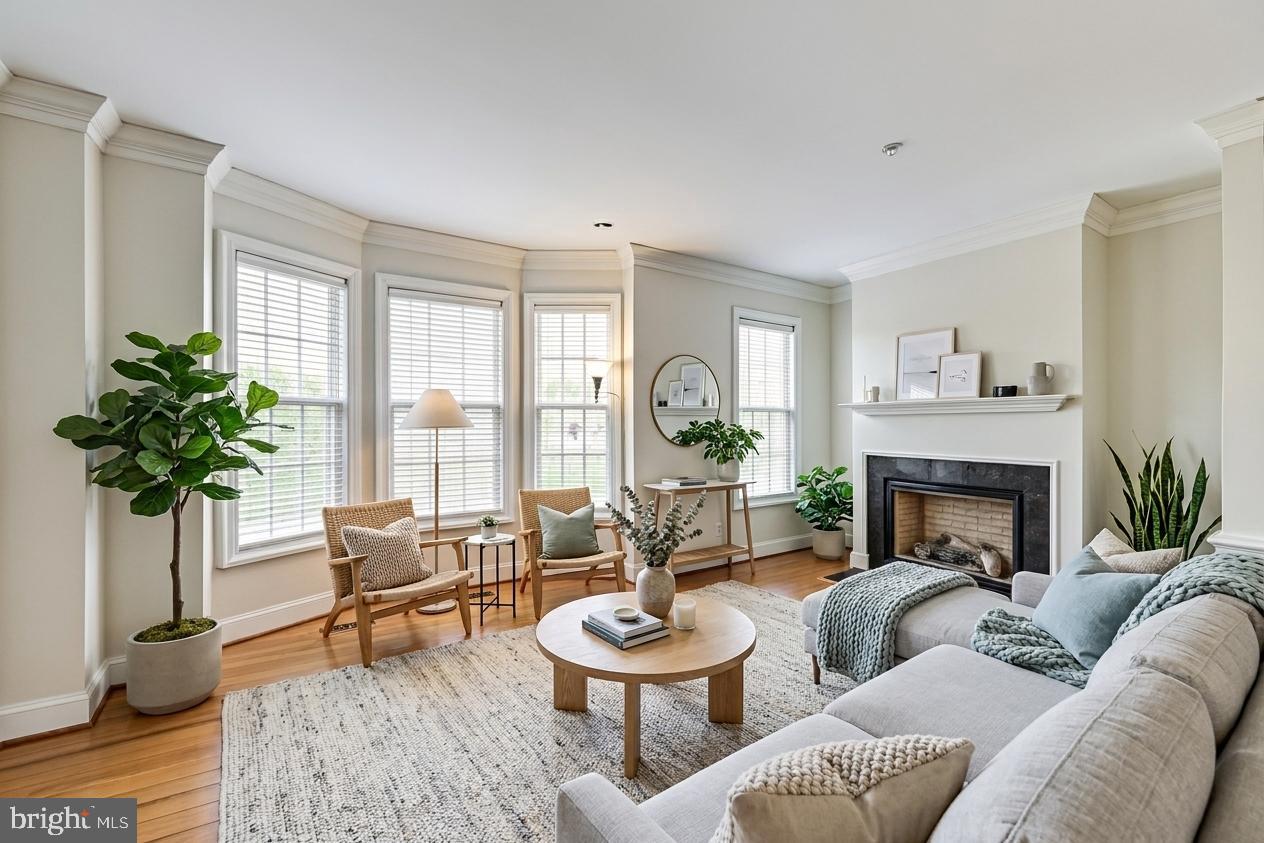
Priced lowest per square foot in National Harbor! This spacious townhouse opens onto a common courtyard just blocks from the Harbor. Inside, you'll find a light filled foyer with space for your home office, playroom, or additional seating. Beyond the office is a well sized powder room, coat closet and access to the two car garage with room for two full size cars + additional storage space. Up the oak staircase with carpeted runner, you'll find yourself on a spacious main level living area - a large living room with fireplace and bay front windows overlooking the courtyard, a gracious kitchen with wood shaker cabinetry, granite countertops, stainless steel appliances and large island with seating for 4. At the end of the open concept living space, you'll find a capacious dining room with room for a 8+ person table, dining cabinet and more large windows for an inviting light-filled dining area. The main level has hardwood floors and another powder room for guests. The upper two levels have been designed for maximum comfort - all three upper level bedrooms have their own en suite bathroom. The primary bedroom has double doors to a large suite, including a bedroom area, an ensuite bathroom with jacuzzi tub, shower, and dual vanities, and a large walk-in closet, all overlooking the courtyard below. The second bedroom has a large bedroom and ensuite full bathroom with a large closet. In the hallway, the laundry area is tucked behind double doors with plenty of space for additional storage. On the second upper level, you'll find additional living space - a large family room with wet bar, perfect for entertaining inside or out - with the balcony just off the family room area overlooking the courtyard. Beyond the family room, the third bedroom boasts a wall of closets and a large en-suite bathroom. Located in the Potomac Overlook IV Condo association of the Uplands HOA, this gated community includes all lawn and road maintenance, sidewalk, and road snow removal, trash, and water & sewer. The community itself has walking paths, common grounds, a dog park, and security. National Harbor has everything you want in entertainment, dining and shopping, including the National Wheel - a huge Ferris Wheel overlooking the harbor, Escape Rooms, Boat Rides, Bike Rentals, Casino + world class entertainment venue, as well as dining at Bobby McKey's dueling piano bar, McCormick & Schmidt Seafood,Fogo de Chao Brazilian Buffet, Rosa Mexicana, Succotash Southern Cuisine, and shopping at the best of the Tanger Outlets, including Nike, Polo, Michael Kors, J Crew, Underarmer, and Kate Spade. Relax at Mahagony Books with a Starbucks cold brew or a Boba Tea from Panda Tea House. Located just off of 495, National Harbor is a short drive to Downtown Washington DC, Old Town Alexandria, and National Airport.
Property Information
Property Type
Residential
Sub-Type
Townhouse
Structure Type
Townhouse
Year Built
2014
Living Area
3,338 sq ft
Lot Size
0.05 acres
Garage Spaces
2
Parking Spaces
2
Zoning
RESIDENTIAL
Days on Market
31
MLS® Listing#
MDPG2203010
Property Features
Interior
Appliances
Cooling
Heating
Flooring
Pool
Parking
Laundry
Construction
Foundation
Roof
Windows
Sewer
Water Source
Rooms
Schools
- District:
- PRINCE GEORGE'S COUNTY PUBLIC SCHOOLS
Financial Details
HOA
$432 / Monthly
Annual Taxes
$7,413
Tax year 2024
Assessed Value
$685,000
Parcel Number
17125555014
Directions
From 465 take exit for National Harbor, continue on National Harbor Blvd, turn left onto Waterfront St, turn left onto Rivermount Pl, turn right onto River Mist Dr.
Affordability Calculator
$150,000
Estimated monthly payment
$3,992/mo
Principal $599,999 · Est. interest $837,052 over 30 yrs
Neighborhood Market Statistics
How this home compares to active listings in OXON HILL, MD
- $480,952
- Median Listing Price
- 56
- Median Days on Market
- 1,783
- Median Sq Ft
- $233
- Median Price / Sq Ft
- 144
- Active Listings
- This home’s price is 56% above the area median.
- Its price per sq ft is 4% below the area median.
Market statistics compiled from active EXIT Realty® and MLS listings in OXON HILL, MD.
Location
- 716 RIVER MIST DRIVE, OXON HILL, MD 20745
Points of Interest in OXON HILL, MD
Showing the OXON HILL area map.
Nearby Schools
Fort Foote Elementary School
Elementary · 0.3 mi away
Kingdom Kids Child Development Center
School · 0.5 mi away
Beddow School
Elementary · 0.7 mi away
Oxon Hill Elementary School
Elementary · 0.9 mi away
Oxon Hill Staff Development Center
School · 0.9 mi away
St Columba Catholic School
School · 1.0 mi away
Oxon Hill Middle
Secondary · 1.3 mi away
Oxon Hill High School
Secondary · 1.5 mi away
Indian Queen Elementary School
Elementary · 1.5 mi away
Broad Creek Child DVLP't Program
School · 1.7 mi away
Government Offices County Schools Public
School · 1.8 mi away
John Hanson Montessori School
Elementary · 1.8 mi away
Flintstone Elementary School
Elementary · 2.0 mi away
Excel Academy Public Charter School - PGCPS
School · 2.1 mi away
St Mary's Catholic School
School · 2.3 mi away
Basilica School of Saint Mary
School · 2.3 mi away
Lyles-Crouch Traditional Academy
School · 2.5 mi away
St Paul's Nursery School & Day School
School · 2.5 mi away
Forest Heights Elementary School
Elementary · 2.5 mi away
Apple Grove Elementary
Elementary · 2.5 mi away
Commute Calculator
Nearby Homes

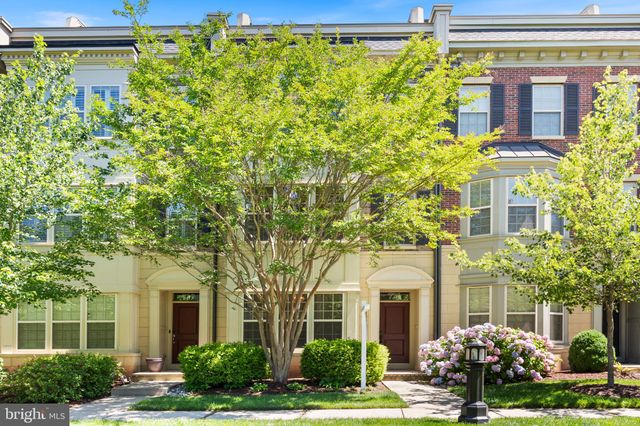


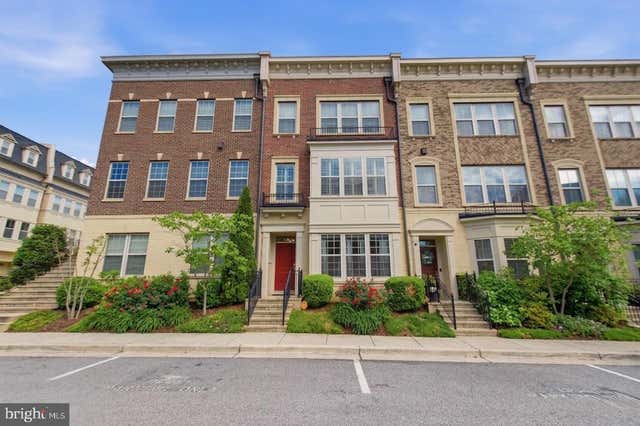
Similar Homes Nearby
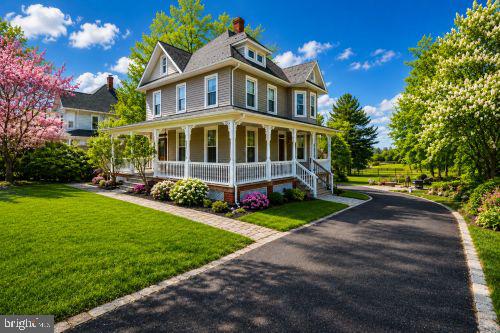
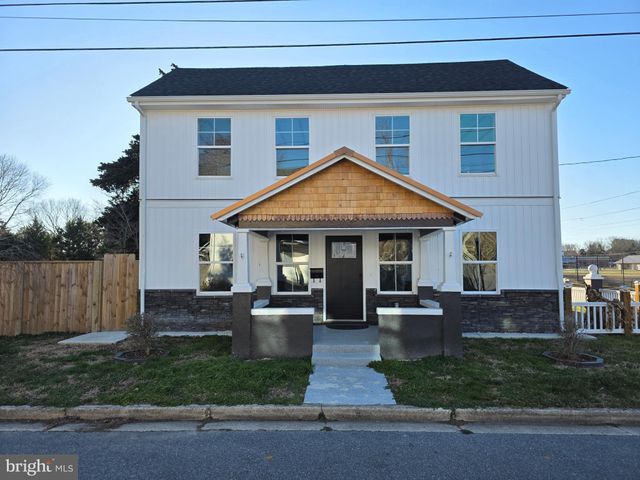
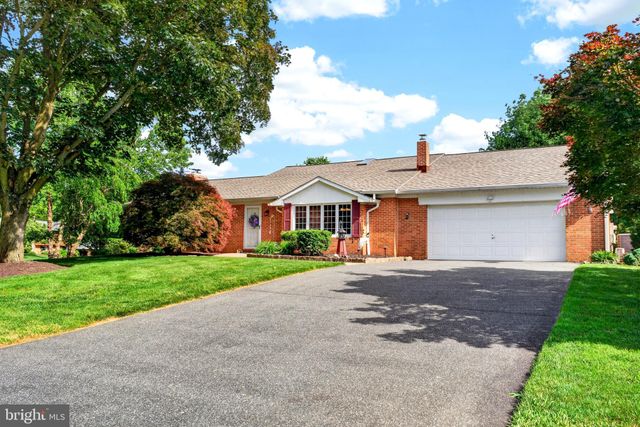
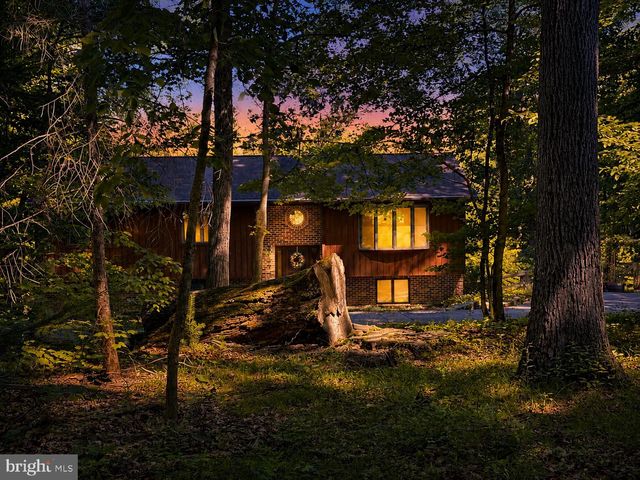
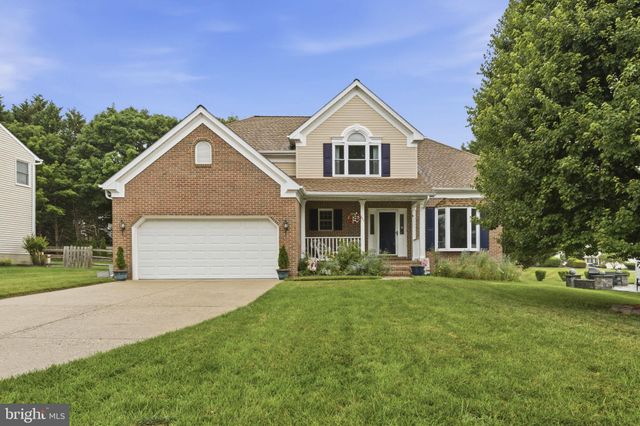

Similar Home Values
Comparable nearby listings and their asking prices.
| Address | Price | Beds | Baths | Sq Ft |
|---|---|---|---|---|
| 2322 ROCK SPRING ROAD, FOREST HILL, MD | $525,000 | 4 | 2 | 2,072 |
| 109 POWELL STREET, SNOW HILL, MD | $525,000 | 4 | 4 | 1,984 |
| 1301 BEAUMONT COURT, FOREST HILL, MD | $550,000 | 3 | 2 | 3,115 |
| 2723 REGESTER FARM ROAD, FOREST HILL, MD | $589,900 | 4 | 3 | 2,528 |
| 802 BEAR CABIN DRIVE, FOREST HILL, MD | $599,900 | 4 | 3 | 2,315 |
| 6600 LIVINGSTON ROAD, OXON HILL, MD | $600,000 | 6 | 5 | 3,144 |
Moving Cost Estimate
EXIT Agents in OXON HILL


Listing Courtesy: Compass - 3012981001