

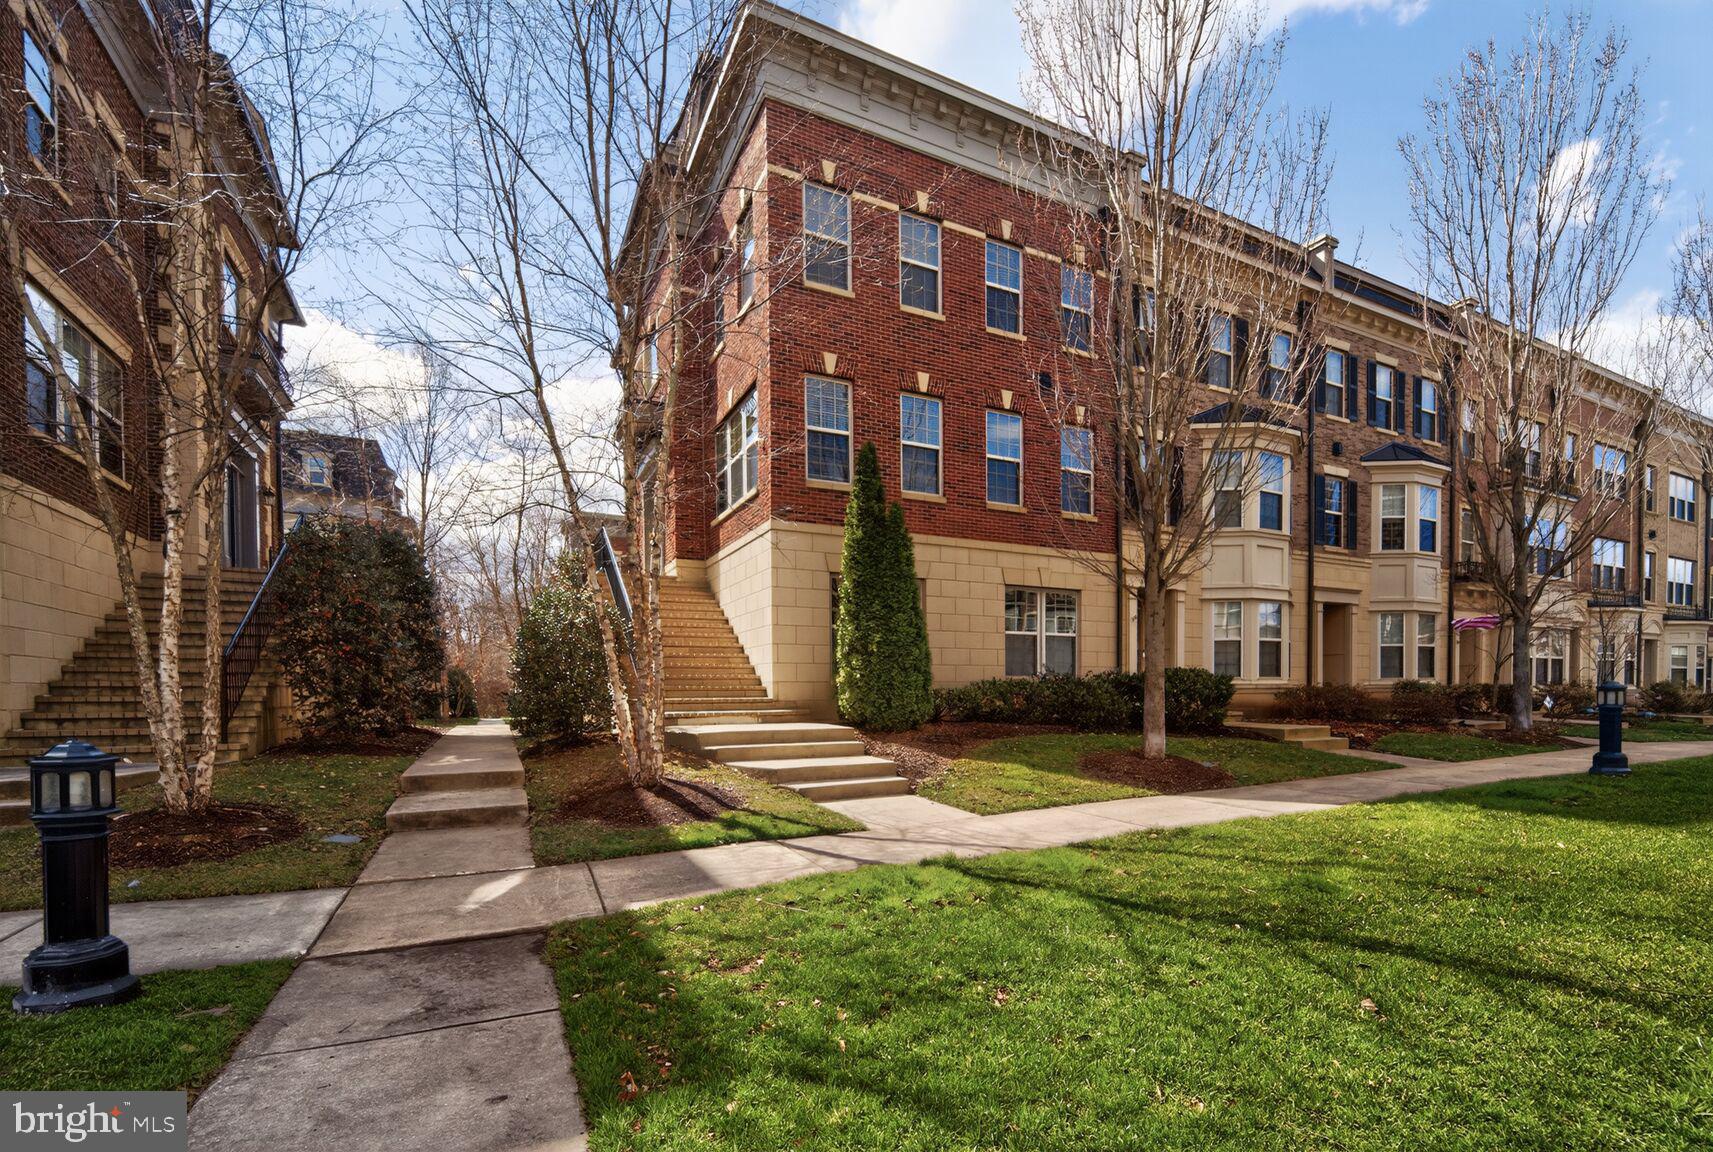
712 SENTRY SQUARE Unit 114, OXON HILL, MD 20745
POTOMAC OVERLOOK CONDO · PRINCE GEORGES County
Key Facts
Description
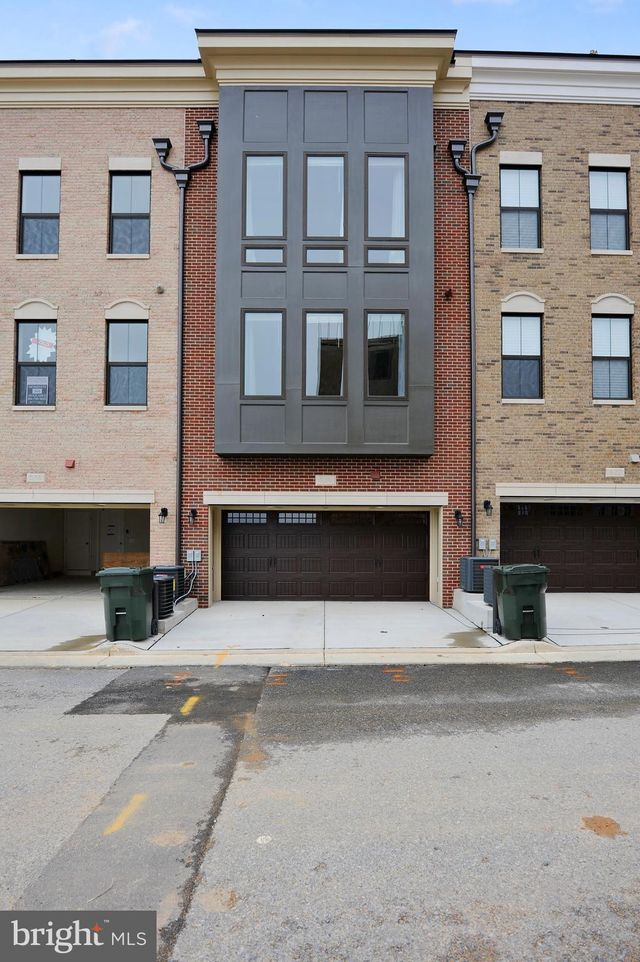
NEW PRICE and opportunity to take advantage or a VA loan assumption at 4.6%!!! Discover refined living in this exceptional end of row Modern Brownstone town-home, ideally located in the sought after Potomac Overlook community near National Harbor. Built in 2013, this beautifully appointed residence offers 4 spacious bedrooms, 4.5 baths, and thoughtfully designed living spaces that blend sophistication, comfort, and functionality. Step inside to a light filled interior featuring gleaming hardwood floors and high ceilings that create an airy, elegant ambiance throughout. The gourmet kitchen is a true showpiece—designed for both everyday living and entertaining with a large granite topped center island seating four, premium stainless steel appliances, a double oven, recessed lighting, and abundant cabinetry. The open concept kitchen and dining area flows seamlessly into the expansive living room, where walls of windows frame tranquil, park like views and a fireplace adds warmth and charm. Each bedroom is generously sized and includes walk in closets, offering exceptional storage and privacy. The entry level bedroom provides flexible living options, ideal for guests, a private home office, or a fitness space. Upper level laundry adds everyday convenience. Outdoor living is equally impressive, highlighted by a private roof deck terrace with a view of the Potomac River, perfect for morning coffee, evening relaxation, or entertaining under the stars. Situated in the middle of a large oval lawn common-area with thoughtful landscaping, sidewalks, and street lighting enhance the welcoming neighborhood feel. An oversized attached garage, additional guest parking, secure gated entry, and an integrated fire detection system offer both convenience and peace of mind. This residence delivers the perfect blend of upscale style, modern comfort, and an unbeatable location close to waterfront dining, shopping, and entertainment. An exceptional opportunity to own a sophisticated town-home sanctuary in one of National Harbor’s most desirable communities.
Property Information
Property Type
Residential
Sub-Type
Townhouse
Structure Type
Townhouse
Year Built
2013
Living Area
4,151 sq ft
Lot Size
0.05 acres
Garage Spaces
2
Parking Spaces
4
Zoning
RE
Days on Market
77
MLS® Listing#
MDPG2195522
Property Features
Interior
Appliances
Cooling
Heating
Flooring
Fireplace
Pool
Parking
Laundry
Patio
Construction
Foundation
Windows
Security
Community
Utilities
Sewer
Water Source
Rooms
- Bedroom 4Main
- Bonus RoomMain
- Den
- Dining Room
- Kitchen
- Laundry
- Living Room
Schools
- District:
- PRINCE GEORGE'S COUNTY PUBLIC SCHOOLS
Financial Details
HOA
None
Annual Taxes
$11,714
Tax year 2025
Assessed Value
$826,667
Parcel Number
17125529697
Directions
Enter the community on Waterfront St. to security gate - go straight to stop sign and turn right onto Rivermount Pl - Turn left at stop sign onto Overlook Park Dr. - then first left on to QuaySide Ct. - then right onto Sentry Sq.
Affordability Calculator
$199,800
Estimated monthly payment
$5,317/mo
Principal $799,200 · Est. interest $1,114,955 over 30 yrs
Neighborhood Market Statistics
How this home compares to active listings in OXON HILL, MD
- $480,952
- Median Listing Price
- 56
- Median Days on Market
- 1,783
- Median Sq Ft
- $233
- Median Price / Sq Ft
- 144
- Active Listings
- This home’s price is 108% above the area median.
- Its price per sq ft is 3% above the area median.
Market statistics compiled from active EXIT Realty® and MLS listings in OXON HILL, MD.
Location
- 712 SENTRY SQUARE Unit 114, OXON HILL, MD 20745
Points of Interest in OXON HILL, MD
Showing the OXON HILL area map.
Nearby Schools
Fort Foote Elementary School
Elementary · 0.3 mi away
Kingdom Kids Child Development Center
School · 0.6 mi away
Beddow School
Elementary · 0.6 mi away
Oxon Hill Elementary School
Elementary · 0.9 mi away
Oxon Hill Staff Development Center
School · 1.0 mi away
St Columba Catholic School
School · 1.1 mi away
Oxon Hill Middle
Secondary · 1.2 mi away
Indian Queen Elementary School
Elementary · 1.5 mi away
Oxon Hill High School
Secondary · 1.5 mi away
Broad Creek Child DVLP't Program
School · 1.7 mi away
Government Offices County Schools Public
School · 1.9 mi away
John Hanson Montessori School
Elementary · 1.9 mi away
Flintstone Elementary School
Elementary · 2.1 mi away
Excel Academy Public Charter School - PGCPS
School · 2.2 mi away
St Mary's Catholic School
School · 2.3 mi away
Basilica School of Saint Mary
School · 2.3 mi away
Lyles-Crouch Traditional Academy
School · 2.5 mi away
St Paul's Nursery School & Day School
School · 2.5 mi away
Independent School Options
School · 2.6 mi away
Forest Heights Elementary School
Elementary · 2.6 mi away
Commute Calculator
Nearby Homes


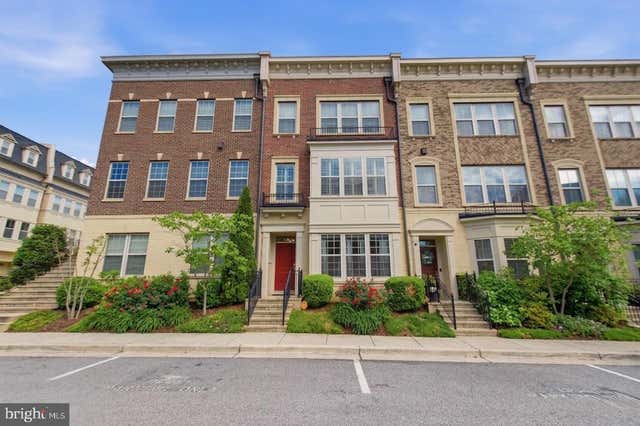
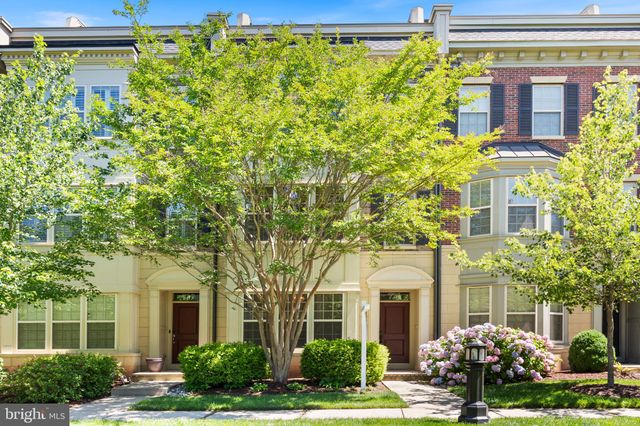


Similar Homes Nearby

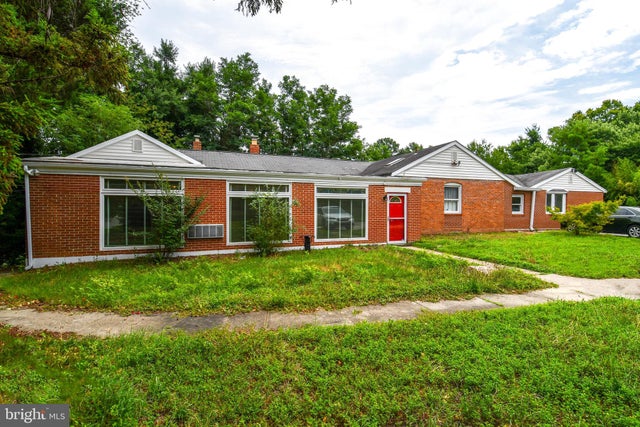


Similar Home Values
Comparable nearby listings and their asking prices.
| Address | Price | Beds | Baths | Sq Ft |
|---|---|---|---|---|
| 216 BRIX DRIVE, CHURCH HILL, MD | $699,500 | 5 | 4 | 3,256 |
| 301 LOUREIRO LANE, OXON HILL, MD | $700,000 | 5 | 4 | 4,146 |
| 481 EAGLE MANOR DRIVE, CHURCH HILL, MD | $719,000 | 3 | 3 | 2,658 |
| 517 OVERLOOK PARK DRIVE 47, OXON HILL, MD | $738,000 | 3 | 5 | 3,375 |
| 716 RIVER MIST DRIVE, OXON HILL, MD | $749,999 | 3 | 5 | 3,338 |
| 520 HARBORVIEW DRIVE, OXON HILL, MD | $780,000 | 4 | 5 | 2,767 |
Moving Cost Estimate
EXIT Agents in OXON HILL


Listing Courtesy: Long & Foster Real Estate, Inc. - 2404971700