

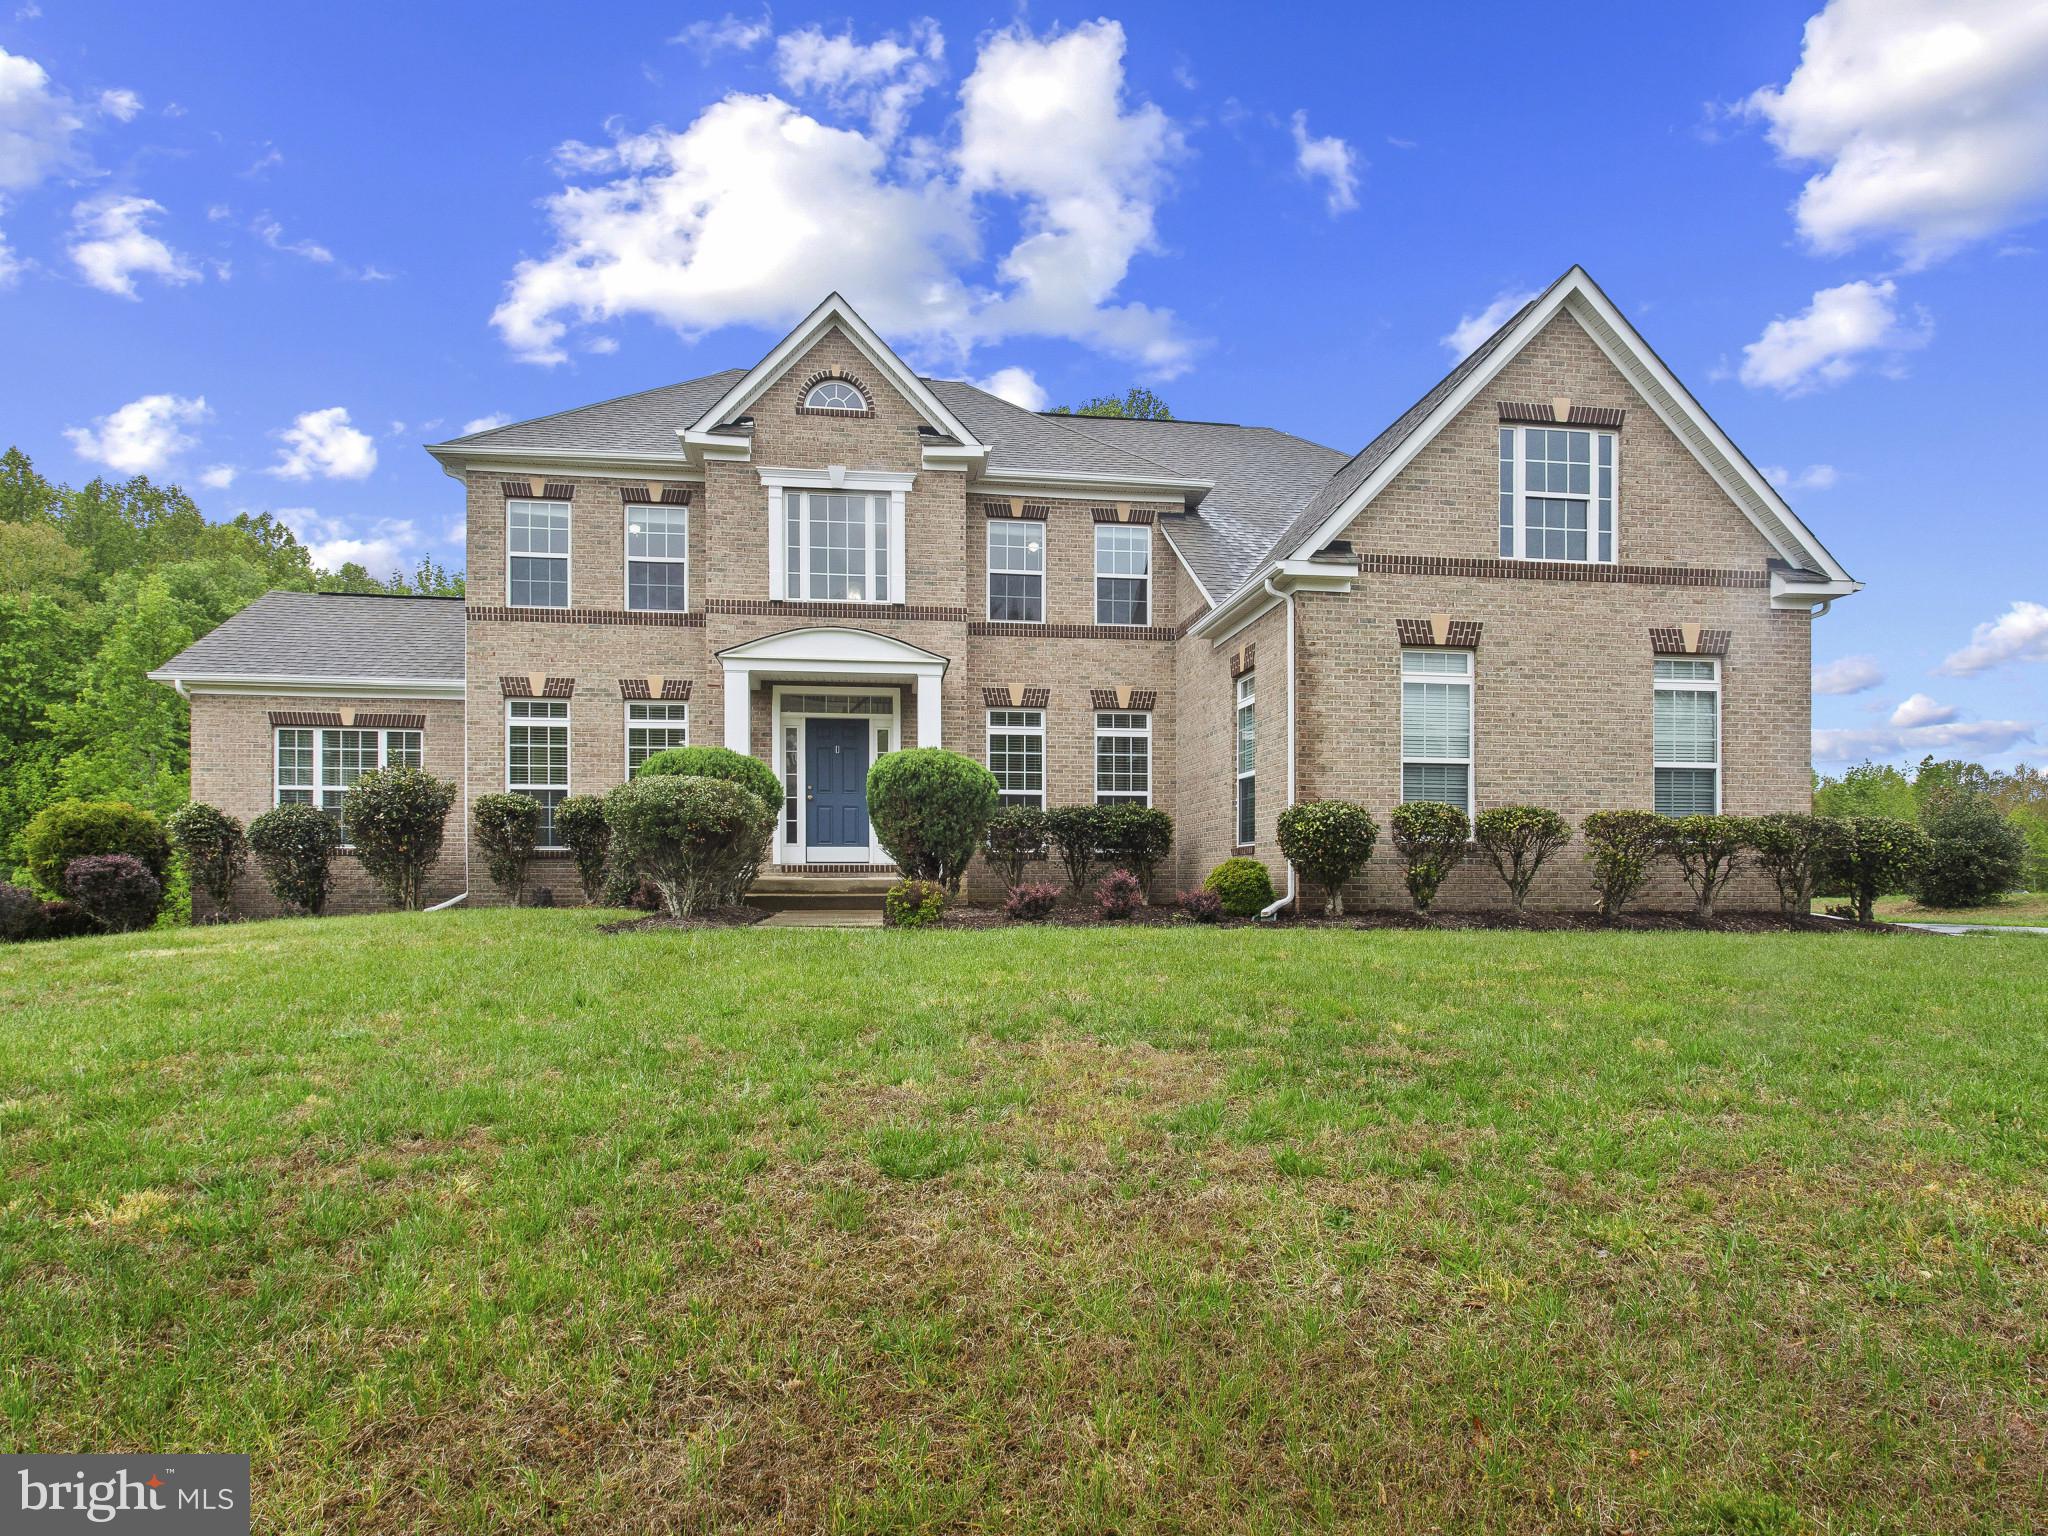
13203 ARYA DRIVE, BRANDYWINE, MD 20613
PISCATAWAY HEIGHTS · PRINCE GEORGES County
Key Facts
Description
HIGHLY MOTIVATED SELLER!!! Discover the perfect blend of elegance and comfort in this stunning Colonial-style home nestled in the desirable Piscataway Heights community. With 5 spacious bedrooms and 4.5 bathrooms, this residence offers an impressive 3,334 square feet of thoughtfully designed living space on the main two living levels, ideal for both relaxation and entertaining. Step inside to find a warm and inviting atmosphere, accentuated by beautiful hardwood floors and plush carpeting throughout. The open floor plan seamlessly connects the family room, complete with a cozy fireplace featuring glass doors, to the gourmet kitchen. This culinary haven boasts upgraded countertops, an island for casual dining, and a breakfast area that invites morning sunlight. The formal dining room, adorned with chair railings, sets the stage for memorable gatherings. The sunroom boasts natural light and an extra cozy area that could be used as an extra gathering area. Retreat to the luxurious master suite, where a walk-in closet and a spa-like bathroom with a soaking tub and stall shower create a private oasis. Each additional bedroom is generously sized, ensuring comfort for everyone. The fully finished basement, with a walkout level and ample natural light, offers endless possibilities-whether it's a game room, home gym, or guest suite. Outside, the property spans over 2 acres, providing a serene backdrop that backs to lush trees. The meticulously landscaped yard is perfect for outdoor activities or simply enjoying nature's beauty. With a side-entry 3 car garage and a concrete driveway, parking is a breeze. This home is not just about aesthetics; it's equipped with essential features that enhance daily living. Enjoy the convenience of upper-floor laundry hookups, a pantry for all your storage needs, and recessed lighting that adds a modern touch. Recent UPDATES!!!! HVAC 2023, Deck 2024, Windows (12) 2026, Garage Door (2026), Basement Carpet 2026, Repaved Driveway 2026, New Kitchen cabinets 2026. This property is more than just a house; it's a place where memories are made, and dreams are realized. Don't miss the opportunity to make this exquisite home your own! Schedule a showing today and experience the charm and sophistication that awaits you in Piscataway Heights.
Property Information
Property Type
Residential
Sub-Type
Single Family Residence
Structure Type
House
Year Built
2011
Living Area
4,967 sq ft
Lot Size
2.01 acres
Garage Spaces
3
Parking Spaces
3
Zoning
AR
Days on Market
61
MLS® Listing#
MDPG2201002
Property Features
Interior
Exterior
Appliances
Cooling
Heating
Flooring
Fireplace
Basement
Pool
Parking
Laundry
Lot Features
Construction
Foundation
Utilities
Sewer
Water Source
Rooms
- Main
- Main
- Bathroom 1
- Bedroom 2
- Bedroom 3
- Bedroom 4
- Dining RoomMain
- Family RoomMain
- Laundry
- Living RoomMain
- OfficeMain
- Utility Room
Schools
- Elementary:
- BRANDYWINE
- Middle:
- GWYNN PARK
- High:
- GWYNN PARK
- District:
- PRINCE GEORGE'S COUNTY PUBLIC SCHOOLS
Financial Details
HOA
$730 / Annually
PISCATAWAY LANDING HOA
Annual Taxes
$10,838
Tax year 2025
Assessed Value
$770,800
Parcel Number
17113707163
Directions
Use Waze or Google Maps.
Affordability Calculator
$159,980
Estimated monthly payment
$4,257/mo
Principal $639,920 · Est. interest $892,745 over 30 yrs
Neighborhood Market Statistics
How this home compares to active listings in BRANDYWINE, MD
- $547,368
- Median Listing Price
- 52
- Median Days on Market
- 2,204
- Median Sq Ft
- $224
- Median Price / Sq Ft
- 78
- Active Listings
- This home’s price is 46% above the area median.
- Its price per sq ft is 28% below the area median.
Market statistics compiled from active EXIT Realty® and MLS listings in BRANDYWINE, MD.
Location
- 13203 ARYA DRIVE, BRANDYWINE, MD 20613
Points of Interest in BRANDYWINE, MD
Showing the BRANDYWINE area map.
Nearby Schools
Maryland Gospel Assembly
School · 1.5 mi away
Gwynn Park High School
Secondary · 2.4 mi away
Gwynn Park Middle School
Secondary · 2.5 mi away
St Mary's School of Piscataway
Elementary · 2.9 mi away
Waldon Woods Elementary
Elementary · 3.0 mi away
Prince George's County Public Schools
Elementary · 3.4 mi away
Grace Brethren Christian School
School · 3.5 mi away
Clinton Grove Elementary School
Elementary · 3.7 mi away
Eugene Burroughs Middle School
School · 3.7 mi away
Accokeek Academy
School · 3.7 mi away
Henry G Ferguson Elementary School
Elementary · 3.8 mi away
Fort Washington Forest Elementary School
Elementary · 3.8 mi away
Surrattsville High School
Secondary · 3.8 mi away
Rose Valley Elementary School
Elementary · 4.1 mi away
Friendly High School
Secondary · 4.2 mi away
St John's School
School · 4.3 mi away
Croom Vocational
School · 4.3 mi away
Happy Faces Early Learning Center
School · 4.3 mi away
Isaac J. Gourdine Middle School
Elementary · 4.7 mi away
Tayac Elementary School
Elementary · 4.8 mi away
Commute Calculator
Nearby Homes

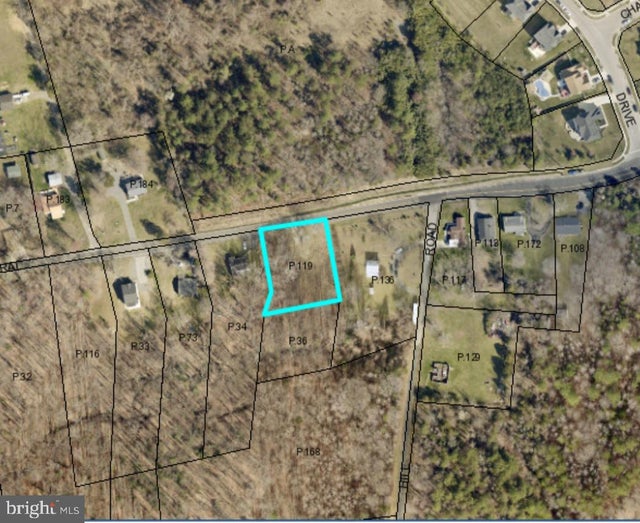
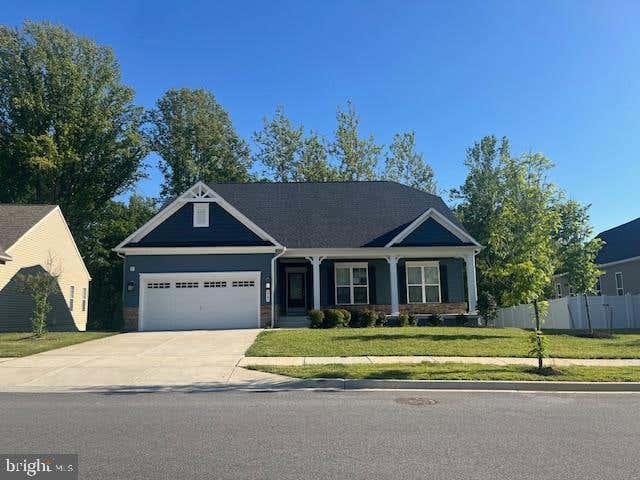


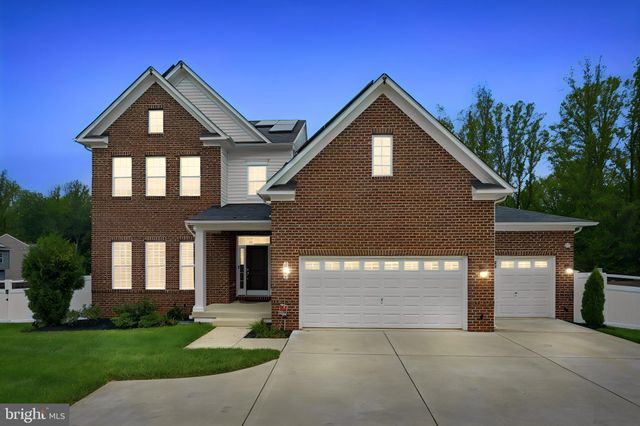
Similar Homes Nearby
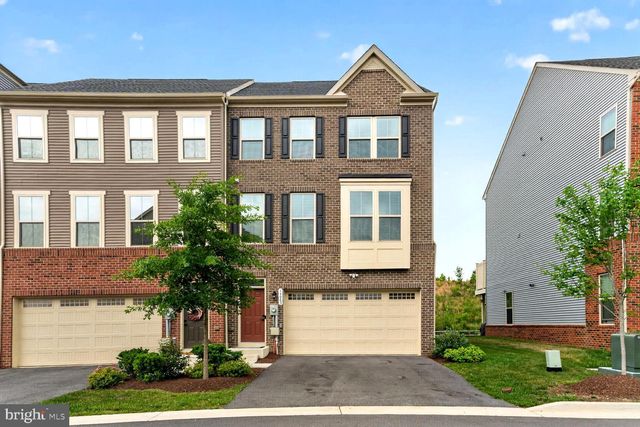

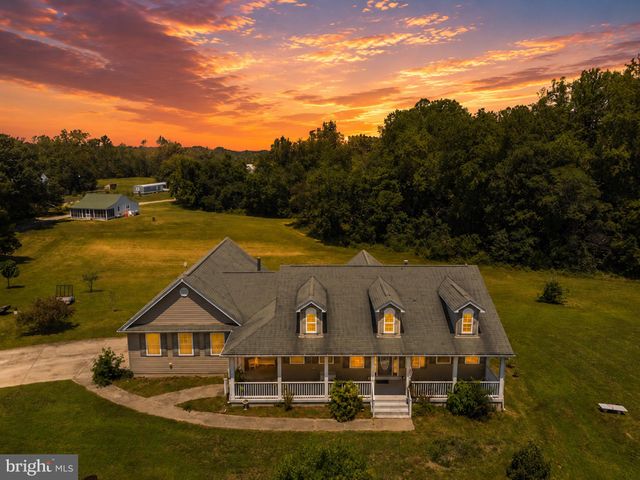


Similar Home Values
Comparable nearby listings and their asking prices.
| Address | Price | Beds | Baths | Sq Ft |
|---|---|---|---|---|
| 14963 RING HOUSE ROAD D, BRANDYWINE, MD | $564,990 | 4 | 4 | 3,032 |
| 16808 RIVER AIRPORT ROAD, BRANDYWINE, MD | $585,000 | 6 | 3 | 2,992 |
| 14500 BADEN WESTWOOD ROAD, BRANDYWINE, MD | $625,000 | 4 | 4 | 2,132 |
| 4827 BLUEBERRY DRIVE, BRANDYWINE, MD | $650,000 | 4 | 3 | 4,609 |
| 5130 CELESTIAL LANE, BRANDYWINE, MD | $650,000 | 4 | 5 | 4,362 |
| 5707 SAVANNAH DRIVE, BRANDYWINE, MD | $655,000 | 4 | 4 | 1,945 |
Moving Cost Estimate
EXIT Agents in BRANDYWINE


Listing Courtesy: Realty One Group Performance, LLC - 2405831183