

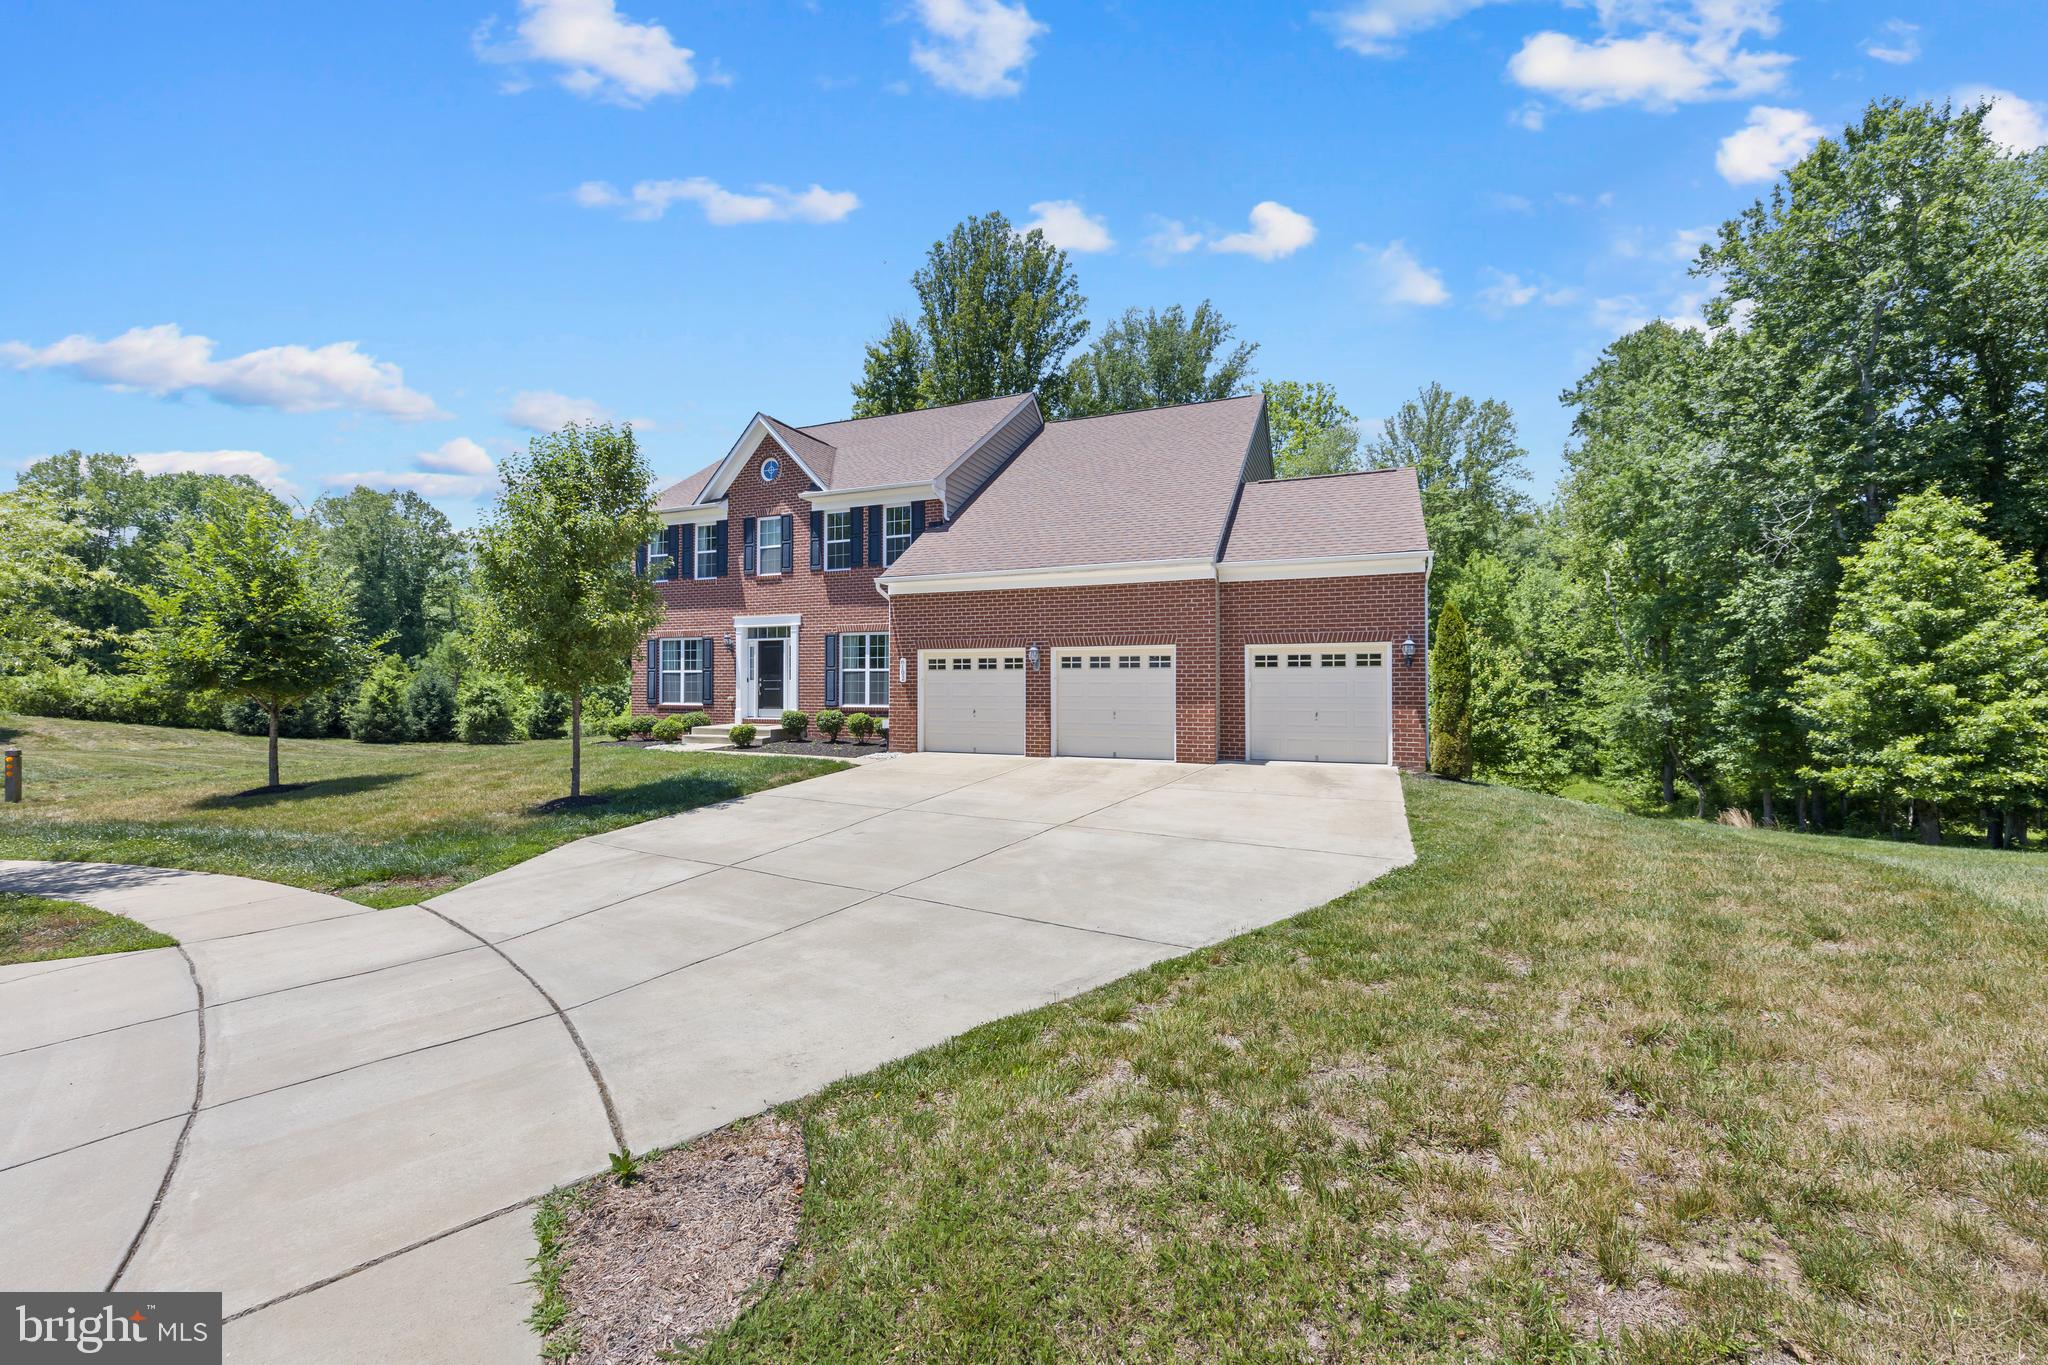
6102 OGLETHORPE MILL DRIVE, BRANDYWINE, MD 20613
TELFAIR VILLAGE · PRINCE GEORGES County
Key Facts
Description
Good people from near, far and wide let me introduce you to best kept secret in the neighborhood of Telfair in Brandywine MD... This house is built for the modern family and just waiting for you... This house features many upgrades to include a tray ceiling entry, sitting and dinning room with crown molding, all before entering the Great room with the best open floor plan you'll find... Kitchen and island with granite counter tops, dual ovens, stainless steel appliances and a balcony right off the kitchen to expand your indoor/outdoor living...And this is all before we move to the upstairs with a dual staircase option leading you to a sizable primary bedroom which includes his and her walk in closets and a spa bathroom that you have to see to believe... In law suit with a full bath and the two additional bedrooms are connected by a jack and jill bath... The basement offers a fifth bedroom, full bath and a theater room...
Property Information
Property Type
Residential
Sub-Type
Single Family Residence
Structure Type
House
Year Built
2018
Living Area
5,782 sq ft
Lot Size
0.38 acres
Garage Spaces
3
Parking Spaces
3
Zoning
RR
Days on Market
29
MLS® Listing#
MDPG2207106
Property Features
Appliances
Cooling
Heating
Basement
Pool
Parking
Construction
Foundation
Sewer
Water Source
Schools
- High:
- GWYNN PARK
- District:
- PRINCE GEORGE'S COUNTY PUBLIC SCHOOLS
Financial Details
HOA
$75 / Monthly
Annual Taxes
$11,730
Tax year 2025
Assessed Value
$816,800
Parcel Number
17113861812
Directions
Check GPS
Affordability Calculator
$169,800
Estimated monthly payment
$4,519/mo
Principal $679,200 · Est. interest $947,544 over 30 yrs
Neighborhood Market Statistics
How this home compares to active listings in BRANDYWINE, MD
- $548,649
- Median Listing Price
- 52
- Median Days on Market
- 2,168
- Median Sq Ft
- $224
- Median Price / Sq Ft
- 77
- Active Listings
- This home’s price is 55% above the area median.
- Its price per sq ft is 34% below the area median.
Market statistics compiled from active EXIT Realty® and MLS listings in BRANDYWINE, MD.
Location

Points of Interest in BRANDYWINE, MD
Showing the BRANDYWINE area map.
Nearby Schools
Maryland Gospel Assembly
School · 0.8 mi away
Gwynn Park High School
Secondary · 1.9 mi away
Gwynn Park Middle School
Secondary · 1.9 mi away
Waldon Woods Elementary
Elementary · 2.5 mi away
Prince George's County Public Schools
Elementary · 2.9 mi away
Grace Brethren Christian School
School · 3.0 mi away
Surrattsville High School
Secondary · 3.4 mi away
Clinton Grove Elementary School
Elementary · 3.5 mi away
Croom Vocational
School · 3.5 mi away
St Mary's School of Piscataway
Elementary · 3.6 mi away
St John's School
School · 3.8 mi away
Rose Valley Elementary School
Elementary · 4.3 mi away
Happy Faces Early Learning Center
School · 4.3 mi away
Stephen Decatur Middle School
Secondary · 4.4 mi away
Fort Washington Forest Elementary School
Elementary · 4.5 mi away
Eugene Burroughs Middle School
School · 4.5 mi away
Accokeek Academy
School · 4.5 mi away
Friendly High School
Secondary · 4.5 mi away
Henry G Ferguson Elementary School
Elementary · 4.5 mi away
Tanglewood School
School · 4.7 mi away
Commute Calculator
Nearby Homes

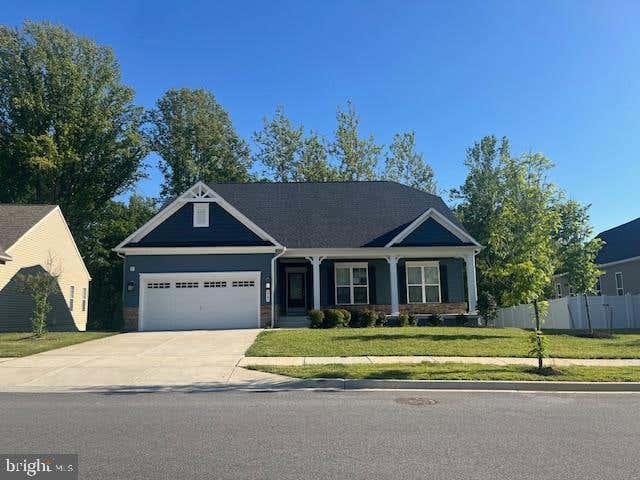
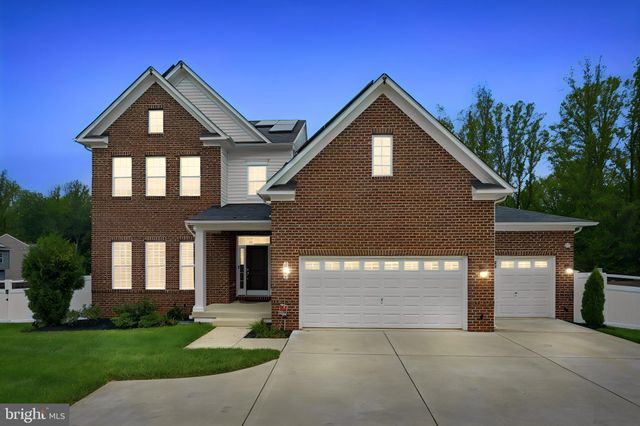
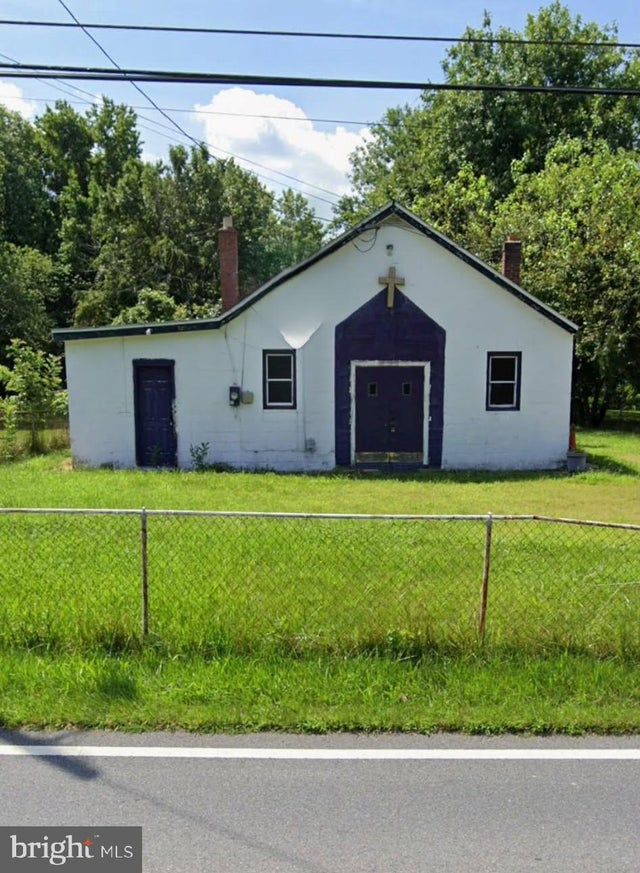
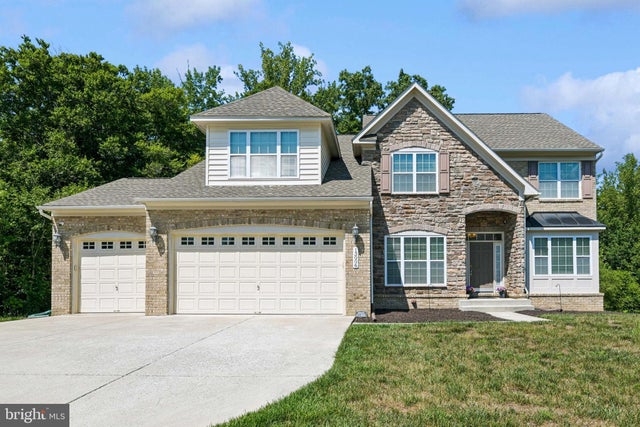

Similar Homes Nearby
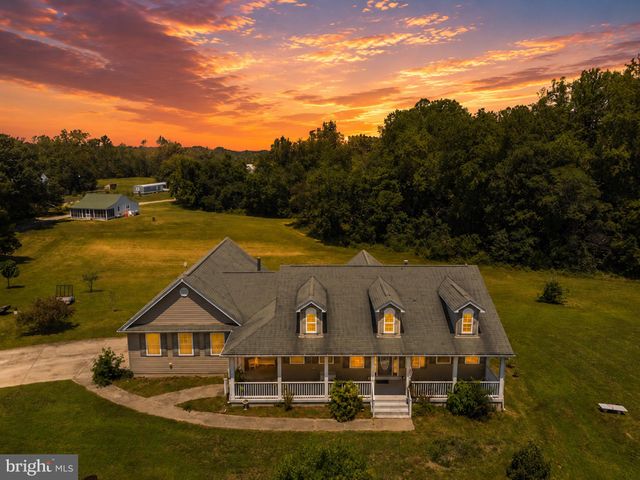


Similar Home Values
Comparable nearby listings and their asking prices.
| Address | Price | Beds | Baths | Sq Ft |
|---|---|---|---|---|
| 14500 BADEN WESTWOOD ROAD, BRANDYWINE, MD | $625,000 | 4 | 4 | 2,132 |
| 4827 BLUEBERRY DRIVE, BRANDYWINE, MD | $650,000 | 4 | 3 | 4,609 |
| 5130 CELESTIAL LANE, BRANDYWINE, MD | $650,000 | 4 | 5 | 4,362 |
| 5707 SAVANNAH DRIVE, BRANDYWINE, MD | $655,000 | 4 | 4 | 1,945 |
| 7504 WHITE PLAINS LANE, BRANDYWINE, MD | $675,000 | 4 | 4 | 4,038 |
| 7108 SUDLEY AVENUE, BRANDYWINE, MD | $675,000 | 5 | 4 | 4,380 |
Moving Cost Estimate
EXIT Agents in BRANDYWINE


Listing Courtesy: Fairfax Realty Premier - 3014399500