

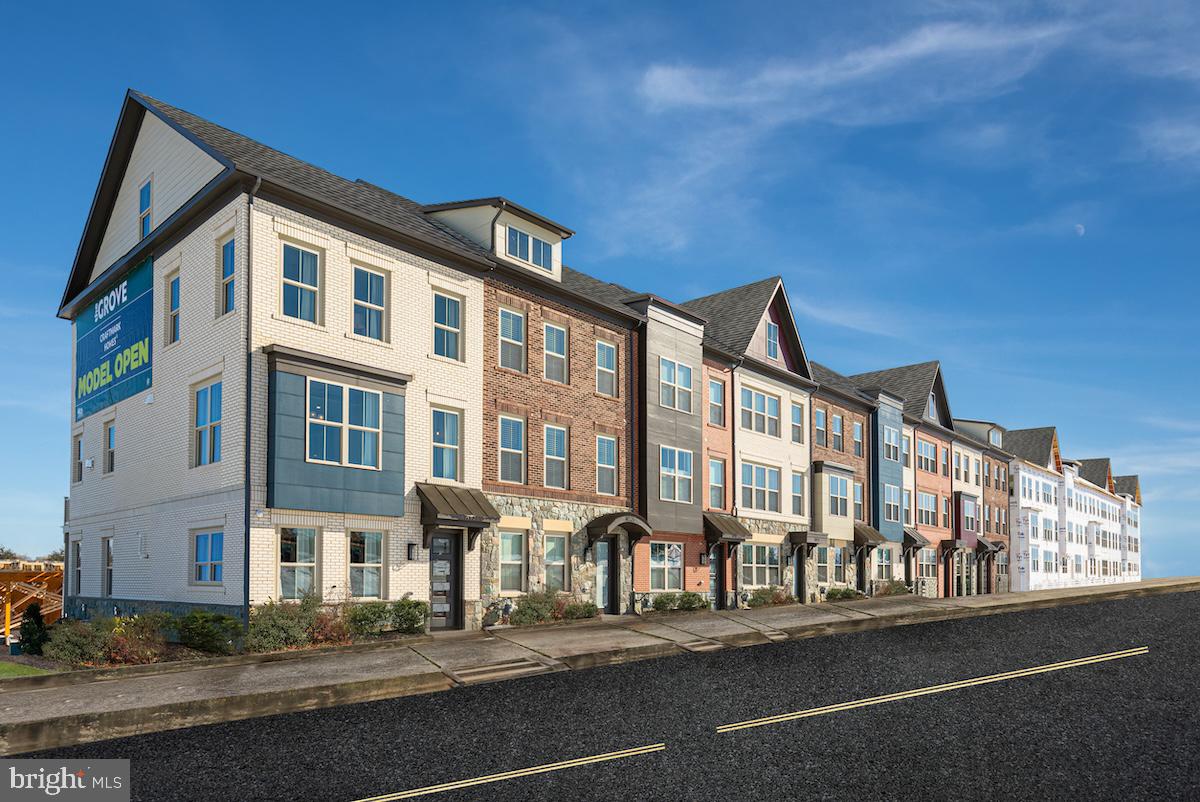
11027 MEDICAL CENTER DRIVE, ROCKVILLE, MD 20850
THE GROVE · MONTGOMERY County
Key Facts
Description
Voted Best Community in Maryland! Wootton School District! This 4 bdrm, to be built Westmore Floorplan by Craftmark Homes is designed for modern living, featuring an open layout that maximizes space and functionality. With the ability to customize your home, you can create a space that truly reflects your style and preferences. Imagine relaxing by your gas fireplace on cozy evenings or entertaining friends in your chef-inspired kitchen equipped with luxury Bosch appliances. The quartz countertops and soft-close Aristokraft cabinets provide both beauty and practicality. An elegant primary bath can serve as a personal oasis, offering a luxurious retreat where you can unwind after a long day. It truly enhances the overall appeal of your home. Together, these elements combine to create a harmonious living environment that’s both functional and inviting! The community at The Grove offers an active lifestyle with a variety of amenities to enjoy. Whether you're lounging by the swimming pool, working out in the clubhouse gym, or taking your furry friend for a stroll in the dog park, there’s something for everyone. The bike and walking trails are perfect for outdoor enthusiasts, and the nearby shopping and dining options provide convenience at your fingertips. Don’t miss out on this opportunity to be part of a vibrant community with easy access to key locations, including renowned hospitals and universities, all just minutes away. Visit our model home today and envision your future in this beautiful new construction by an award winning builder- Craftmark Homes. Model Address: 14937 Swat Street, Rockville, MD 20850
Property Information
Property Type
Residential
Sub-Type
Townhouse
Structure Type
Townhouse
Year Built
2026
Living Area
2,000 sq ft
Lot Size
0.05 acres
Garage Spaces
4
Parking Spaces
4
Zoning
0
Days on Market
77
MLS® Listing#
MDMC2224500
Property Features
Interior
Cooling
Heating
Flooring
Pool
Parking
Construction
Foundation
Community
Sewer
Water Source
Schools
- Elementary:
- STONE MILL
- Middle:
- CABIN JOHN
- High:
- THOMAS S. WOOTTON
- District:
- MONTGOMERY COUNTY PUBLIC SCHOOLS
Financial Details
HOA
$150 / Monthly
Parcel Number
160903890885
Directions
Directions: To Model Home- 14937 Swat Street: Take I-270 North Exit 6B for Rt 28 West towards Darnestown, Continue for Approx 1 mile and use left 2 lanes onto Darnestown Road. Continue approx. 1.5 miles to a right on Great Seneca Highway to a left onto Blackwell Road. Continue straight to a left on Swat Street to our Model Home at 14937 Swat Street.
Affordability Calculator
$178,465
Estimated monthly payment
$4,749/mo
Principal $713,860 · Est. interest $995,898 over 30 yrs
Neighborhood Market Statistics
How this home compares to active listings in ROCKVILLE, MD
- $585,714
- Median Listing Price
- 44
- Median Days on Market
- 1,643
- Median Sq Ft
- $331
- Median Price / Sq Ft
- 282
- Active Listings
- This home’s price is 52% above the area median.
- Its price per sq ft is 35% above the area median.
Market statistics compiled from active EXIT Realty® and MLS listings in ROCKVILLE, MD.
Location

Points of Interest in ROCKVILLE, MD
Showing the ROCKVILLE area map.
Nearby Schools
Katherine Thomas School
School · 0.2 mi away
Children's Manor Montessori School - Rockville
Elementary · 0.3 mi away
The Ridge School of Montgomery County
Elementary · 0.4 mi away
Franklin Montessori Schools
Elementary · 0.6 mi away
Academy Child Development Center
School · 0.6 mi away
Stone Mill Elementary School
Elementary · 0.6 mi away
Little Genius Montessori School
Elementary · 0.8 mi away
The Cathay School
School · 0.9 mi away
Parallel Hope Schools
Elementary · 0.9 mi away
McAel
School · 1.0 mi away
Lakewood Elementary School
Elementary · 1.0 mi away
Primary Montessori Day School
Elementary · 1.0 mi away
Primrose School of North Potomac
School · 1.1 mi away
Aops Academy Gaithersburg
School · 1.2 mi away
Fields Road Elementary School
Elementary · 1.5 mi away
Dufief Elementary
Elementary · 1.7 mi away
Lakelands Park Middle School
Secondary · 1.8 mi away
Marcia D Smith School
Elementary · 1.8 mi away
Robert Frost Middle School
Secondary · 1.9 mi away
The Goddard School
School · 1.9 mi away
Commute Calculator
Nearby Homes


Similar Homes Nearby
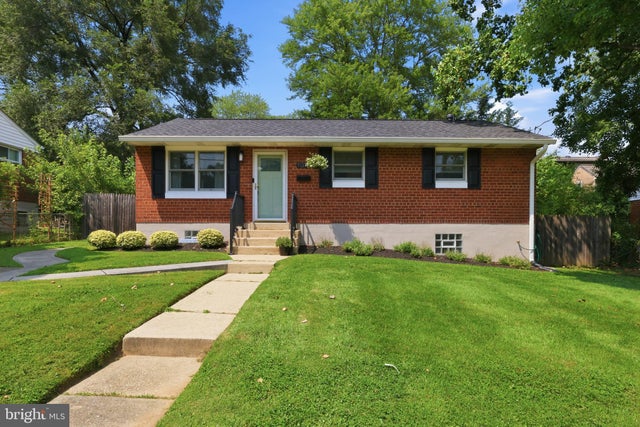


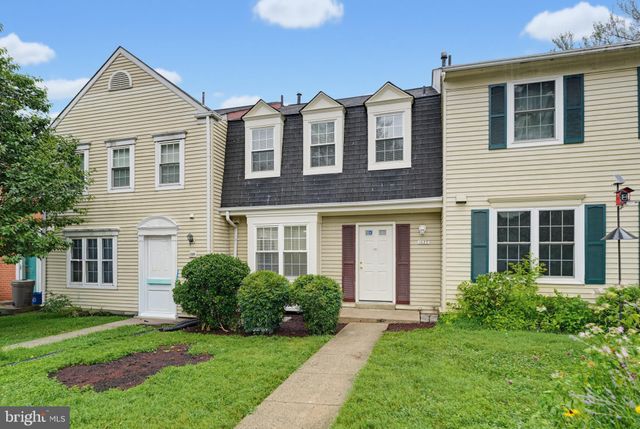
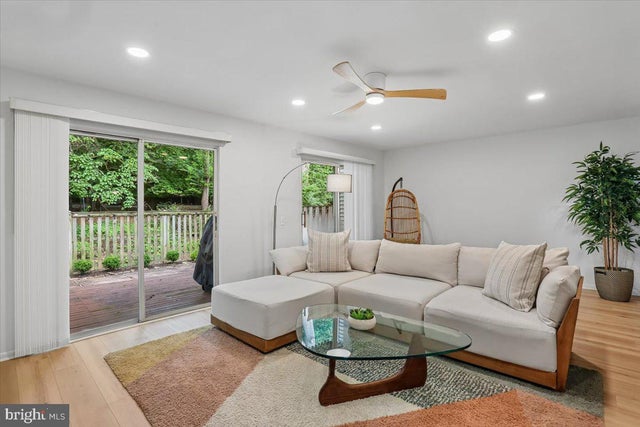
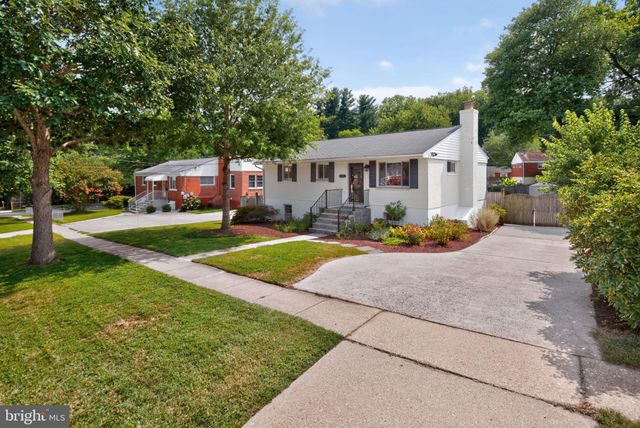
Similar Home Values
Comparable nearby listings and their asking prices.
| Address | Price | Beds | Baths | Sq Ft |
|---|---|---|---|---|
| 11315 SCHUYLKILL ROAD, ROCKVILLE, MD | $624,900 | 4 | 2 | 1,878 |
| 4501 DABNEY DRIVE, ROCKVILLE, MD | $625,000 | 4 | 2 | 1,659 |
| 13406 PARKLAND DRIVE, ROCKVILLE, MD | $625,999 | 4 | 4 | 2,000 |
| 1022 COPPERSTONE COURT, ROCKVILLE, MD | $629,000 | 3 | 4 | 1,920 |
| 300 NEW MARK ESPLANADE, ROCKVILLE, MD | $630,000 | 3 | 3 | 2,038 |
| 11302 SCHUYLKILL ROAD, ROCKVILLE, MD | $639,900 | 4 | 2 | 1,785 |
Moving Cost Estimate
EXIT Agents in ROCKVILLE


Listing Courtesy: RE/MAX Gateway - 7037541770