

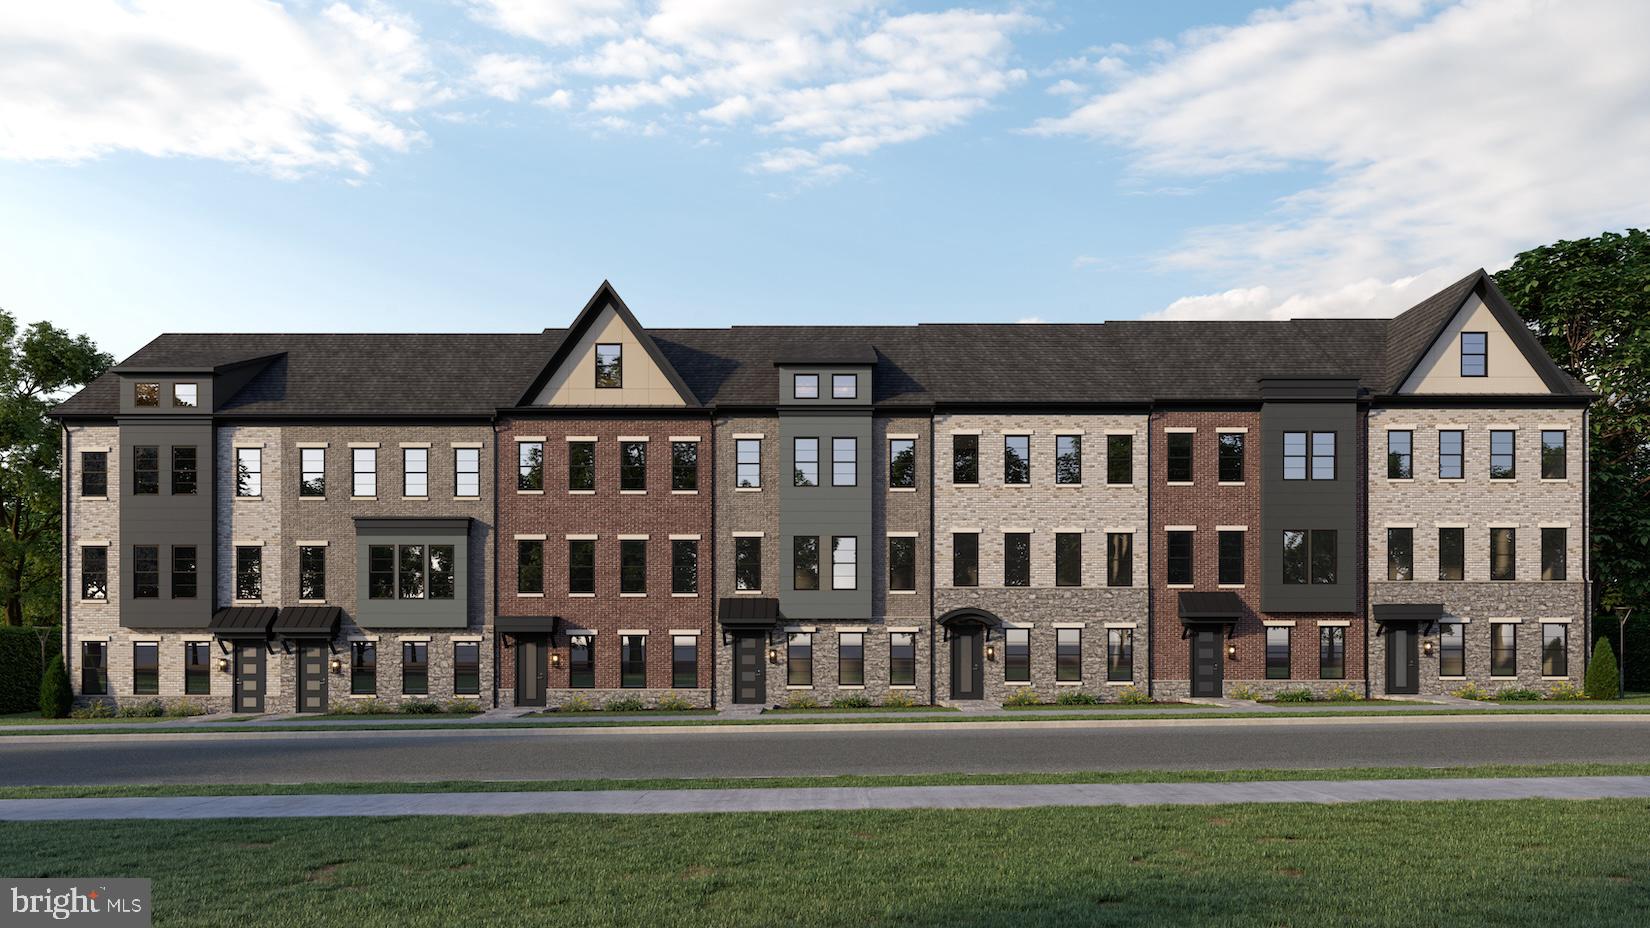
14917 DISPATCH STREET, ROCKVILLE, MD 20850
THE GROVE · MONTGOMERY County
Key Facts
Description
Immediate Delivery with Elevator! Discover the Pinnacle of Townhome Living with Craftmark Homes! Step into luxury and convenience with this stunning 24' wide 4-story Seneca II Townhome that redefines modern living. It's the largest model in Montgomery County's most coveted new community (The Grove), this exquisite residence boasts 3 very spacious bedrooms, 4 full baths, and 1 half bath, all seamlessly connected by a state-of-the-art elevator. The home also has an oversized 2 car garage with extra storage plus an additional 2 more parking spaces on your driveway. Craftmark Homes has poured meticulous attention into every detail of this home, resulting in a masterpiece that merges contemporary design with high-quality materials. From the moment you enter, preserving its pristine condition since day one. Imagine four expansive levels of living space, designed to cater to your every need. The elevator ensures effortless access for everyone, making life that much simpler. The grand entry introduces you to a versatile lower level ideal for a home office or cozy living space. Ascend to the heart of the home on the open-concept second floor, where a generous living room awaits, featuring a stunning gas fireplace that sets the ambiance for gatherings. The chef's dream kitchen is a sight to behold, outfitted with luxurious Bosch appliances, a sprawling quartz island with plenty of seating, and an abundance of stylish Aristokraft white maple cabinetry and a spacious walk-in pantry. This level flows effortlessly onto an outdoor deck, perfect for entertaining friends and family under the stars. Journey up to the third floor, where convenience meets comfort. You'll see the sumptuous primary suite complete with dual walk-in closets and a luxurious bathroom featuring a stand-up shower, dual vanities, and a separate water closet. An additional bedroom with it's own private bath round out this level, ensuring everyone has their own private retreat. Finally, the fourth floor is a sanctuary of its own, featuring a spacious bedroom with a full bathroom, walk-in closet, a perfect place for guests, playroom, office or even a man-cave. Beyond the walls of this exceptional home, The Grove Community offers an enviable lifestyle with modern amenities including a community center, swimming pool, gym, playground, a soccer field, and a dog park. Whether you're grabbing a coffee, enjoying a meal at a trendy restaurant, or stocking up on essentials at Trader Joe’s, everything is just a stone's throw away. With quick access to Shady Grove Metro, major highways, and top-rated schools, this townhome is not just a place to live; it’s a lifestyle choice for families seeking convenience, luxury, and community. Don’t miss your chance to own this captivating residence. Your dream home awaits at Craftmark Homes—where every detail is crafted for your comfort and enjoyment! Open House Times:
Property Information
Property Type
Residential
Sub-Type
Townhouse
Structure Type
Townhouse
Living Area
3,137 sq ft
Lot Size
0.05 acres
Garage Spaces
4
Parking Spaces
4
Zoning
0
Days on Market
175
MLS® Listing#
MDMC2208976
Property Features
Interior
Appliances
Cooling
Heating
Fireplace
Pool
Parking
Construction
Foundation
Community
Sewer
Water Source
Schools
- Elementary:
- STONE MILL
- Middle:
- CABIN JOHN
- High:
- THOMAS S. WOOTTON
- District:
- MONTGOMERY COUNTY PUBLIC SCHOOLS
Financial Details
HOA
$150 / Monthly
Parcel Number
160903891468
Directions
About 14921 Dispatch St, Rockville, MD 20850 Directions: Please go to our Model first at 14937 Swat St, Rockville, MD 20850 Directions to community: I-270 North Exit 6B for Rt 28 West towards Darnestown, Continue for Approx 1 mile and use left 2 lanes onto Darnestown Road. Continue approx. 1.5 miles to a right on Great Seneca Highway to a left onto Blackwell Road. Continue straight to a left on Swat Street to our Sales Center at 14937 Swat Street.
Affordability Calculator
$249,200
Estimated monthly payment
$6,632/mo
Principal $996,800 · Est. interest $1,390,625 over 30 yrs
Neighborhood Market Statistics
How this home compares to active listings in ROCKVILLE, MD
- $585,714
- Median Listing Price
- 44
- Median Days on Market
- 1,643
- Median Sq Ft
- $331
- Median Price / Sq Ft
- 282
- Active Listings
- This home’s price is 113% above the area median.
- Its price per sq ft is 20% above the area median.
Market statistics compiled from active EXIT Realty® and MLS listings in ROCKVILLE, MD.
Similar Homes Nearby

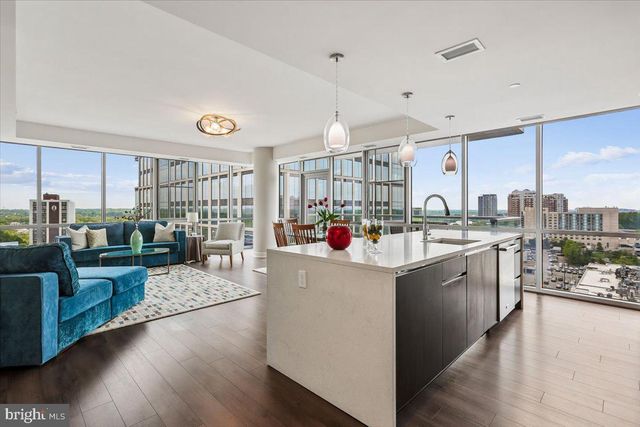


Similar Home Values
Comparable nearby listings and their asking prices.
| Address | Price | Beds | Baths | Sq Ft |
|---|---|---|---|---|
| 4805 EQUIPMENT ALLEY, ROCKVILLE, MD | $879,900 | 3 | 4 | 2,000 |
| 930 ROSE AVENUE 1511, ROCKVILLE, MD | $885,000 | 2 | 2 | 1,398 |
| 11027 MEDICAL CENTER DRIVE, ROCKVILLE, MD | $892,325 | 4 | 4 | 2,000 |
| 4320 FLOWER VALLEY DRIVE, ROCKVILLE, MD | $895,000 | 4 | 3 | 2,600 |
| 607 BURGUNDY DRIVE, ROCKVILLE, MD | $899,000 | 5 | 4 | 2,534 |
| 501 HORNERS LANE, ROCKVILLE, MD | $899,000 | 4 | 4 | 2,500 |
Moving Cost Estimate
Listing Courtesy: RE/MAX Gateway - 7037541770