

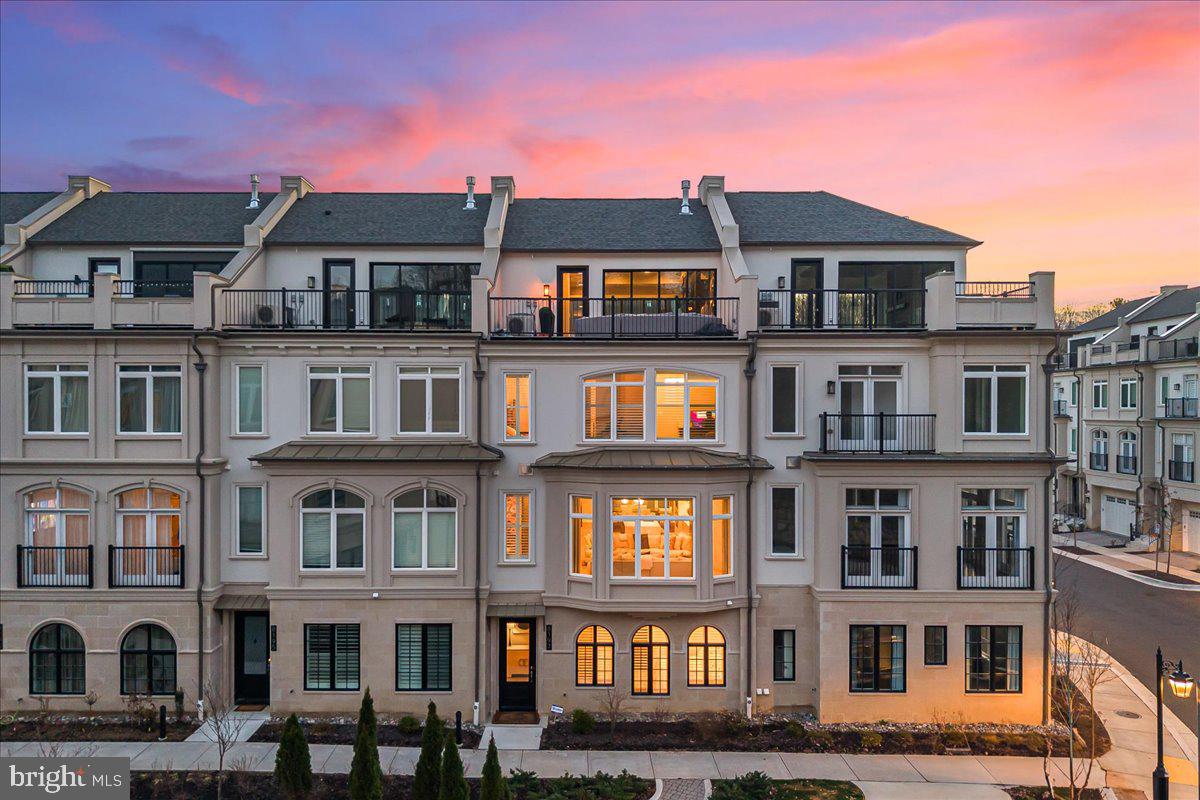
8197 RIVER ROAD, BETHESDA, MD 20817
QUARRY SPRINGS · MONTGOMERY County
Key Facts
Description
Welcome to this sublime 4-level, 3350SF townhome with an elevator, located in the amenity-rich Quarry Springs community. A quiet location on an interior street (not facing River Rd), this model includes a rare 4th bedroom with a full bath on the entry level, a separate dog room (or extra storage space) with its own rear entrance, an elevator serving all four floors, and access to the 2-car garage. The main level showcases an open floor plan perfect for entertaining, with a sleek gourmet kitchen featuring a large island, floor-to-ceiling cabinets and three pantries, a spacious dining area, an inviting living room with a gas fireplace, and a powder room. Upstairs, you'll find an impressive owner's suite with a walk-in closet with built-ins, a spa bath with an oversized shower, an expansive vanity with two sinks, and a water closet, as well as two more ample bedrooms, a large laundry room, and a full hall bath. The top floor offers a striking family room with a built-in bar area, a dramatic fireplace wall, sliding glass walls to the front and rear roof decks for sunsets and outdoor gatherings, and a rare second powder room. A "green" extra- an EV charger in the garage will convey! Quarry Springs offers a guarded gatehouse, an elegant clubhouse with a catering kitchen and bar, a well-equipped gym, party rooms, and a beautiful outdoor pool. Outside, enjoy the dog park, walking trails, and a stunning waterfall and stream along the quarry wall. Please contact the listing agents to schedule a private appointment to see this in-model-condition and ready-to-move-in beauty. Note: county tax record SF is incorrect- did not include the top floor. Appraisal SF finished is 3350SF, not including the garage. (After entering through the guarded gatehouse, turn left and follow the road to 8197, a quiet spot with plenty of guest parking)
Property Information
Property Type
Residential
Sub-Type
Townhouse
Structure Type
Townhouse
Year Built
2022
Living Area
3,350 sq ft
Lot Size
0.03 acres
Garage Spaces
2
Parking Spaces
2
Zoning
.
Days on Market
103
MLS® Listing#
MDMC2222964
Property Features
Interior
Appliances
Cooling
Heating
Flooring
Fireplace
Pool
Parking
Laundry
Construction
Foundation
Windows
Community
Sewer
Water Source
Schools
- District:
- MONTGOMERY COUNTY PUBLIC SCHOOLS
Financial Details
HOA
$1,833 / Quarterly
Annual Taxes
$20,965
Tax year 2025
Assessed Value
$1,899,100
Parcel Number
161003823807
Directions
Google maps
Affordability Calculator
$399,000
Estimated monthly payment
$10,618/mo
Principal $1,596,000 · Est. interest $2,226,562 over 30 yrs
Neighborhood Market Statistics
How this home compares to active listings in BETHESDA, MD
- $1,000,000
- Median Listing Price
- 59
- Median Days on Market
- 2,172
- Median Sq Ft
- $416
- Median Price / Sq Ft
- 316
- Active Listings
- This home’s price is 100% above the area median.
- Its price per sq ft is 43% above the area median.
Market statistics compiled from active EXIT Realty® and MLS listings in BETHESDA, MD.
Location

Points of Interest in BETHESDA, MD
Showing the BETHESDA area map.
Nearby Schools
The Norwood School
School · 0.7 mi away
Carderock Springs Elementary School
Elementary · 0.9 mi away
Our Lady of Mercy School
School · 1.0 mi away
Holton-Arms School
Elementary · 1.0 mi away
Primary Day School
Elementary · 1.1 mi away
Connelly School of the Holy Child
Elementary · 1.2 mi away
Escuela Argentina de Washington DC
Secondary · 1.2 mi away
Seven Locks Elementary School
Elementary · 1.2 mi away
German International School Washington DC
School · 1.2 mi away
Feynman School
School · 1.2 mi away
Rochambeau French International School
Secondary · 1.2 mi away
Burning Tree Elementary School
Elementary · 1.3 mi away
The Harbor School
School · 1.3 mi away
Mater dei School
Secondary · 1.3 mi away
St. Bartholomew School
Secondary · 1.6 mi away
Clara Barton Center for Children
School · 1.7 mi away
India School
School · 2.0 mi away
Bannockburn Nursery School
School · 2.0 mi away
Thomas W Pyle Middle School
Secondary · 2.0 mi away
Bannockburn Elementary School
Elementary · 2.1 mi away
Commute Calculator
Nearby Homes



Similar Homes Nearby
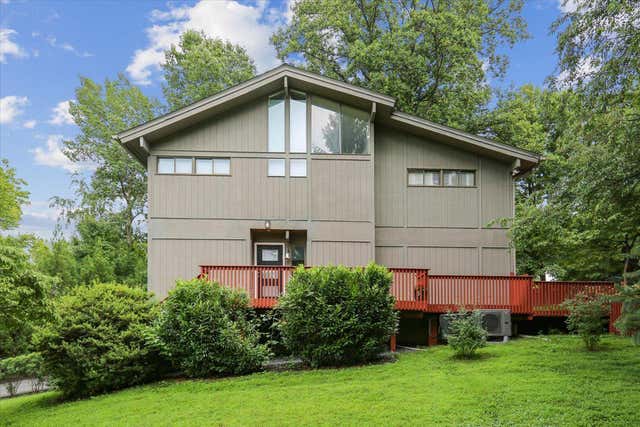

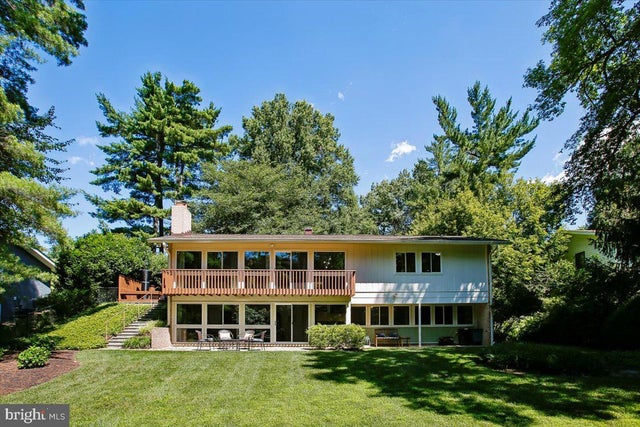
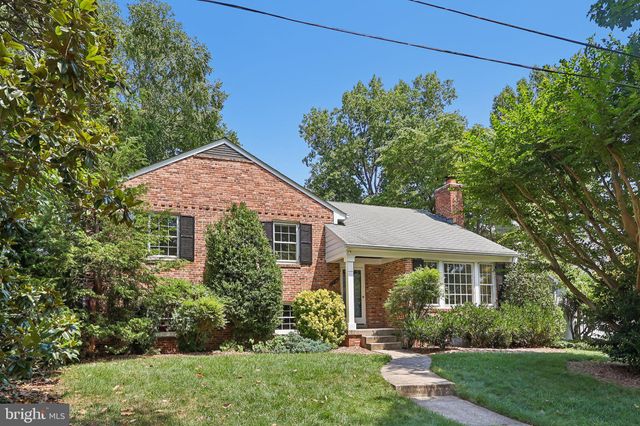
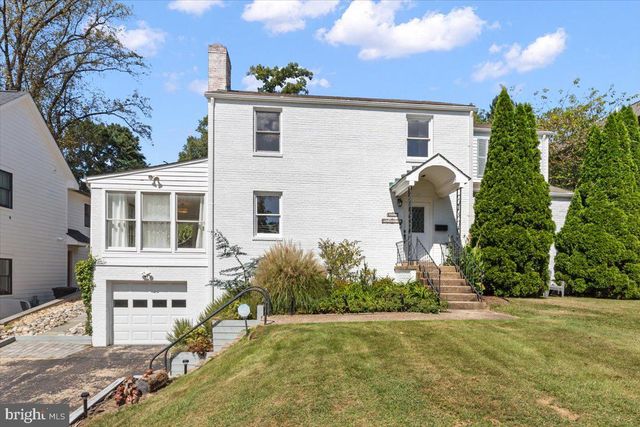

Similar Home Values
Comparable nearby listings and their asking prices.
| Address | Price | Beds | Baths | Sq Ft |
|---|---|---|---|---|
| 7614 CARTERET ROAD, BETHESDA, MD | $1,399,000 | 5 | 4 | 3,400 |
| 5901 DEVONSHIRE DRIVE, BETHESDA, MD | $1,399,000 | 3 | 4 | 2,788 |
| 8308 LILLY STONE DRIVE, BETHESDA, MD | $1,400,000 | 4 | 3 | 2,495 |
| 5719 NEWINGTON ROAD, BETHESDA, MD | $1,449,500 | 4 | 3 | 3,454 |
| 6023 WALHONDING ROAD, BETHESDA, MD | $1,450,000 | 5 | 4 | 3,088 |
| 6410 WINNEPEG ROAD, BETHESDA, MD | $1,450,000 | 4 | 4 | 3,024 |
Moving Cost Estimate
EXIT Agents in BETHESDA


Listing Courtesy: Long & Foster Real Estate, Inc. - 2404971700