

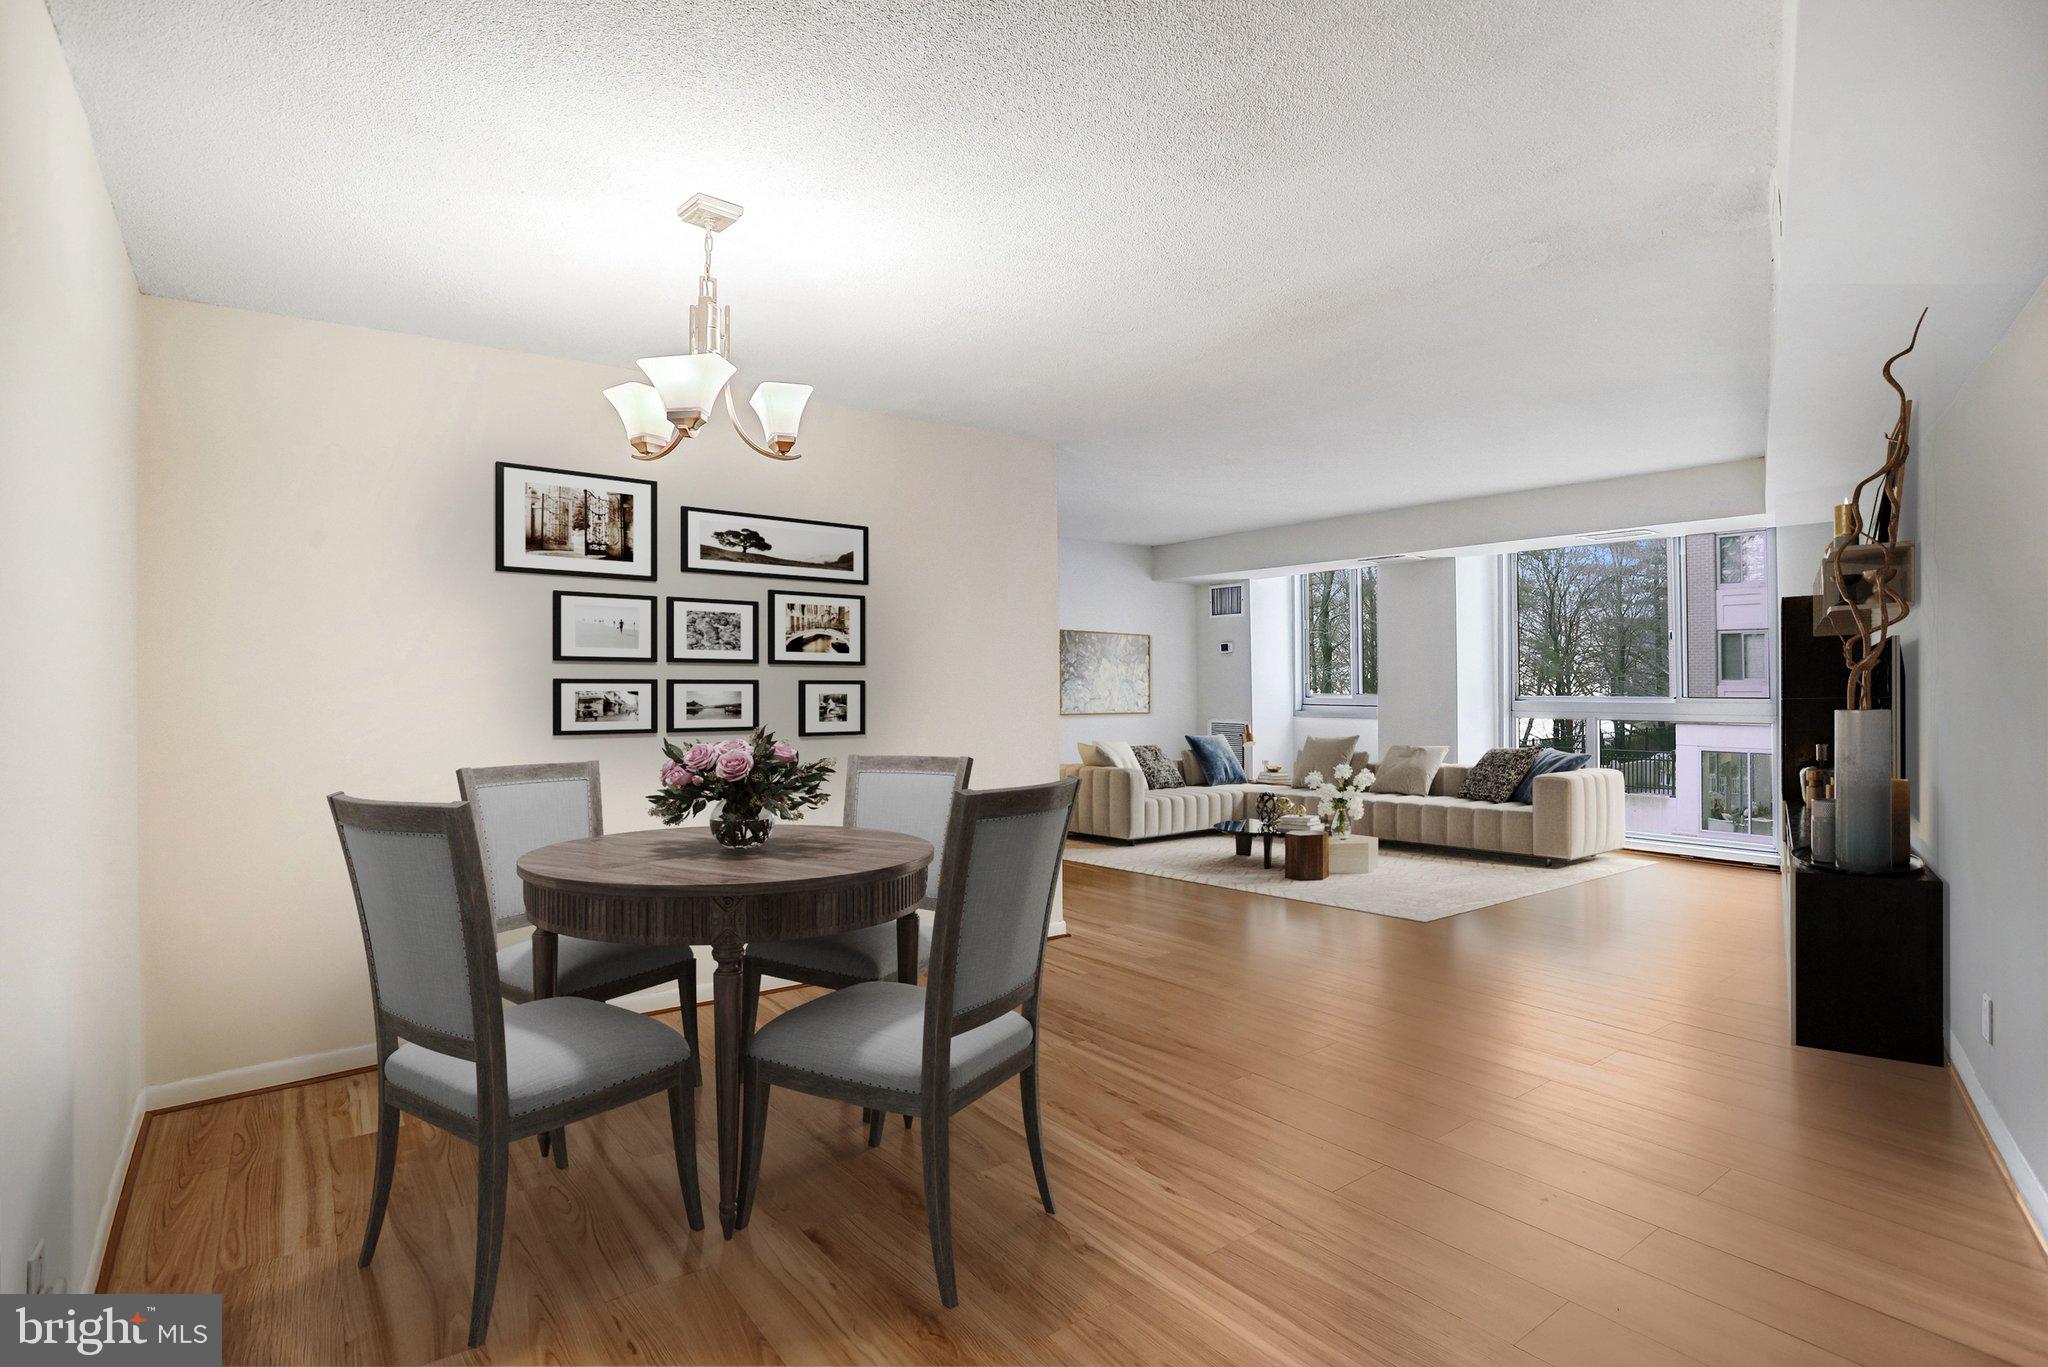
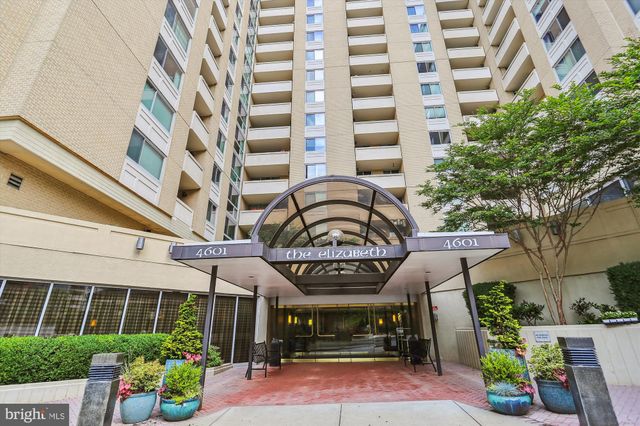
4601 N PARK AVENUE 209-J, CHEVY CHASE, MD 20815
THE ELIZABETH · MONTGOMERY County
Key Facts
Description
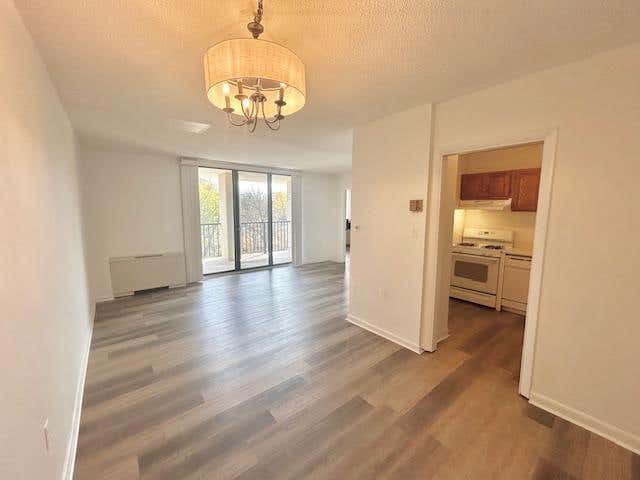
Everything in this Condo is upgraded and new! Nestled within the prestigious community of The Elizabeth, this exquisite one-bedroom, one-bathroom unit offers a harmonious blend of luxury and comfort, perfect for those seeking an elevated lifestyle. With a major renovation completed, this residence is poised to redefine modern living with high-end finishes and thoughtful design. Step inside to discover an open floor plan that invites natural light to dance across the spacious living areas. The contemporary layout seamlessly connects the living room to the kitchen, making it ideal for entertaining or enjoying quiet evenings at home. The kitchen is a chef's dream, featuring brand new top-of-the-line appliances including a built-in microwave, range, and dishwasher, all designed to enhance your culinary experience. The sleek built-in range hood and disposal add to the functionality, while the refrigerator and washer/dryer ensure convenience at your fingertips. The luxurious bathroom is designed with relaxation in mind with a walk-in shower and safety bars, offering a serene retreat after a long day. The unit's thoughtful design extends to the community amenities, which include a stunning indoor saltwater pool, a state-of-the-art fitness center, and a sauna, providing a perfect balance of leisure and wellness. Residents of The Elizabeth enjoy a wealth of amenities, including a beauty salon, convenience store, and a library, all within easy reach. The community also features common grounds, a meeting room, and a party room, perfect for social gatherings. With reserved parking in an underground garage and a dedicated lobby desk for security, peace of mind is paramount. The Elizabeth is not just a residence; it's a lifestyle. Enjoy the convenience of transportation services and the camaraderie of a vibrant community. Whether you're unwinding by the pool or engaging in a fitness class, every day offers new opportunities for relaxation and connection. This property is more than just a home; it's a sanctuary where luxury meets comfort, and every detail has been curated for an exclusive living experience. Embrace the lifestyle you deserve in this remarkable unit, where modern elegance and community spirit come together in perfect harmony.
Property Information
Property Type
Residential
Sub-Type
Condominium
Style
Unit/Flat
Year Built
1975
Living Area
923 sq ft
Garage Spaces
1
Parking Spaces
1
Zoning
CBD1
Days on Market
143
MLS® Listing#
MDMC2218004
Property Features
Interior
Appliances
Cooling
Heating
Flooring
Pool
Parking
Laundry
Construction
Community
Sewer
Water Source
Rooms
- Bathroom 1Main
- Bedroom 1Main
- Living RoomMain
Schools
- Elementary:
- WESTBROOK
- Middle:
- WESTLAND
- High:
- BETHESDA-CHEVY CHASE
- District:
- MONTGOMERY COUNTY PUBLIC SCHOOLS
Financial Details
HOA
None
Annual Taxes
$3,534
Tax year 2026
Assessed Value
$280,000
Parcel Number
160701669860
Directions
Metrorail: The Friendship Heights Metro Station on the Red Line is the closest station, located approximately three blocks (a 10-minute walk) away. The building provides a free shuttle service to and from this Metro station for residents. Driving : Take Exit 34A for MD-186 (Wisconsin Ave) South toward Bethesda/Chevy Chase. Turn right onto Willard Ave. Turn left onto North Park Ave. The Elizabeth is on the left at 4601 N Park Ave.
Affordability Calculator
$55,000
Estimated monthly payment
$1,464/mo
Principal $220,000 · Est. interest $306,920 over 30 yrs
Neighborhood Market Statistics
How this home compares to active listings in CHEVY CHASE, MD
- $833,333
- Median Listing Price
- 52
- Median Days on Market
- 1,570
- Median Sq Ft
- $440
- Median Price / Sq Ft
- 111
- Active Listings
- This home’s price is 67% below the area median.
- Its price per sq ft is 32% below the area median.
Market statistics compiled from active EXIT Realty® and MLS listings in CHEVY CHASE, MD.
Location

Points of Interest in CHEVY CHASE, MD
Showing the CHEVY CHASE area map.
Nearby Schools
Somerset Elementary School
Elementary · 0.3 mi away
Concord Hill School
School · 0.5 mi away
Capital Wine School
Secondary · 0.6 mi away
Washington Episcopal School
School · 0.6 mi away
Westbrook Elementary School
Elementary · 0.7 mi away
Chevy Chase Bethesda Community Children Center
Elementary · 0.7 mi away
Hamasdegh Armenian School
School · 0.8 mi away
Norwood Park Preschool
School · 0.8 mi away
Crestview Montessori School
Elementary · 0.9 mi away
Blessed Sacrament School
School · 0.9 mi away
Oneness-Family Montessori School
Secondary · 0.9 mi away
Georgetown Day School
Secondary · 1.0 mi away
Westland Middle School
Secondary · 1.0 mi away
Montessori School of Chevy Chase
Elementary · 1.0 mi away
The Manor Montessori School
Elementary · 1.1 mi away
Little Flower School
School · 1.2 mi away
Alice Deal Middle School
Secondary · 1.2 mi away
Chevy Chase Elementary School
Elementary · 1.2 mi away
Jackson-Reed High School
Secondary · 1.2 mi away
Janney Elementary School
Elementary · 1.3 mi away
Commute Calculator
Nearby Homes
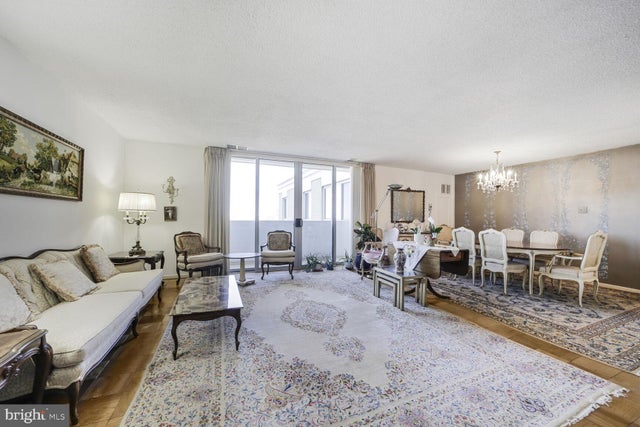
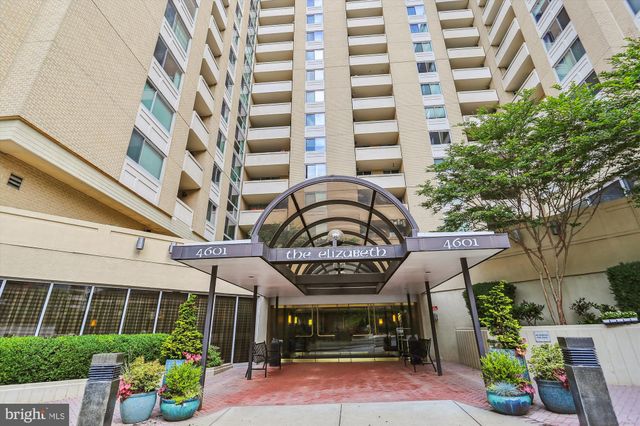
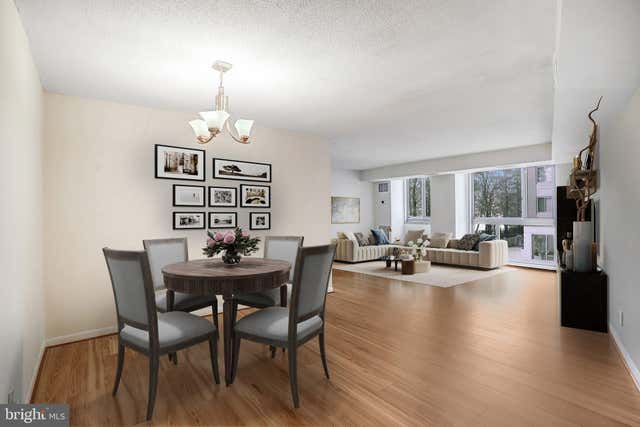


Similar Homes Nearby




Similar Home Values
Comparable nearby listings and their asking prices.
| Address | Price | Beds | Baths | Sq Ft |
|---|---|---|---|---|
| 4242 EAST WEST HIGHWAY 514, CHEVY CHASE, MD | $197,500 | 1 | 1 | 859 |
| 4242 EAST WEST HIGHWAY 414, CHEVY CHASE, MD | $200,000 | 1 | 1 | 859 |
| 4242 E WEST HIGHWAY 714, CHEVY CHASE, MD | $219,500 | 1 | 1 | 859 |
| 4242 EAST WEST HIGHWAY 307, CHEVY CHASE, MD | $239,900 | 2 | 1 | 1,060 |
| 4515 WILLARD AVENUE S616, CHEVY CHASE, MD | $249,900 | 1 | 1 | 869 |
| 4803 WELLINGTON DRIVE 202, CHEVY CHASE, MD | $250,000 | 2 | 1 | 818 |
Moving Cost Estimate
EXIT Agents in CHEVY CHASE


Listing Courtesy: Vogel Realty, Inc. - 2023327323