

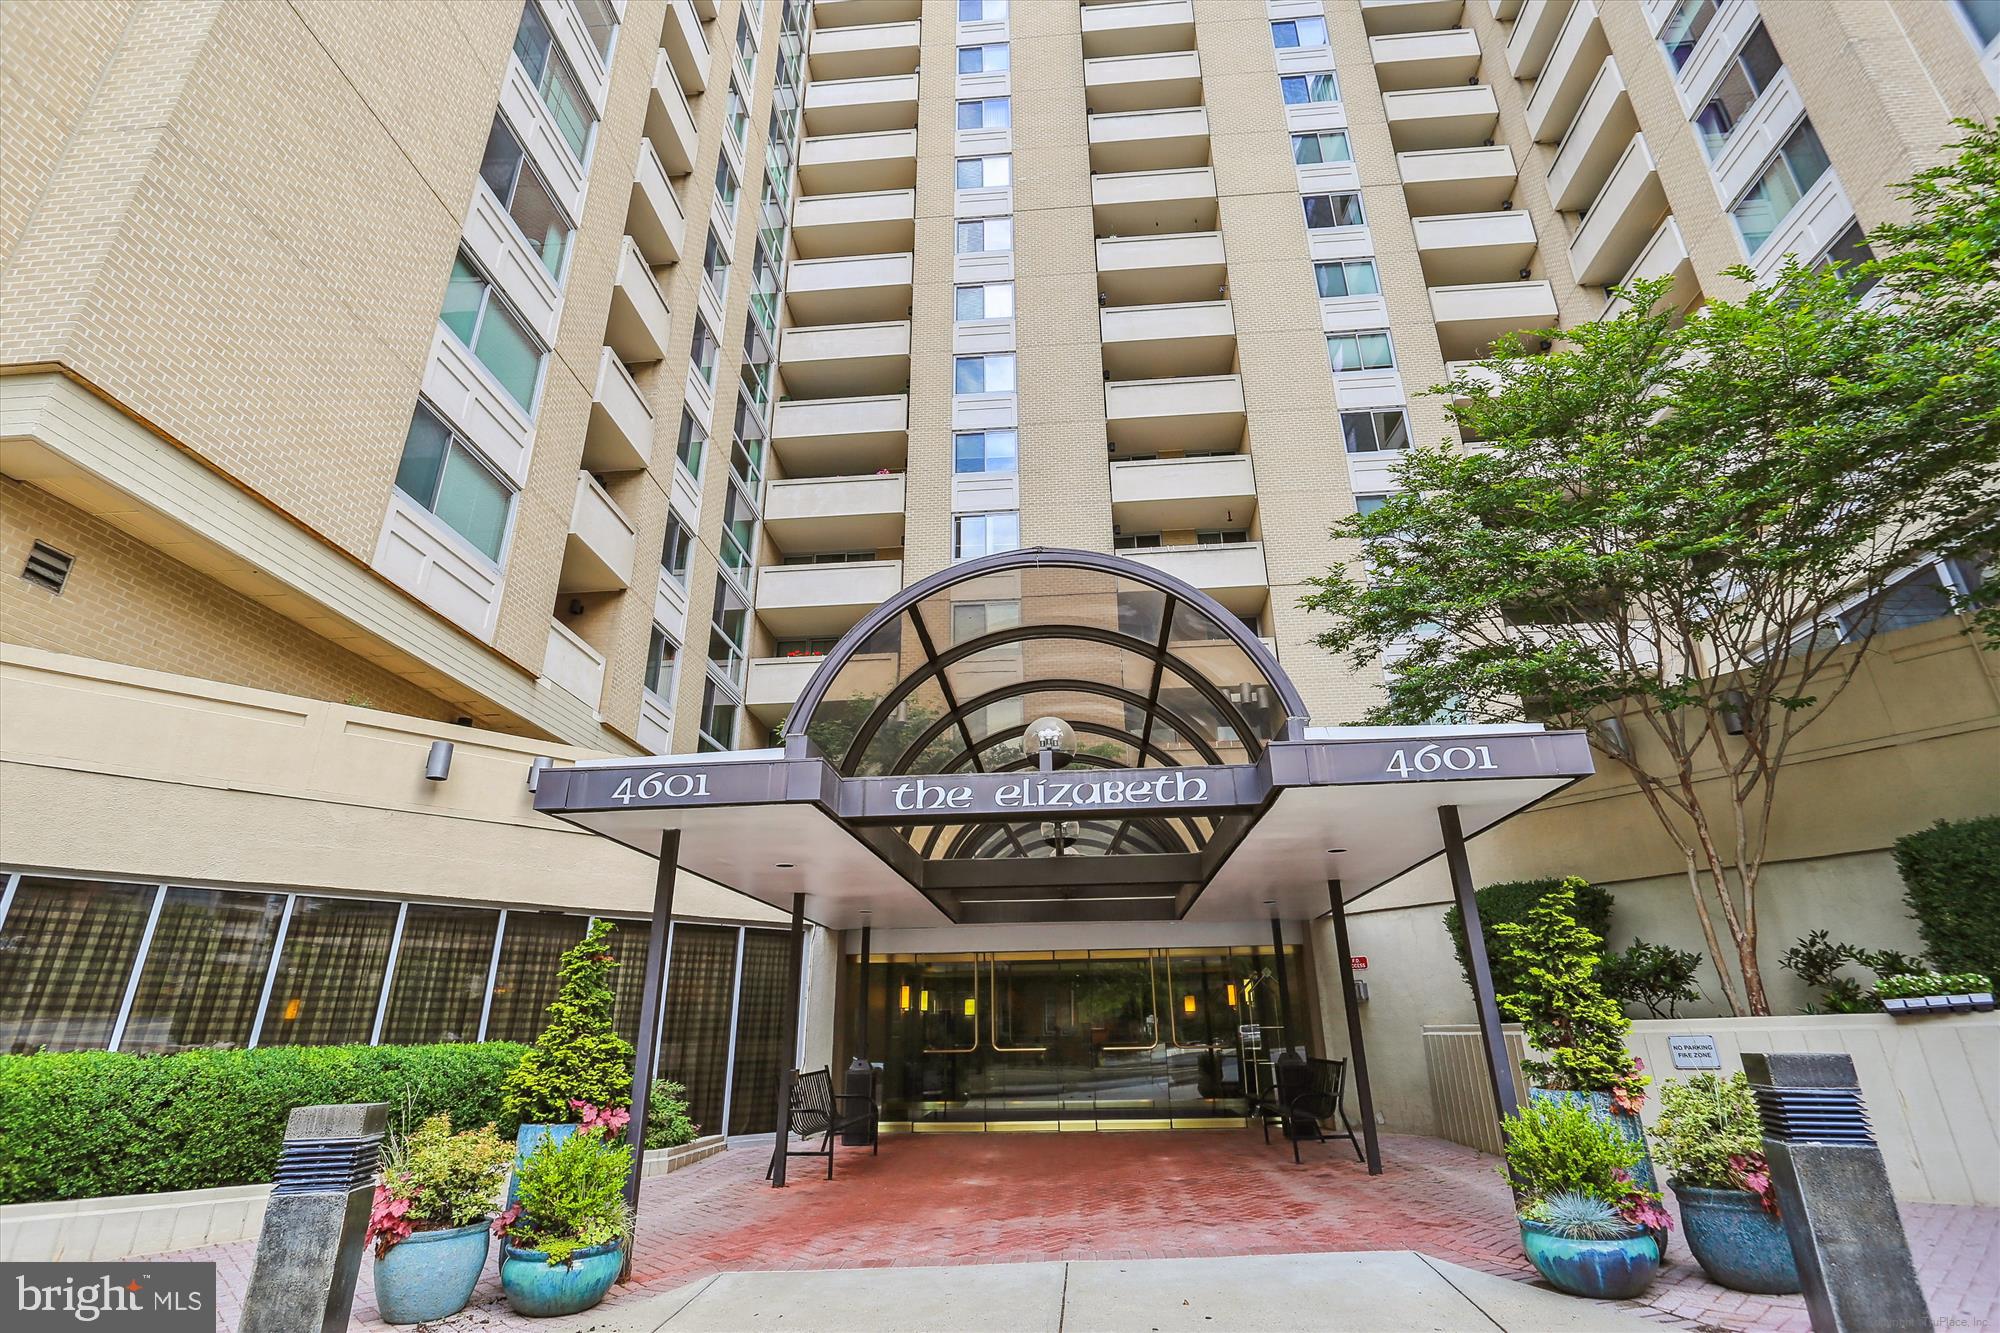
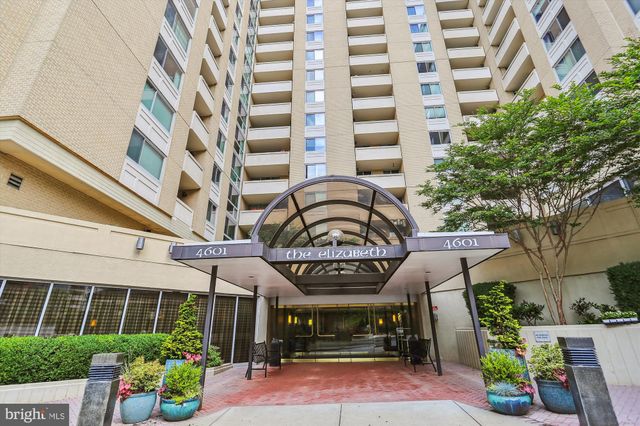
4601 N PARK AVENUE N 604, CHEVY CHASE, MD 20815
THE ELIZABETH · MONTGOMERY County
Key Facts
Description
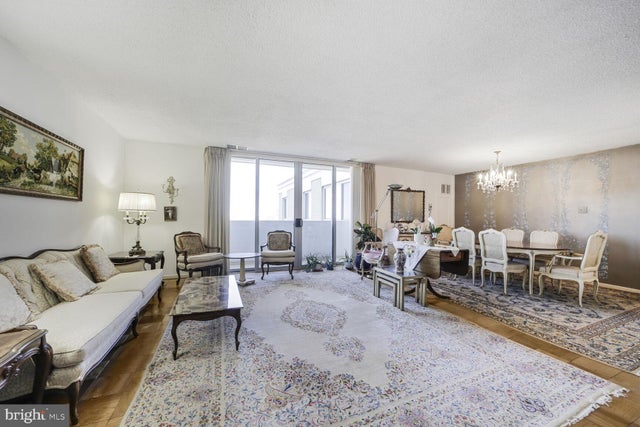
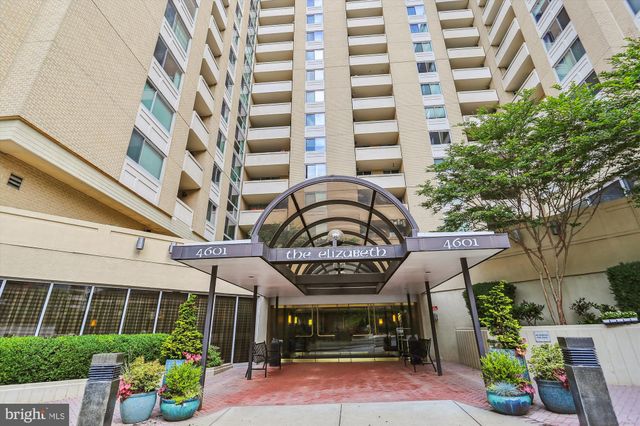
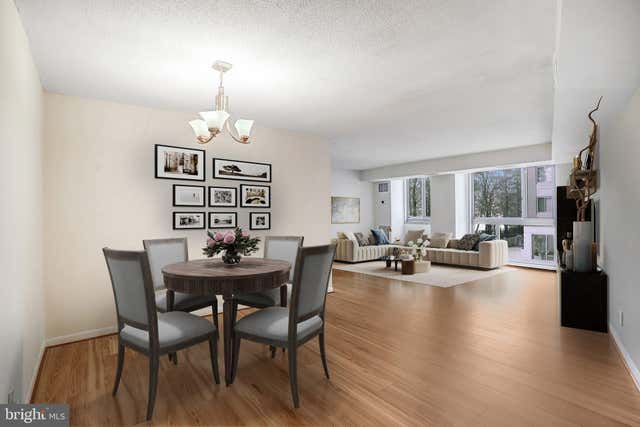
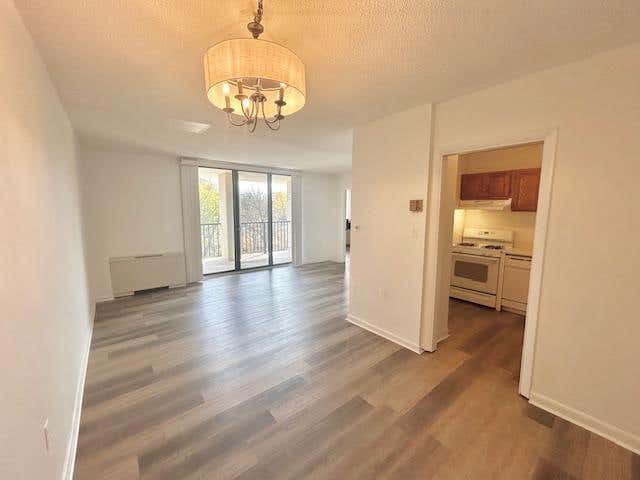
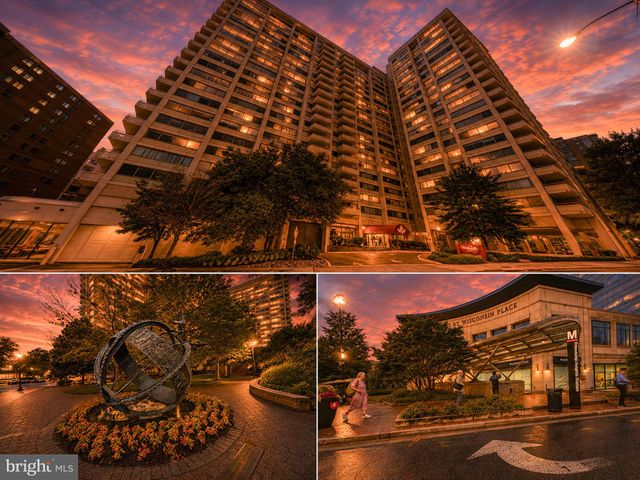
Welcome to your new home! This wonderful condo, located at the front corner of the building, has been expertly updated and renovated, allowing you to move right in with zero effort. Step inside to a stylish foyer with ceramic tile. The modern kitchen features sleek white shaker-style cabinetry, beautiful granite countertops, brand-new stainless steel appliances, and a convenient stackable washer and dryer. The dining room opens to a private balcony, while the expansive living room offers plenty of space for relaxation. You'll enjoy ample closet space, beautifully renovated half and full bathrooms, and a primary bedroom with two spacious closets, in addition to a second bedroom. This unit showcases refinished hardwood flooring and has been freshly painted throughout. Plus, all utilities are covered by the condo fee. A separately deeded parking space (#P-205) is included with the sale. The Elizabeth is a pet-friendly building, featuring top-notch amenities such as a 24-hour front desk, on-site management, a fully equipped gym, a heated indoor pool, party and entertaining rooms, a library, and impeccably renovated hallways. You also have convenient access to a mini market, deli, and various retail shops in the adjacent arcade. Don't miss out on this fantastic location—just steps from the Friendship Heights Metro and surrounded by exceptional retail shopping, restaurants, and the Friendship Heights Community Village Center. This is not just a place to live; it’s a lifestyle waiting for you! Some photos depict virtual staging.
Property Information
Property Type
Residential
Sub-Type
Condominium
Style
Contemporary
Year Built
1975
Living Area
1,150 sq ft
Garage Spaces
1
Parking Spaces
1
Zoning
CBD1
Days on Market
269
MLS® Listing#
MDMC2204180
Property Features
Interior
Exterior
Appliances
Cooling
Heating
Flooring
Pool
Parking
Laundry
Construction
Security
Community
Sewer
Water Source
Rooms
- Main
- Main
- Main
- Main
- Bedroom 2Main
- Dining RoomMain
- KitchenMain
- Living RoomMain
Schools
- Elementary:
- WESTBROOK
- Middle:
- WESTLAND
- High:
- BETHESDA-CHEVY CHASE
- District:
- MONTGOMERY COUNTY PUBLIC SCHOOLS
Financial Details
HOA
None
Annual Taxes
$5,233
Tax year 2024
Assessed Value
$490,000
Parcel Number
160701670631
Directions
Google Maps
Affordability Calculator
$65,000
Estimated monthly payment
$1,730/mo
Principal $260,000 · Est. interest $362,723 over 30 yrs
Neighborhood Market Statistics
How this home compares to active listings in CHEVY CHASE, MD
- $811,111
- Median Listing Price
- 59
- Median Days on Market
- 1,531
- Median Sq Ft
- $440
- Median Price / Sq Ft
- 107
- Active Listings
- This home’s price is 60% below the area median.
- Its price per sq ft is 36% below the area median.
Market statistics compiled from active EXIT Realty® and MLS listings in CHEVY CHASE, MD.
Location

Points of Interest in CHEVY CHASE, MD
Showing the CHEVY CHASE area map.
Nearby Schools
Somerset Elementary School
Elementary · 0.3 mi away
Concord Hill School
School · 0.5 mi away
Capital Wine School
Secondary · 0.6 mi away
Washington Episcopal School
School · 0.6 mi away
Westbrook Elementary School
Elementary · 0.7 mi away
Chevy Chase Bethesda Community Children Center
Elementary · 0.7 mi away
Hamasdegh Armenian School
School · 0.8 mi away
Norwood Park Preschool
School · 0.8 mi away
Crestview Montessori School
Elementary · 0.9 mi away
Blessed Sacrament School
School · 0.9 mi away
Oneness-Family Montessori School
Secondary · 0.9 mi away
Georgetown Day School
Secondary · 1.0 mi away
Westland Middle School
Secondary · 1.0 mi away
Montessori School of Chevy Chase
Elementary · 1.0 mi away
The Manor Montessori School
Elementary · 1.1 mi away
Little Flower School
School · 1.2 mi away
Alice Deal Middle School
Secondary · 1.2 mi away
Chevy Chase Elementary School
Elementary · 1.2 mi away
Jackson-Reed High School
Secondary · 1.2 mi away
Janney Elementary School
Elementary · 1.3 mi away
Commute Calculator
Nearby Homes


Similar Homes Nearby



Similar Home Values
Comparable nearby listings and their asking prices.
| Address | Price | Beds | Baths | Sq Ft |
|---|---|---|---|---|
| 4242 EAST WEST HIGHWAY 307, CHEVY CHASE, MD | $239,900 | 2 | 1 | 1,060 |
| 4515 WILLARD AVENUE S616, CHEVY CHASE, MD | $249,900 | 1 | 1 | 869 |
| 4803 WELLINGTON DRIVE 202, CHEVY CHASE, MD | $250,000 | 2 | 1 | 818 |
| 4601 N PARK AVENUE 209-J, CHEVY CHASE, MD | $275,000 | 1 | 1 | 923 |
| 4515 WILLARD AVENUE 2219S, CHEVY CHASE, MD | $285,000 | 1 | 1 | 869 |
| 4803 WELLINGTON DRIVE 102, CHEVY CHASE, MD | $285,000 | 2 | 1 | 949 |
Moving Cost Estimate
EXIT Agents in CHEVY CHASE


Listing Courtesy: Long & Foster Real Estate, Inc. - 2404971700