

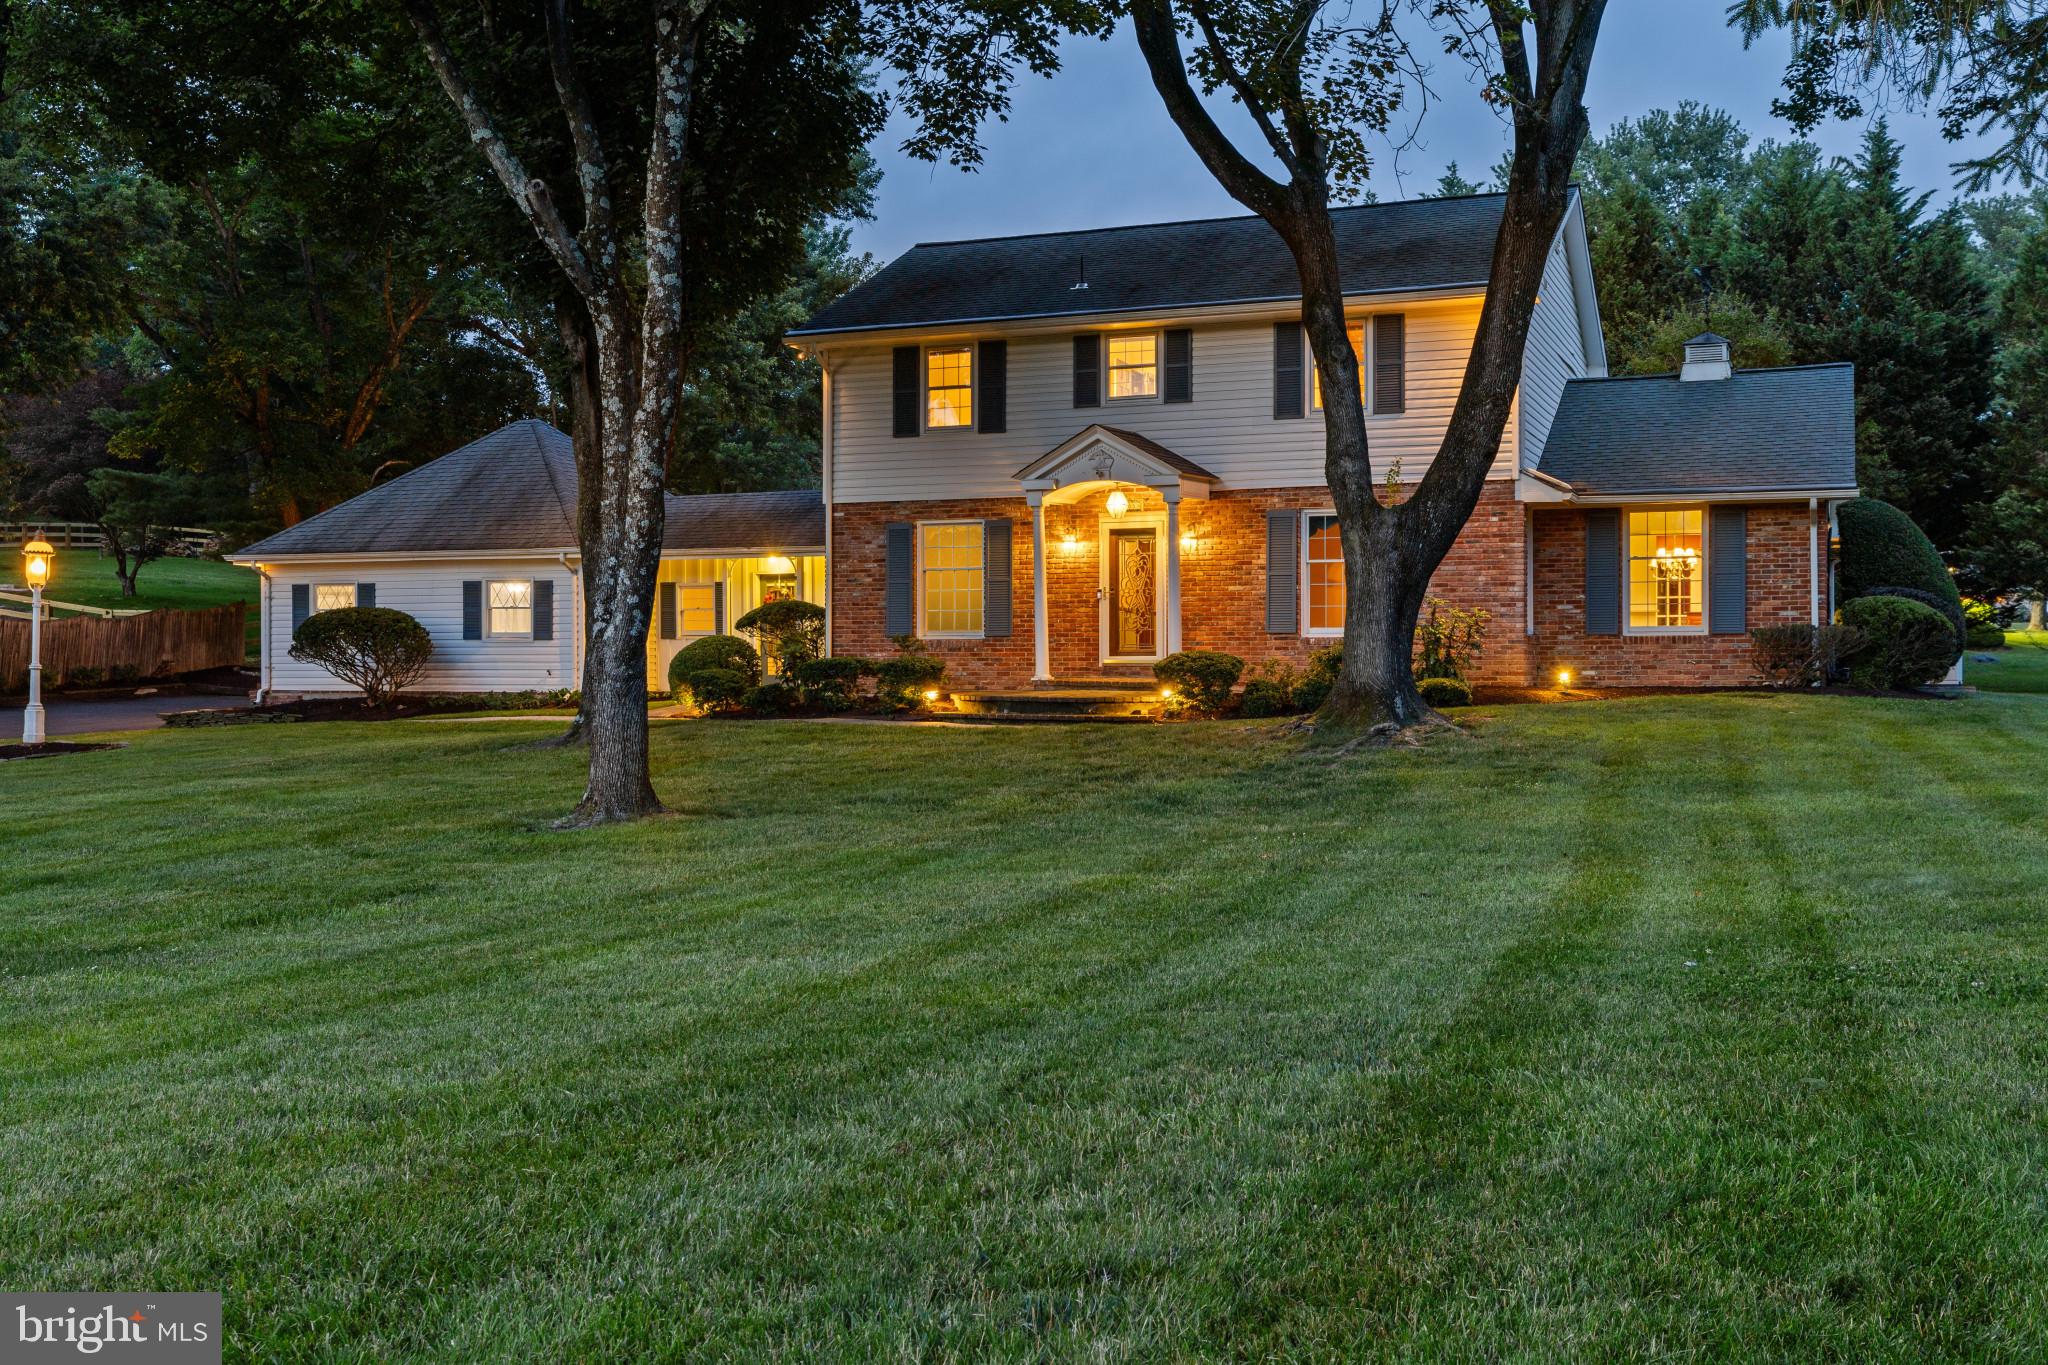
4053 CRESCENT ROAD, ELLICOTT CITY, MD 21042
DUNLOGGIN · HOWARD County
Key Facts
Description
Tucked beneath mature trees in the beloved Dunloggin community, this charming blue-shuttered home welcomes you with timeless curb appeal and the unmistakable feeling that this is a place where life has been well lived. Lovingly owned by one family, these walls have witnessed decades of laughter, holiday celebrations, backyard gatherings, and everyday moments that turned a house into a home. Now, a new chapter begins; offering the next owners the opportunity to bring their own vision, style, and memories to this truly special property. With four spacious bedrooms, two full baths, two half baths, and an optional guest bedroom on the main level. This home offers room to grow, gather, and make it your own. While ready for your personal cosmetic updates, you'll have peace of mind knowing many of the home's most significant improvements have already been completed, including a new HVAC system, furnace with whole house humidifier, and hot water heater installed in October 2025, a newer roof (2024), and the added security and convenience of a whole-house generator. The heart of the home extends outdoors to a beautiful all-brick patio just off the family room, where mornings begin with coffee, summer evenings are spent dining under the stars, and the surrounding gardens create a setting that feels straight out of a storybook. A detached garage and additional storage shed provide ample space for hobbies, projects, and everyday storage. Located in one of Ellicott City's most cherished neighborhoods, where tree-lined streets, timeless architecture, and a strong sense of community have made Dunloggin a destination for generations, this is more than an opportunity to purchase a home; it's an opportunity to continue a legacy. Bring your imagination, add your personal touches, and create the next generation of memories in a home that has already been filled with so much love. Schedule your tour today. Expected on the Market July 22nd.
Property Information
Property Type
Residential
Sub-Type
Single Family Residence
Structure Type
House
Year Built
1968
Living Area
3,060 sq ft
Lot Size
0.65 acres
Garage Spaces
2
Parking Spaces
7
Zoning
R20
MLS® Listing#
MDHW2070772
Property Features
Appliances
Cooling
Heating
Basement
Pool
Parking
Laundry
Patio
Construction
Foundation
Sewer
Water Source
Rooms
- Main
- Main
- Main
- Bedroom 1
- Bedroom 2
- Bedroom 3
- Bonus RoomMain
- Dining RoomMain
- Family RoomMain
- KitchenMain
- Laundry
- Living RoomMain
Schools
- District:
- HOWARD COUNTY PUBLIC SCHOOLS
Financial Details
HOA
None
Annual Taxes
$6,778
Tax year 2025
Assessed Value
$552,100
Parcel Number
1402236192
Directions
Turn onto Crescent rd
Affordability Calculator
$149,980
Estimated monthly payment
$3,991/mo
Principal $599,920 · Est. interest $836,942 over 30 yrs
Neighborhood Market Statistics
How this home compares to active listings in ELLICOTT CITY, MD
- $464,881
- Median Listing Price
- 82
- Median Days on Market
- 1,169
- Median Sq Ft
- $398
- Median Price / Sq Ft
- 713
- Active Listings
- This home’s price is 61% above the area median.
- Its price per sq ft is 38% below the area median.
Market statistics compiled from active EXIT Realty® and MLS listings in ELLICOTT CITY, MD.
Location

Points of Interest in ELLICOTT CITY, MD
Showing the ELLICOTT CITY area map.
Nearby Schools
Northfield Elementary School
Elementary · 0.2 mi away
Dunloggin Middle School
Secondary · 0.2 mi away
Veterans Elementary School
Elementary · 0.9 mi away
Ellicott Mills Middle School
Secondary · 1.1 mi away
St. John's Parish Day School
Elementary · 1.1 mi away
Children's Manor Montessori School
Elementary · 1.2 mi away
Ellicott City Colored School
School · 1.2 mi away
General Conference of Seventh-Day Adventists
School · 1.6 mi away
Resurrection St Paul School
School · 1.7 mi away
Centennial Lane Elementary School
Elementary · 1.9 mi away
Global Children Montessori School
Elementary · 1.9 mi away
Worthington Elementary School
Elementary · 2.0 mi away
Thunder Hill Elementary School
Elementary · 2.0 mi away
Burleigh Manor Middle School
Secondary · 2.1 mi away
Children's Manor Montessori School
Elementary · 2.2 mi away
Centennial High School
Secondary · 2.2 mi away
St Johns Lane Elementary School
Elementary · 2.2 mi away
Primrose Schools
Elementary · 2.3 mi away
Chinese Language School of Columbia
School · 2.3 mi away
Howard High School
Secondary · 2.3 mi away
Commute Calculator
Nearby Homes

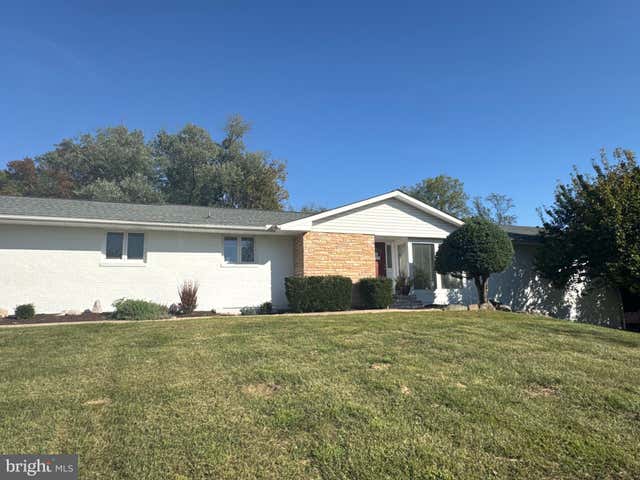
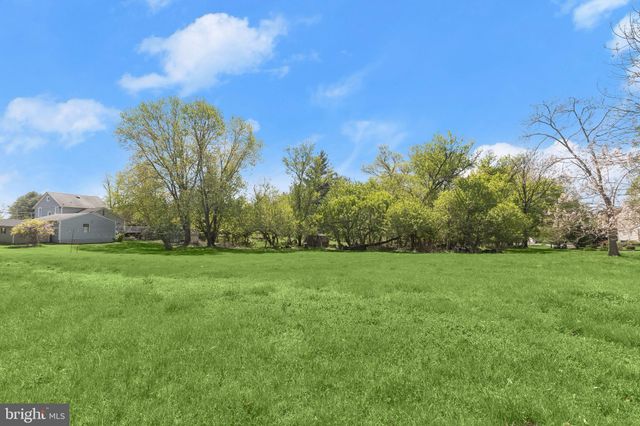

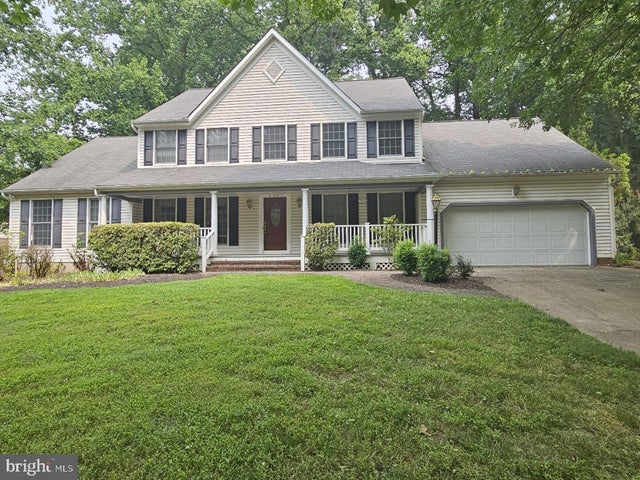

Similar Homes Nearby
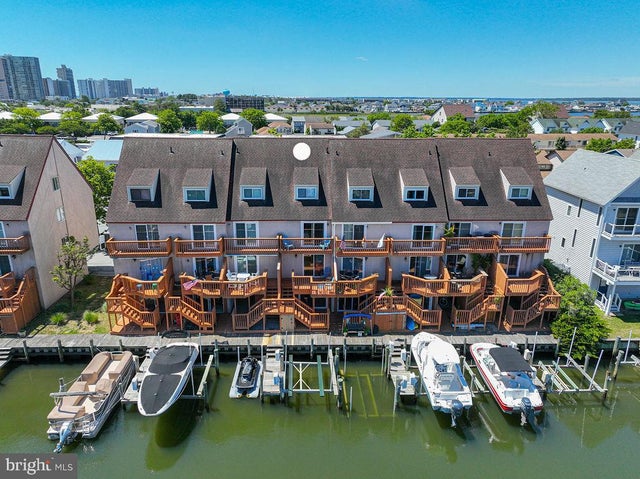
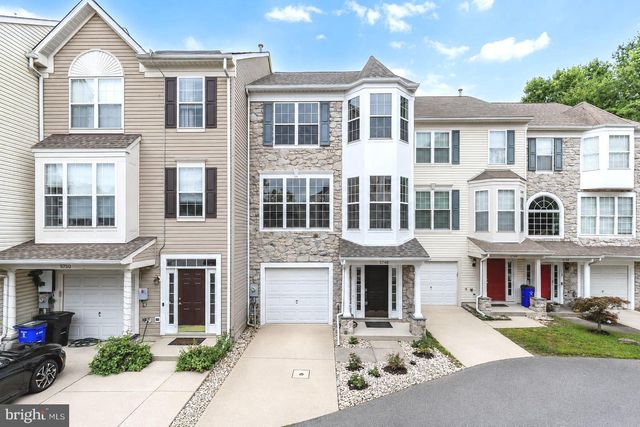
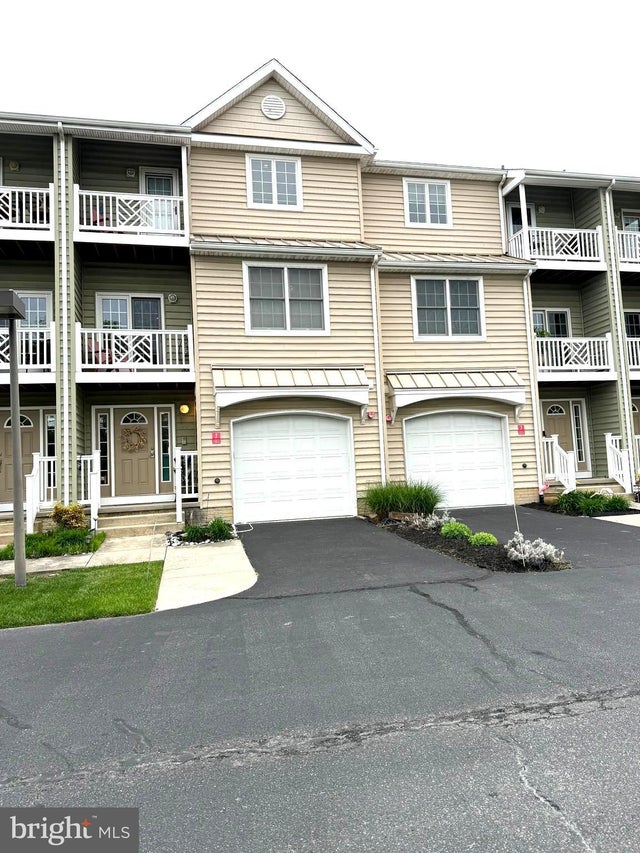

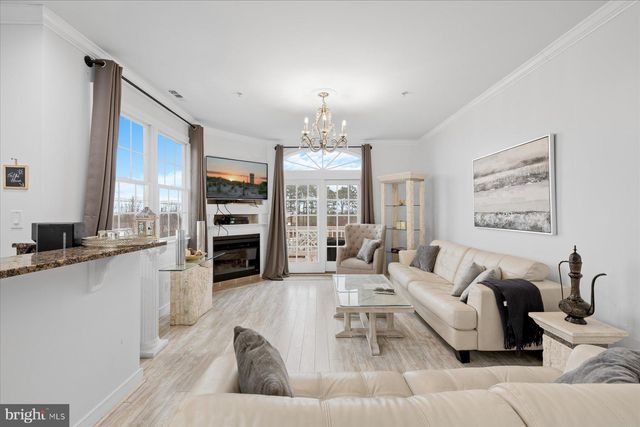

Similar Home Values
Comparable nearby listings and their asking prices.
| Address | Price | Beds | Baths | Sq Ft |
|---|---|---|---|---|
| 124 NEWPORT BAY DRIVE 7, OCEAN CITY, MD | $525,000 | 3 | 3 | 1,330 |
| 5748 GOLDFINCH COURT, ELLICOTT CITY, MD | $527,500 | 4 | 4 | 1,864 |
| 9823 GOLF COURSE ROAD 20, OCEAN CITY, MD | $529,900 | 3 | 4 | 2,175 |
| 4619 CROSSING COURT A, ELLICOTT CITY, MD | $539,000 | 3 | 3 | 1,545 |
| 9823 GOLF COURSE ROAD 10, OCEAN CITY, MD | $539,500 | 3 | 4 | 2,175 |
| 4918 EVENING SKY COURT 18, ELLICOTT CITY, MD | $539,900 | 3 | 4 | 3,126 |
Moving Cost Estimate
EXIT Agents in ELLICOTT CITY


Listing Courtesy: Monument Sotheby's International Realty - 4437462090