

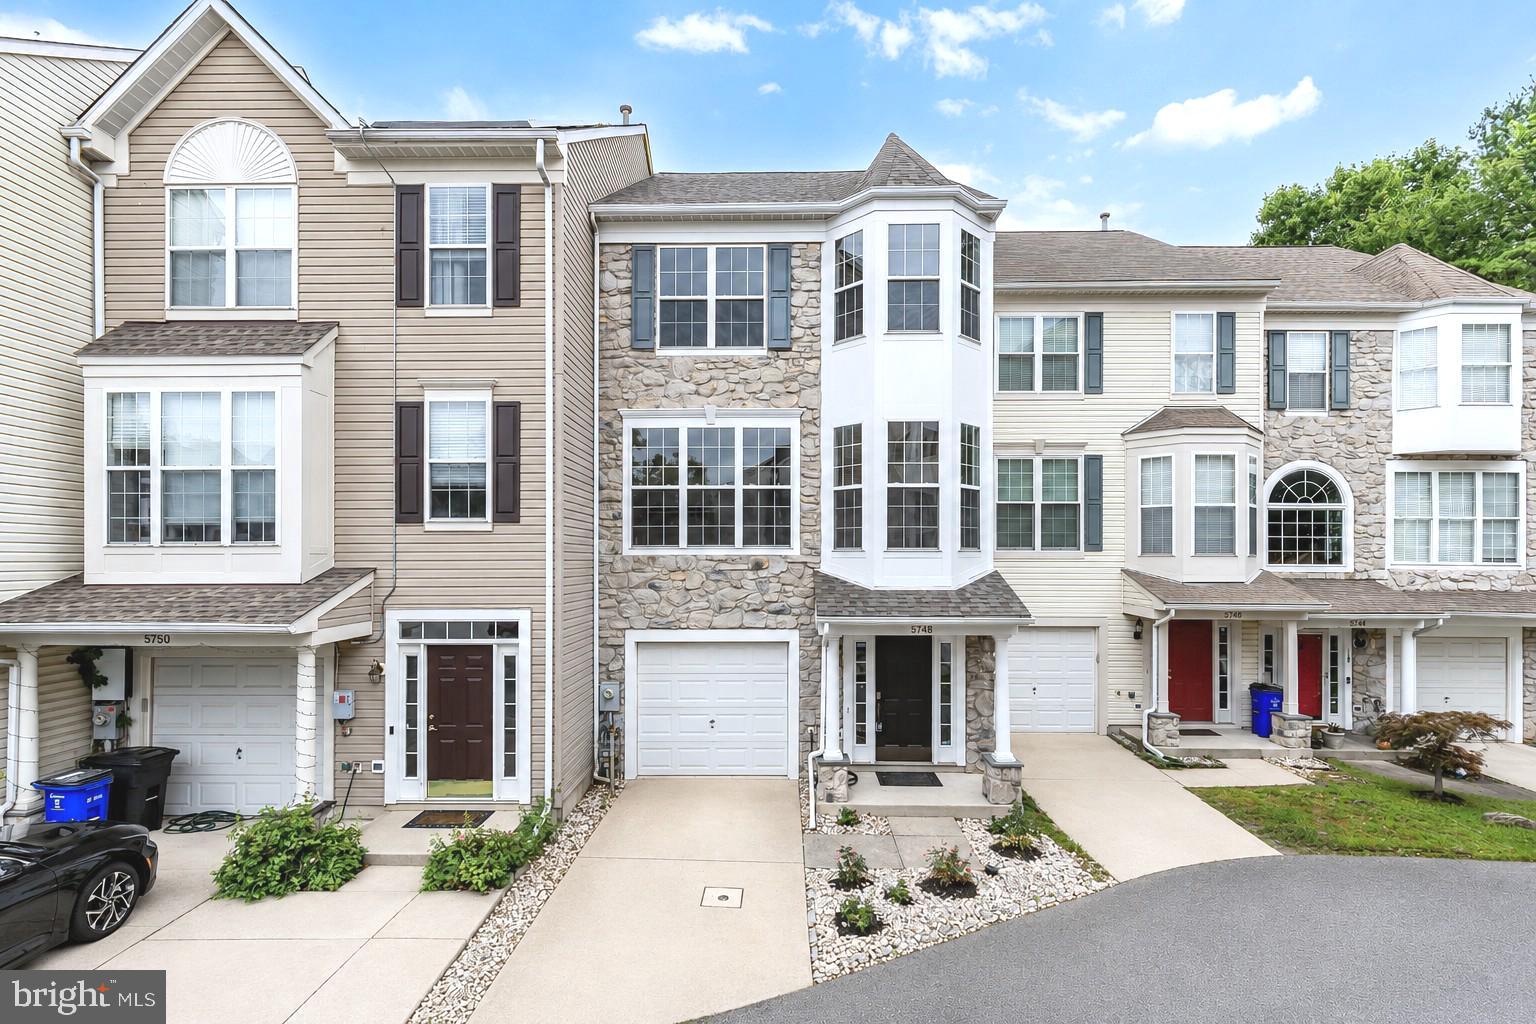
5748 GOLDFINCH COURT, ELLICOTT CITY, MD 21043
MONTGOMERY TOWNSHIP · HOWARD County
Key Facts
Description
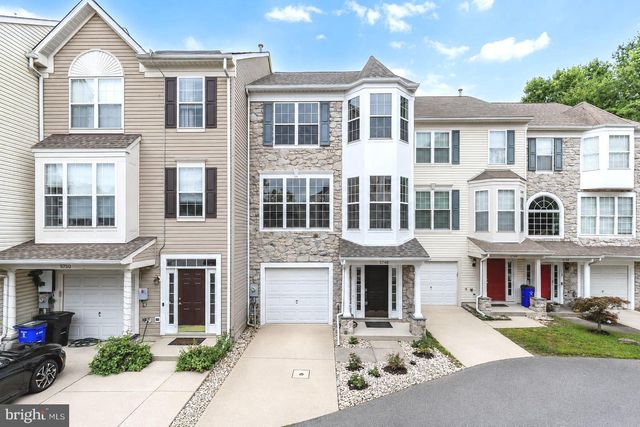
Welcome to 5748 Goldfinch Ct, a beautifully refreshed stone-front garage townhome in Ellicott City, backing to a peaceful wooded setting. This spacious three-level home offers multiple living areas, two decks, a 1-car garage, and an ideal blend of comfort, updates, and outdoor privacy. Major recent improvements include a newly replaced architectural shingle roof (2026), brand-new HVAC system(2026), fresh interior paint(2026), refreshed exterior window trim, power-washed exterior areas, and freshly maintained/stained decks. Additional updates include refreshed bathrooms with new vanities, lighting, and updated flooring, new flooring in select living areas, and updated recessed lighting on the main living level. The refrigerator was replaced in 2021, and the water heater was replaced in 2019. The entry level features a versatile bedroom/recreation room, an updated full bathroom, and convenient garage access. Upstairs, the main living level offers a bright and comfortable layout with hardwood floors, crown/chair/box moldings, a wood-burning fireplace, living room, family room, kitchen, and powder room. The kitchen has been refreshed with brand-new quartz countertops and freshly painted cabinetry, with easy access to one of the home’s two decks. The outdoor space is a true highlight, with both decks overlooking the wooded backyard — a peaceful and beautiful setting for morning coffee, outdoor dining, relaxing, or entertaining. The top level features vaulted ceilings and spacious bedrooms, including a comfortable primary bedroom with a private bathroom and a large walk-in closet. The primary bathroom offers a skylight, updated finishes, and a new double-sink vanity, while the hallway bathroom has also been refreshed with updated flooring, vanity, and lighting. Move-in ready with major systems and thoughtful updates already completed, this home offers a wonderful combination of space, comfort, convenience, and a peaceful wooded backdrop near shopping, dining, parks, and major commuter routes.
Property Information
Property Type
Residential
Sub-Type
Townhouse
Structure Type
Townhouse
Year Built
1997
Living Area
1,864 sq ft
Lot Size
0.03 acres
Garage Spaces
1
Parking Spaces
2
Zoning
RSA8
Days on Market
2
MLS® Listing#
MDHW2071168
Property Features
Interior
Appliances
Cooling
Heating
Flooring
Pool
Parking
Laundry
Patio
Lot Features
Construction
Foundation
Roof
Windows
Utilities
Sewer
Water Source
Rooms
- Bathroom 2
- Bathroom 3Main
- Bedroom 2
- Bedroom 3
- Bedroom 4Main
- Living Room
Schools
- Elementary:
- WATERLOO
- Middle:
- MAYFIELD WOODS
- High:
- LONG REACH
- District:
- HOWARD COUNTY PUBLIC SCHOOLS
Financial Details
HOA
$61 / Monthly
Annual Taxes
$6,723
Tax year 2025
Assessed Value
$466,800
Parcel Number
1401274058
Directions
Follow GPS.
Affordability Calculator
$105,500
Estimated monthly payment
$2,808/mo
Principal $422,000 · Est. interest $588,728 over 30 yrs
Neighborhood Market Statistics
How this home compares to active listings in ELLICOTT CITY, MD
- $467,470
- Median Listing Price
- 83
- Median Days on Market
- 1,168
- Median Sq Ft
- $398
- Median Price / Sq Ft
- 700
- Active Listings
- This home’s price is 13% above the area median.
- Its price per sq ft is 29% below the area median.
Market statistics compiled from active EXIT Realty® and MLS listings in ELLICOTT CITY, MD.
Location

Points of Interest in ELLICOTT CITY, MD
Showing the ELLICOTT CITY area map.
Nearby Schools
The Goddard School
School · 0.1 mi away
Waterloo Elementary School
Elementary · 0.7 mi away
Maryland School for the Deaf
School · 0.7 mi away
Long Reach High School
Secondary · 0.9 mi away
Howard High School
Secondary · 0.9 mi away
Chinese Language School of Columbia
School · 0.9 mi away
Phelps Luck Elementary School
Elementary · 0.9 mi away
Global Children Montessori School
Elementary · 1.1 mi away
Children's Manor Montessori School
Elementary · 1.2 mi away
Oakland Mills High School
Secondary · 1.2 mi away
Bellows Spring Elementary School
Elementary · 1.2 mi away
Primrose Schools
Elementary · 1.3 mi away
Jeffers Hill Elementary School
Elementary · 1.5 mi away
Mayfield Woods Middle School
Secondary · 1.6 mi away
Global Children Montessori School
Elementary · 1.6 mi away
Howard County Public School
School · 1.8 mi away
Rockburn Elementary School
Elementary · 1.8 mi away
Ilchester Elementary School
Elementary · 1.8 mi away
Thunder Hill Elementary School
Elementary · 1.9 mi away
Bonnie Branch Middle
Secondary · 1.9 mi away
Commute Calculator
Nearby Homes


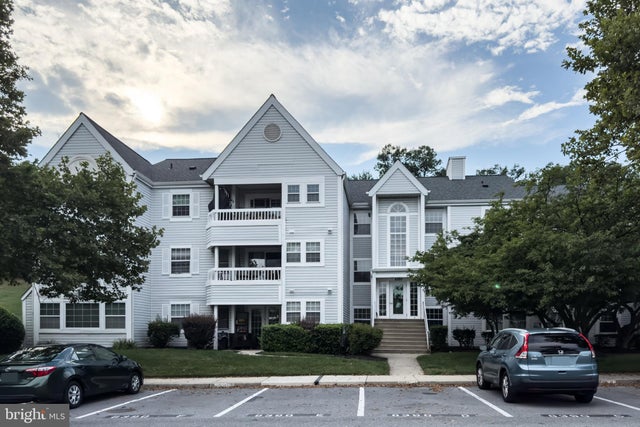
Similar Homes Nearby
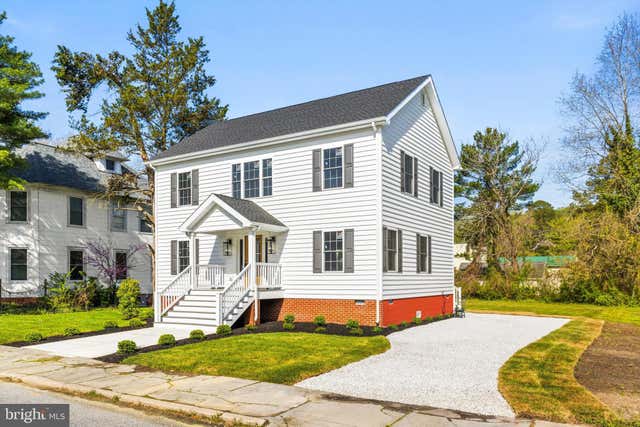

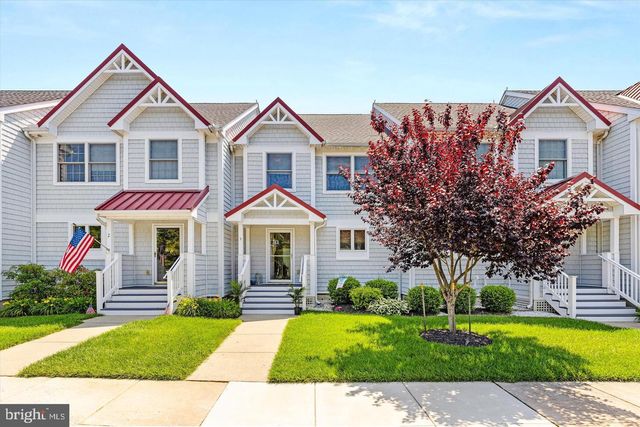
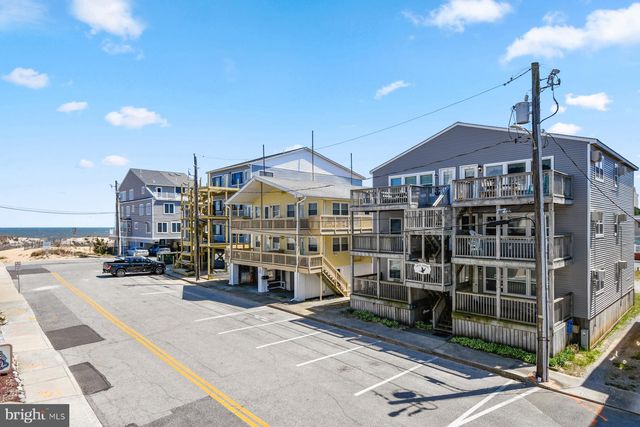

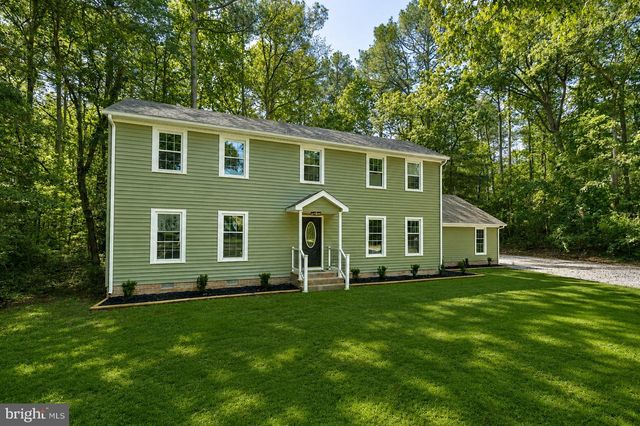
Similar Home Values
Comparable nearby listings and their asking prices.
| Address | Price | Beds | Baths | Sq Ft |
|---|---|---|---|---|
| 3 WINTER QUARTERS DRIVE, POCOMOKE CITY, MD | $379,900 | 3 | 3 | 1,825 |
| 16320 POINT LOOKOUT ROAD, SAINT MARYS CITY, MD | $379,900 | 3 | 3 | 2,912 |
| 9711 VILLAGE LANE C, OCEAN CITY, MD | $379,900 | 3 | 3 | 1,768 |
| 9 79TH STREET 3W, OCEAN CITY, MD | $385,000 | 3 | 2 | 759 |
| 2500 KENSINGTON GARDENS 405, ELLICOTT CITY, MD | $390,000 | 3 | 2 | 1,720 |
| 2033 WILDWOOD TRAIL, POCOMOKE CITY, MD | $395,000 | 3 | 2 | 2,112 |
Moving Cost Estimate
EXIT Agents in ELLICOTT CITY


Listing Courtesy: Libra Realty, LLC - 3019725588