

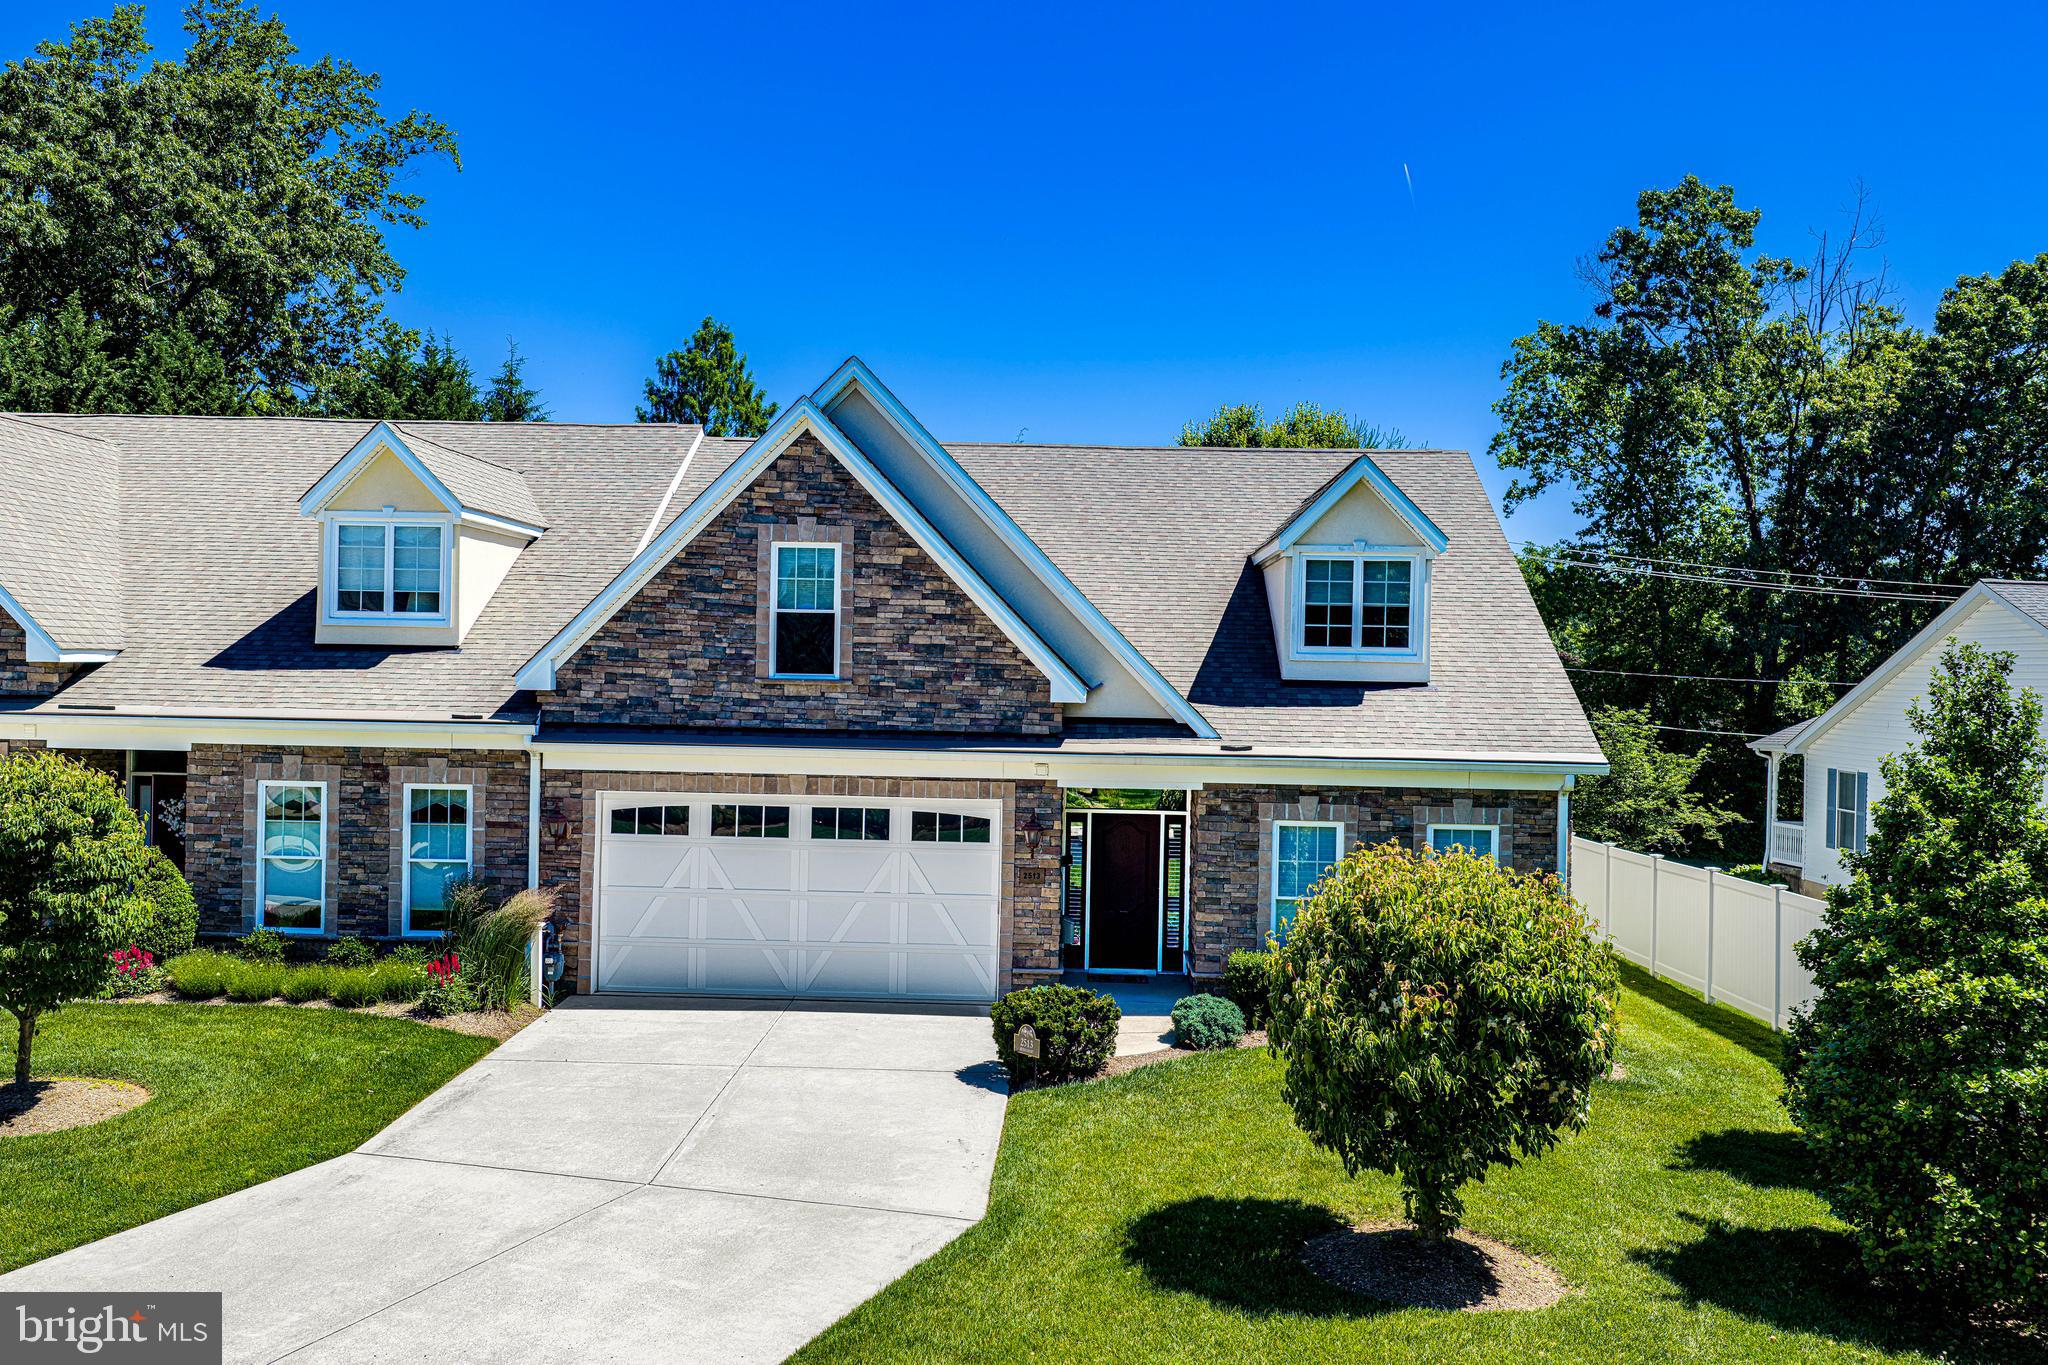
2513 KENNA COURT 7, ABINGDON, MD 21009
BENTLEY RIDGE · HARFORD County
Key Facts
Description
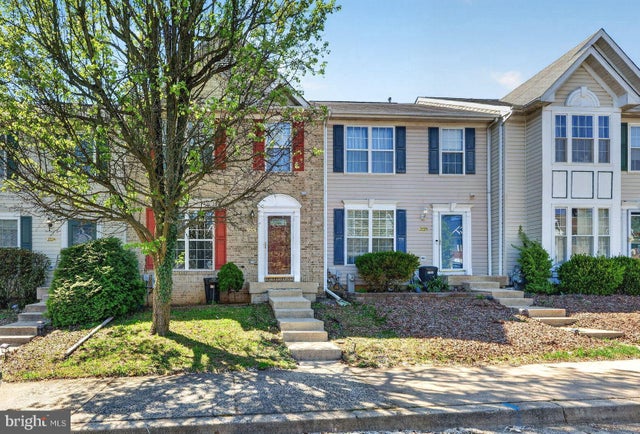
Price improvement! Welcome to 2513 Kenna Court! This end-of-group, handicap-accessible villa offers over 2,500 square feet of living space, featuring 4 bedrooms, 3 full bathrooms, and is ideally located in the highly desirable 55+ community of Bentley Ridge. Designed for comfort and convenience, the home features a main-level primary bedroom, primary bathroom, and main-floor laundry, providing the ease of true one-level living. The welcoming foyer features engineered hardwood floors, a two tray ceiling, crown and picture molding. A second main-level bedroom with a walk-in closet and full hall bathroom offers flexibility for guests or a home office. The formal dining room, accented with picture and crown molding, opens to a spacious kitchen and family room with vaulted ceilings, engineered hardwood floors, and a two-sided gas fireplace. The thoughtfully designed kitchen features granite countertops, lowered work surfaces, and accessible stove, sink, and oven, along with a bright breakfast room. The primary suite includes a large walk-in closet and an expansive bathroom with a spacious roll-in shower. Upstairs, you'll find a loft/sitting area, two additional bedrooms, and a full hall bathroom. Additional highlights include an oversized two-car garage with epoxy flooring and storage shelving, as well as a covered rear patio with a ceiling fan and outdoor fireplace—perfect for relaxing or entertaining. Conveniently located near shopping, dining, and everyday amenities, this home offers the perfect blend of accessibility, comfort, and low-maintenance living.
Property Information
Property Type
Residential
Sub-Type
Condominium
Structure Type
Townhouse
Year Built
2012
Living Area
2,525 sq ft
Garage Spaces
2
Parking Spaces
2
Zoning
R1
Days on Market
43
MLS® Listing#
MDHR2055850
Property Features
Interior
Appliances
Cooling
Heating
Flooring
Fireplace
Pool
Parking
Laundry
Patio
Construction
Foundation
Windows
Security
Sewer
Water Source
Rooms
- Main
- Main
- Main
- Main
- Bathroom 1Main
- Bathroom 2
- Bedroom 1Main
- Bedroom 3
- Bedroom 4
- Dining RoomMain
- KitchenMain
- LaundryMain
- Loft
Schools
- District:
- HARFORD COUNTY PUBLIC SCHOOLS
Financial Details
HOA
None
Annual Taxes
$4,974
Tax year 2025
Assessed Value
$475,100
Parcel Number
1301396890
Directions
GPS
Affordability Calculator
$99,980
Estimated monthly payment
$2,661/mo
Principal $399,920 · Est. interest $557,924 over 30 yrs
Neighborhood Market Statistics
How this home compares to active listings in ABINGDON, MD
- $354,286
- Median Listing Price
- 47
- Median Days on Market
- 2,038
- Median Sq Ft
- $186
- Median Price / Sq Ft
- 66
- Active Listings
- This home’s price is 41% above the area median.
- Its price per sq ft is 6% above the area median.
Market statistics compiled from active EXIT Realty® and MLS listings in ABINGDON, MD.
Location

Points of Interest in ABINGDON, MD
Showing the ABINGDON area map.
Nearby Schools
New Covenant Christian School
Secondary · 0.2 mi away
Children's Manor Montessori School - Bel Air
Elementary · 0.7 mi away
Primrose Schools
Elementary · 0.8 mi away
Celebree School of Bel Air South-Laurel Bush
School · 0.9 mi away
Emmorton Elementary
Elementary · 1.1 mi away
Goddard School
School · 1.2 mi away
Abingdon Elementary
Elementary · 1.2 mi away
Patterson Mill High School
Secondary · 1.4 mi away
Ring Factory Elementary School
Elementary · 2.0 mi away
The Highlands School
School · 2.6 mi away
William Paca Old Post Road Elementary
Elementary · 2.9 mi away
Homestead/Wakefield Elementary
Elementary · 3.0 mi away
Bel Air Middle School
Secondary · 3.2 mi away
Childtime
School · 3.4 mi away
Church Creek Elementary School
Elementary · 3.4 mi away
Bel Air High School
Secondary · 3.5 mi away
Fountain Green Elementary School
Elementary · 3.5 mi away
John Carroll School
Secondary · 3.6 mi away
Mountain Christian School
School · 3.7 mi away
Harford County Public Schools
School · 3.8 mi away
Commute Calculator
Nearby Homes

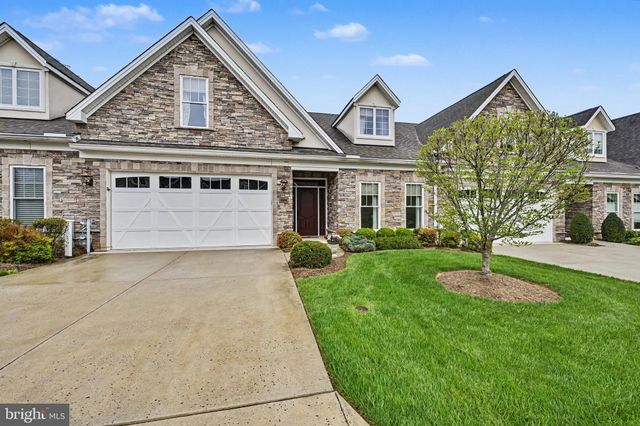


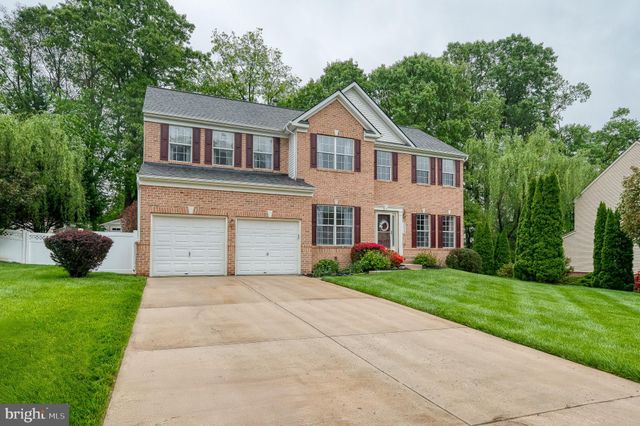
Similar Homes Nearby
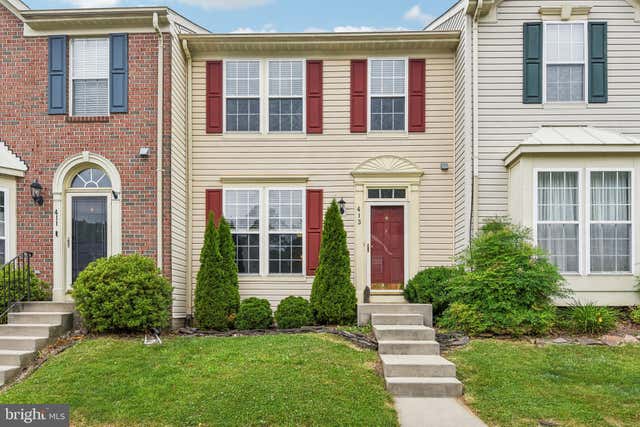



Similar Home Values
Comparable nearby listings and their asking prices.
| Address | Price | Beds | Baths | Sq Ft |
|---|---|---|---|---|
| 413 FORELAND GARTH, ABINGDON, MD | $350,000 | 3 | 4 | 2,089 |
| 3637 LONGRIDGE COURT, ABINGDON, MD | $350,000 | 4 | 4 | 1,890 |
| 2222 TIDAL VIEW GARTH, ABINGDON, MD | $364,900 | 4 | 3 | 2,056 |
| 803 LONG BAR HARBOR ROAD, ABINGDON, MD | $375,000 | 4 | 2 | 1,401 |
| 524 KIRKCALDY WAY, ABINGDON, MD | $375,000 | 3 | 3 | 2,136 |
| 342 LOGAN COURT, ABINGDON, MD | $378,000 | 3 | 3 | 1,689 |
Moving Cost Estimate
EXIT Agents in ABINGDON


Listing Courtesy: Streett Hopkins Real Estate, LLC - 4108797466