

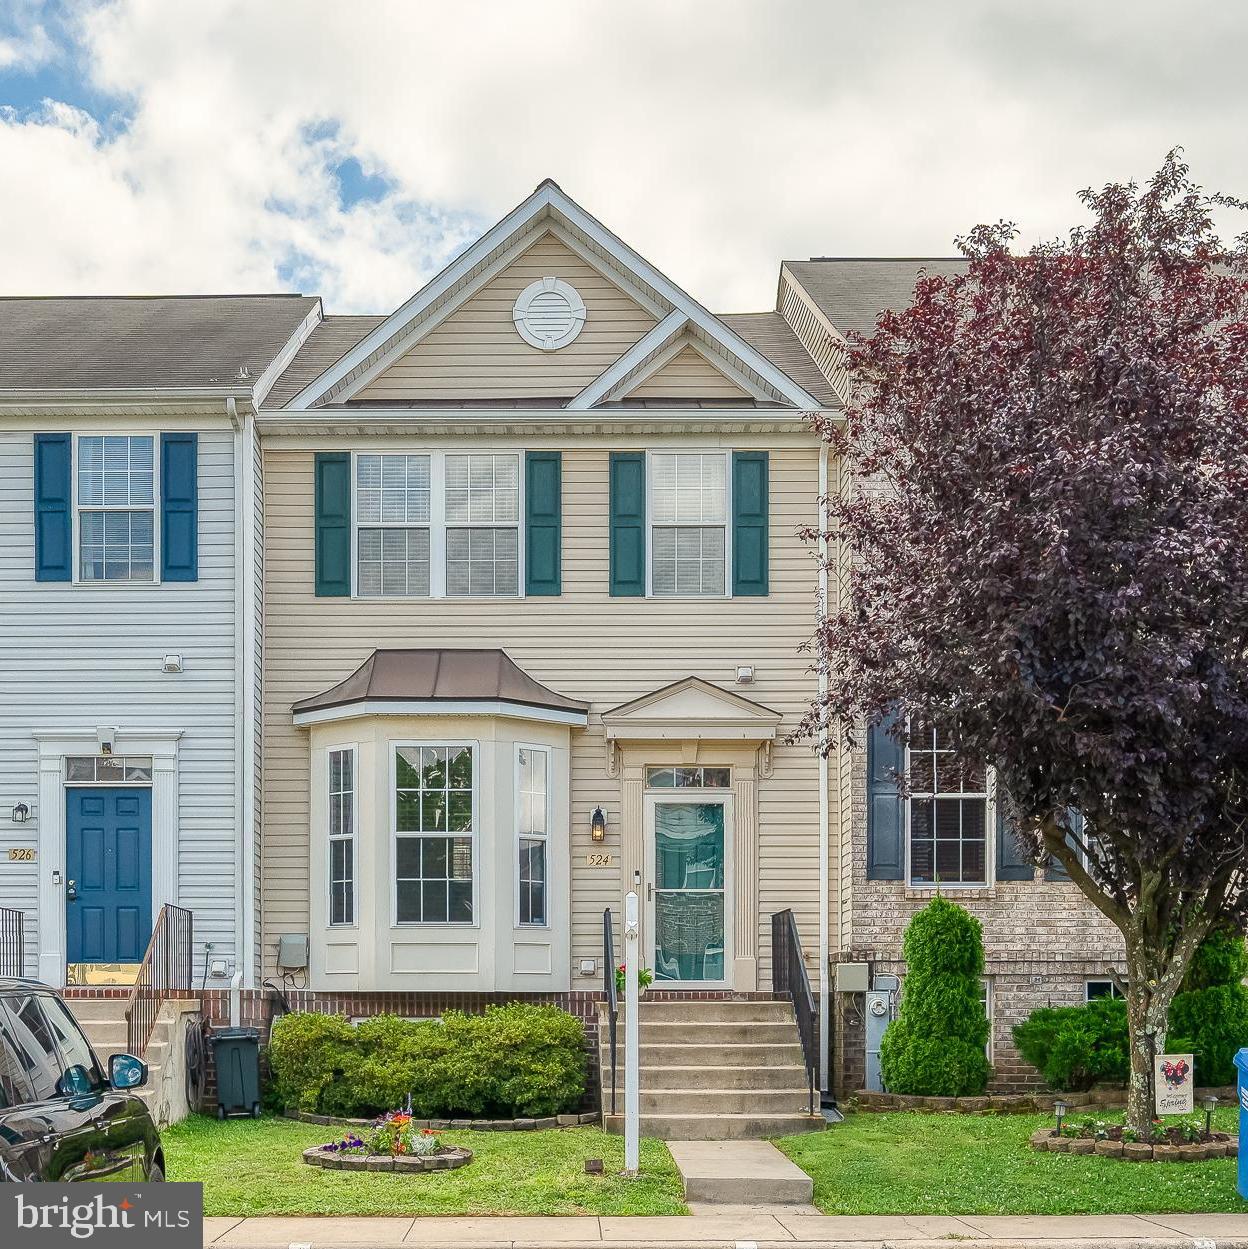
524 KIRKCALDY WAY, ABINGDON, MD 21009
MONMOUTH MEADOWS · HARFORD County
Key Facts
Description
***The open house for 7-19 has been canceled*** Welcome to 524 Kirkcaldy Way in the highly desirable Monmouth Meadows community! Ask about the 2.875 interest rate assumable loan for qualified VA buyers. This move-in ready townhouse offers the perfect combination of stylish updates and functional living space. The updated kitchen features white cabinetry, stainless steel appliances, upgraded countertops, and opens to a maintenance-free deck—perfect for relaxing or entertaining. Upstairs, you'll find a spacious primary suite with two walk-in closets and beautifully renovated en-suite bath featuring a brand-new shower (2025). Two additional bedrooms share the updated hall bath. The finished walk-out lower level provides a comfortable family room, office or flex space, abundant storage, and a rough-in for a future full bath, offering room to expand. Step outside to enjoy the fully fenced backyard. Major updates include roof and gutters (2021), HVAC (2023), water heater (2024), front door (2024), toilets and faucets (2024), and the new primary shower (2025), giving buyers peace of mind for years to come. Enjoy all that Monmouth Meadows has to offer, including a community pool, playgrounds, walking trails, and convenient access to shopping, dining, schools, and downtown Bel Air. Don't miss this exceptional opportunity to own a beautifully updated home in one of the area's most sought-after communities!
Property Information
Property Type
Residential
Sub-Type
Townhouse
Structure Type
Townhouse
Year Built
2003
Living Area
2,296 sq ft
Lot Size
0.05 acres
Zoning
R3COS
Days on Market
10
MLS® Listing#
MDHR2056928
Property Features
Interior
Exterior
Appliances
Cooling
Heating
Flooring
Basement
Pool
Parking
Laundry
Patio
Fencing
Lot Features
Construction
Foundation
Roof
Windows
Security
Community
Sewer
Water Source
Rooms
- Main
- Main
- Dining RoomMain
- Family Room
- KitchenMain
- Laundry
- Living RoomMain
- Office
Schools
- District:
- HARFORD COUNTY PUBLIC SCHOOLS
Financial Details
HOA
$39 / Monthly
MONMOUTH MEADOWS HOA
Annual Taxes
$3,231
Tax year 2025
Assessed Value
$325,800
Parcel Number
1301328476
Directions
Singer Rd to right on Glenroths to right on Kirkcaldy Way
Affordability Calculator
$75,000
Estimated monthly payment
$1,996/mo
Principal $300,000 · Est. interest $418,527 over 30 yrs
Neighborhood Market Statistics
How this home compares to active listings in ABINGDON, MD
- $355,882
- Median Listing Price
- 48
- Median Days on Market
- 2,036
- Median Sq Ft
- $187
- Median Price / Sq Ft
- 65
- Active Listings
- This home’s price is 5% above the area median.
- Its price per sq ft is 13% below the area median.
Market statistics compiled from active EXIT Realty® and MLS listings in ABINGDON, MD.
Location

Points of Interest in ABINGDON, MD
Showing the ABINGDON area map.
Nearby Schools
Abingdon Elementary
Elementary · 0.3 mi away
Emmorton Elementary
Elementary · 0.4 mi away
Children's Manor Montessori School - Bel Air
Elementary · 1.1 mi away
New Covenant Christian School
Secondary · 1.1 mi away
Primrose Schools
Elementary · 1.2 mi away
Celebree School of Bel Air South-Laurel Bush
School · 1.4 mi away
Goddard School
School · 1.5 mi away
Patterson Mill High School
Secondary · 1.9 mi away
Ring Factory Elementary School
Elementary · 2.3 mi away
Mountain Christian School
School · 2.5 mi away
William Paca Old Post Road Elementary
Elementary · 2.7 mi away
Vacation Bible School
School · 2.9 mi away
Homestead/Wakefield Elementary
Elementary · 3.2 mi away
Bel Air Middle School
Secondary · 3.3 mi away
Celebree School of Fallston
School · 3.5 mi away
Bel Air High School
Secondary · 3.7 mi away
The Highlands School
School · 3.8 mi away
Harford County Public Schools
School · 4.0 mi away
John Carroll School
Secondary · 4.1 mi away
Harford County Schools
School · 4.2 mi away
Commute Calculator
Nearby Homes

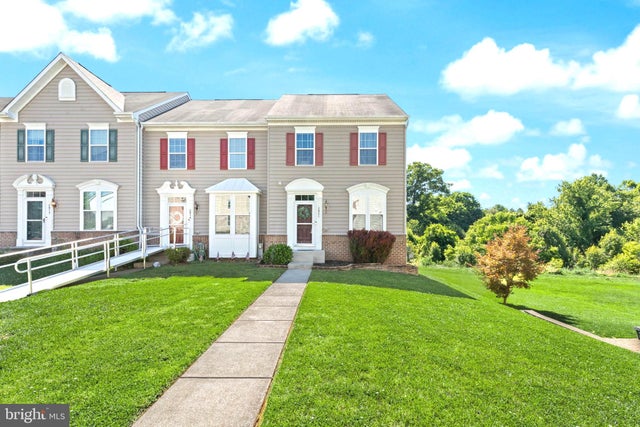
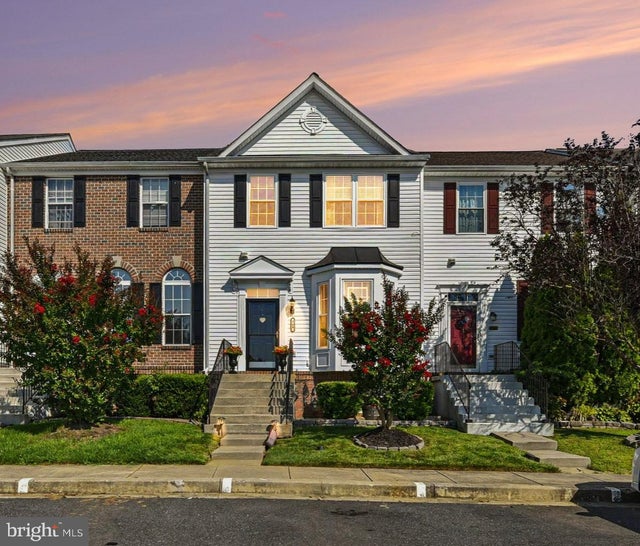


Similar Homes Nearby
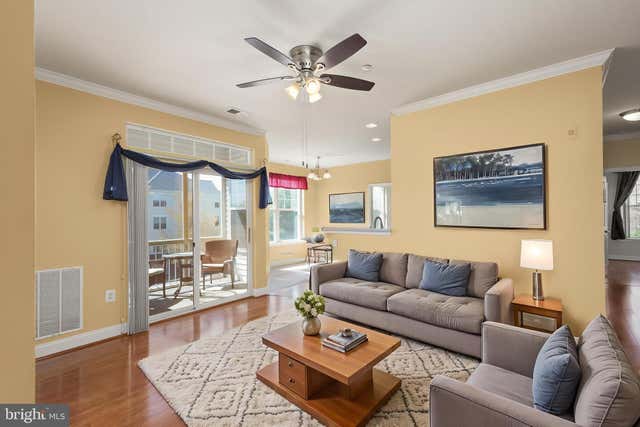

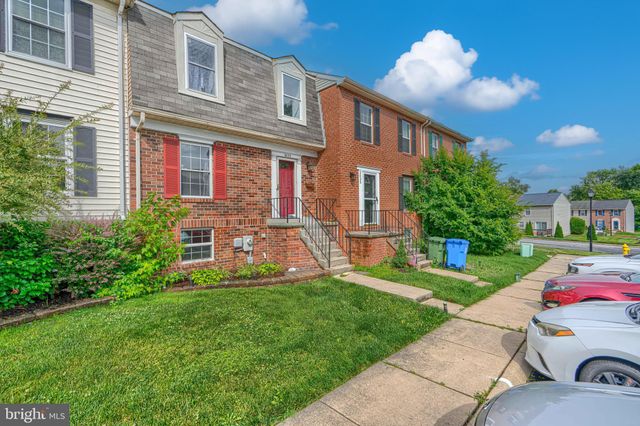

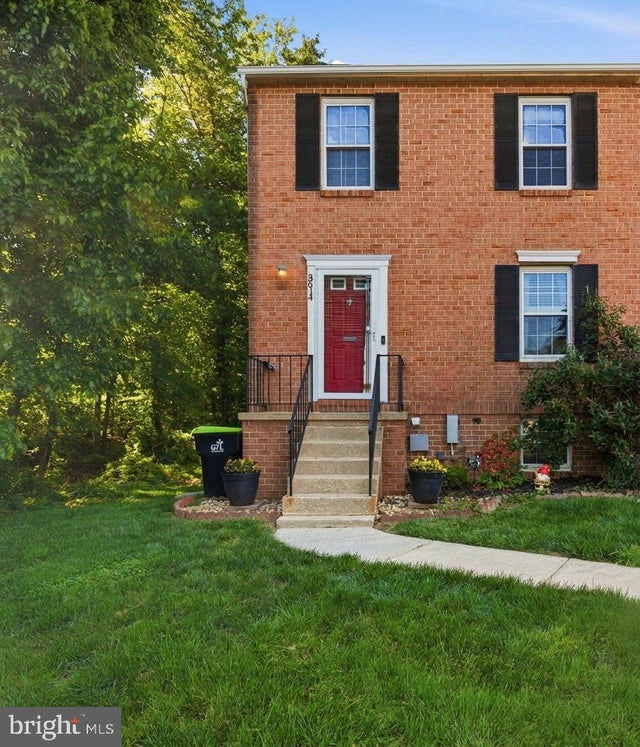
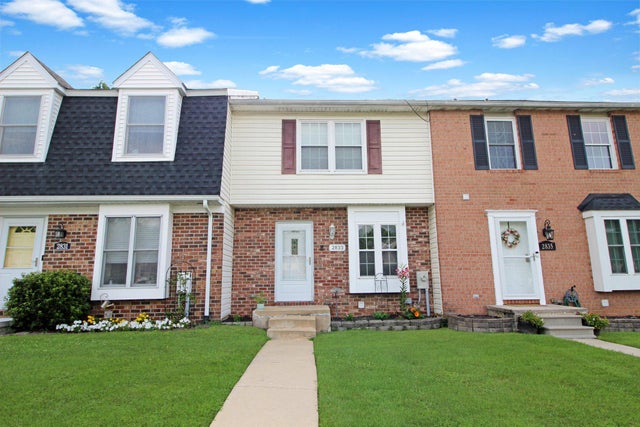
Similar Home Values
Comparable nearby listings and their asking prices.
| Address | Price | Beds | Baths | Sq Ft |
|---|---|---|---|---|
| 301 TIREE COURT 301, ABINGDON, MD | $269,999 | 2 | 2 | 1,420 |
| 108 LAUREL VALLEY COURT, ABINGDON, MD | $273,000 | 2 | 3 | 1,460 |
| 3633 TOREY LANE, ABINGDON, MD | $285,000 | 3 | 2 | 1,485 |
| 602 N BRANCH COURT, ABINGDON, MD | $289,900 | 3 | 2 | 1,740 |
| 3614 MARPAT DRIVE S, ABINGDON, MD | $295,000 | 3 | 2 | 1,230 |
| 2833 MEREDITH COURT, ABINGDON, MD | $299,000 | 3 | 3 | 1,720 |
Moving Cost Estimate
EXIT Agents in ABINGDON


Listing Courtesy: American Premier Realty, LLC - 4435120090