

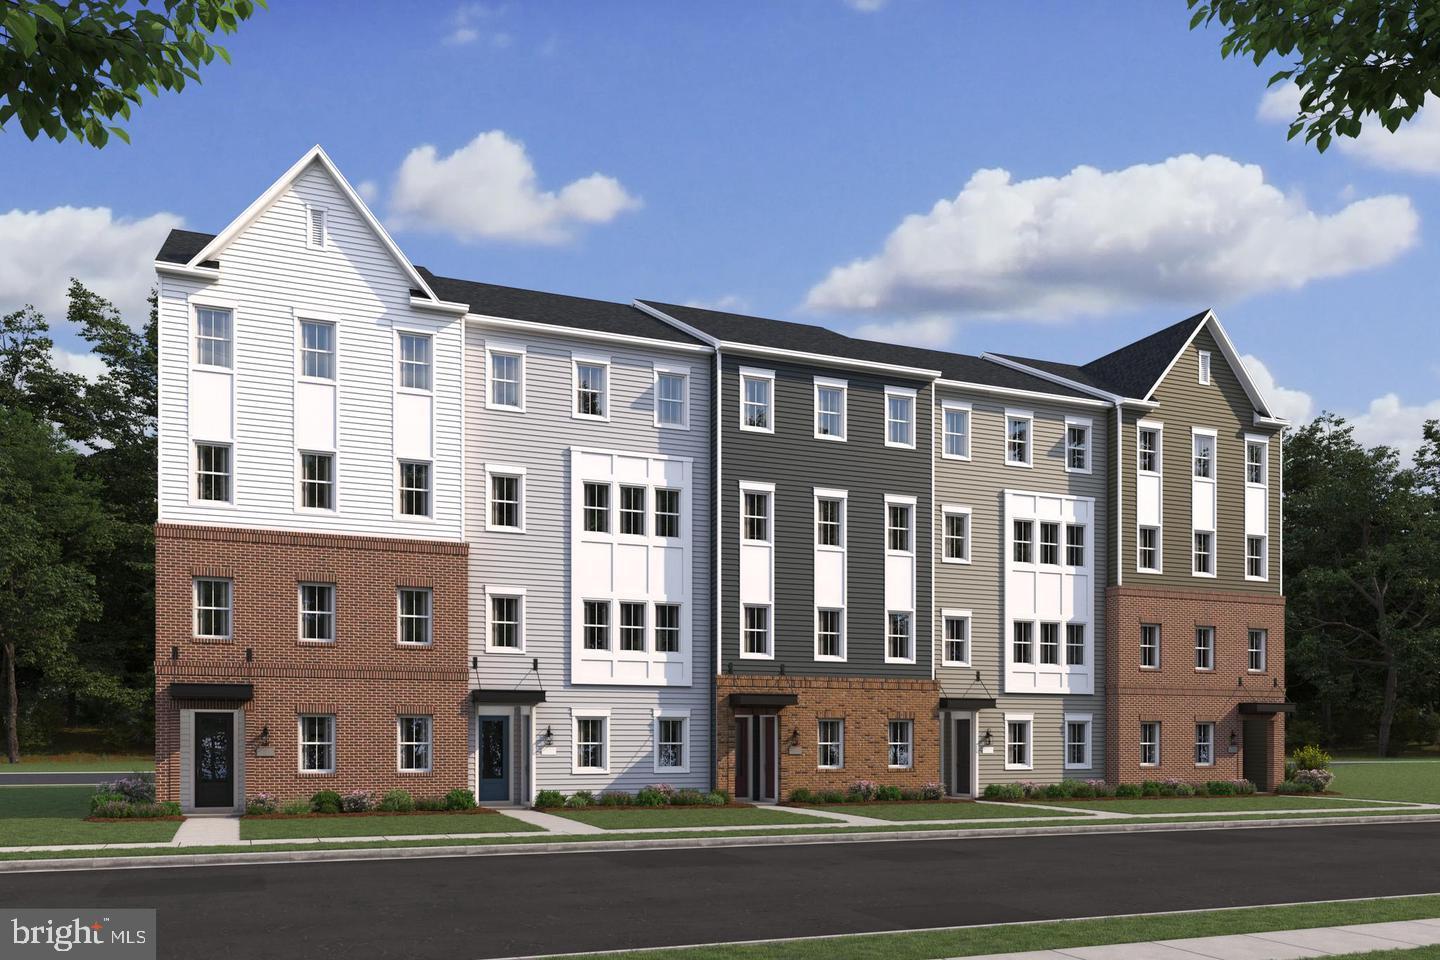
717 IRON FORGE ROAD, FREDERICK, MD 21702
GAMBRILL GLENN · FREDERICK County
Key Facts
Description
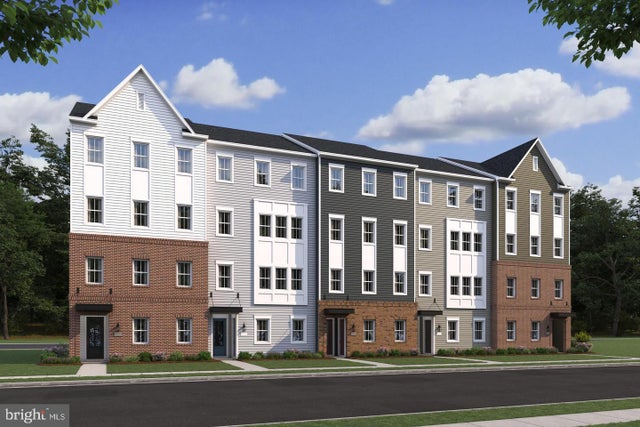
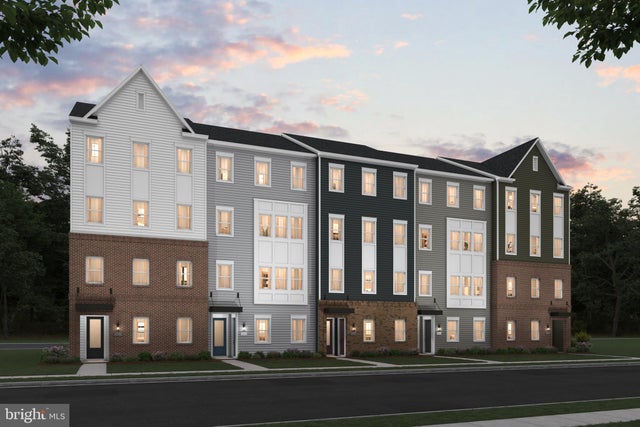
BY APPOINTMENT ONLY | MOVE-IN THIS SUMMER! Beautifully designed Montauk townhome offering low-maintenance living just minutes from downtown Frederick. The open-concept main level features a farmhouse-style kitchen with upgraded cabinetry, quartz countertops, stainless steel appliances, a spacious island with pendant lighting, and pantry, all overlooking the dining area and expansive great room. Luxury plank flooring extends throughout the main living areas, creating a seamless and stylish space for everyday living and entertaining. Upstairs, the spacious primary suite features two walk-in closets and a private bath with dual quartz-topped vanities and a seated walk-in shower with frameless glass enclosure. Two additional bedrooms, a full hall bath, linen closet, and convenient upper-level laundry room complete the second floor. Ideally located with easy access to downtown Frederick's shopping, dining, and entertainment, as well as major commuter routes. Don't miss this opportunity to enjoy modern finishes, thoughtful design, and exceptional convenience in a brand-new home. RENDERINGS/PHOTOS ARE REPRESENTATIVE ONLY AND MAY SHOW UPGRADES. PRICES AND TERMS SUBJECT TO CHANGE
Property Information
Property Type
Residential
Sub-Type
Condominium
Structure Type
Townhouse
Year Built
2026
Living Area
2,793 sq ft
Garage Spaces
1
Parking Spaces
2
Zoning
CONDO TOWNHOMES
Days on Market
37
MLS® Listing#
MDFR2083206
Property Features
Interior
Exterior
Appliances
Cooling
Heating
Flooring
Pool
Parking
Laundry
Construction
Foundation
Roof
Community
Sewer
Water Source
Rooms
- Dining RoomMain
Schools
- District:
- FREDERICK COUNTY PUBLIC SCHOOLS
Financial Details
HOA
$75 / Monthly
Assessed Value
$2,026
Parcel Number
NO TAX RECORD
Directions
FROM I495 Take 270 North to EXIT 14 onto Rosemont Avenue, go approximately 2.4 miles to LEFT onto Montevue Lane and CONTINUE onto Shookstown Road to RIGHT at Iron Forge Road and the Towns at Gambrill Glenn
Affordability Calculator
$86,000
Estimated monthly payment
$2,289/mo
Principal $344,000 · Est. interest $479,911 over 30 yrs
Neighborhood Market Statistics
How this home compares to active listings in FREDERICK, MD
- $537,126
- Median Listing Price
- 41
- Median Days on Market
- 2,280
- Median Sq Ft
- $233
- Median Price / Sq Ft
- 443
- Active Listings
- This home’s price is 20% below the area median.
- Its price per sq ft is 34% below the area median.
Market statistics compiled from active EXIT Realty® and MLS listings in FREDERICK, MD.
Location

Points of Interest in FREDERICK, MD
Showing the FREDERICK area map.
Nearby Schools
Waverley Elementary
Elementary · 0.4 mi away
Garden of Learning Preschool
School · 0.7 mi away
Goddard School
School · 1.4 mi away
Frederick Christian Academy
School · 1.6 mi away
Hillcrest Elementary School
Elementary · 1.6 mi away
Whittier Elementary School
Elementary · 1.7 mi away
Butterfly Ridge Elementary School
Elementary · 1.7 mi away
Frederick County Public School District
School · 1.7 mi away
West Frederick Middle School
Secondary · 2.2 mi away
Frederick High School
Secondary · 2.2 mi away
Frederick Adventist School
School · 2.3 mi away
Parkway Elementary
Elementary · 2.5 mi away
Heather Ridge School
Secondary · 2.6 mi away
North Frederick Elementary School
Elementary · 2.6 mi away
Monocacy Valley Montessori School
Elementary · 2.7 mi away
Frederick County Career and Technology Center
School · 2.7 mi away
New Life Christian School
School · 2.8 mi away
Orchard Grove Elementary School
Elementary · 2.8 mi away
Meadows Montessori
Elementary · 2.9 mi away
Yellow Springs Elementary School
Elementary · 2.9 mi away
Commute Calculator
Nearby Homes



Similar Homes Nearby


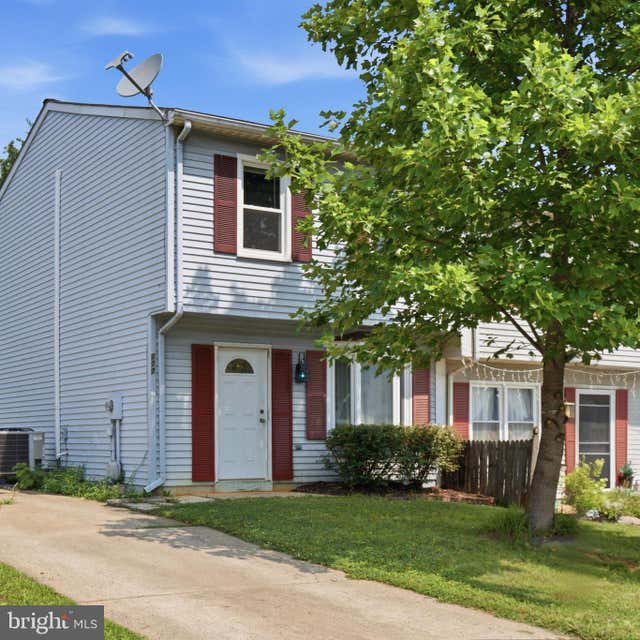
Similar Home Values
Comparable nearby listings and their asking prices.
| Address | Price | Beds | Baths | Sq Ft |
|---|---|---|---|---|
| 246 BAY AVENUE, PRINCE FREDERICK, MD | $305,000 | 2 | 1 | 704 |
| 4851 FINNICAL WAY 301, FREDERICK, MD | $309,600 | 2 | 2 | 1,527 |
| 1814 POOLSIDE LANE A 34A, FREDERICK, MD | $309,990 | 2 | 3 | — |
| 6826 ACACIA COURT, FREDERICK, MD | $310,000 | 2 | 2 | 1,080 |
| 177 STONEGATE DRIVE, FREDERICK, MD | $310,000 | 3 | 2 | 1,080 |
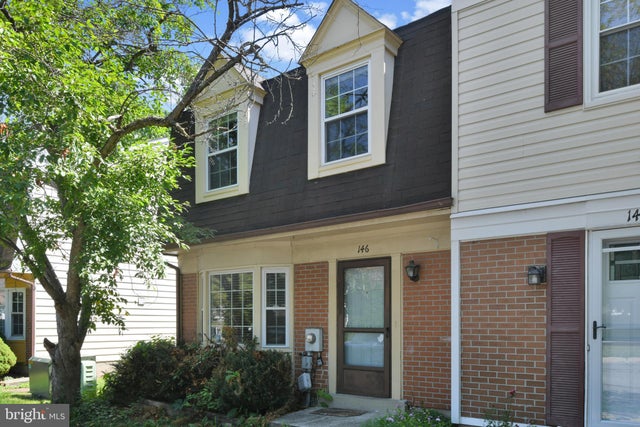
| 146 LAUREN COURT, FREDERICK, MD | $315,000 | 2 | 3 | 1,212 |
Moving Cost Estimate
EXIT Agents in FREDERICK


Listing Courtesy: Long & Foster Real Estate, Inc. - 7037249494