

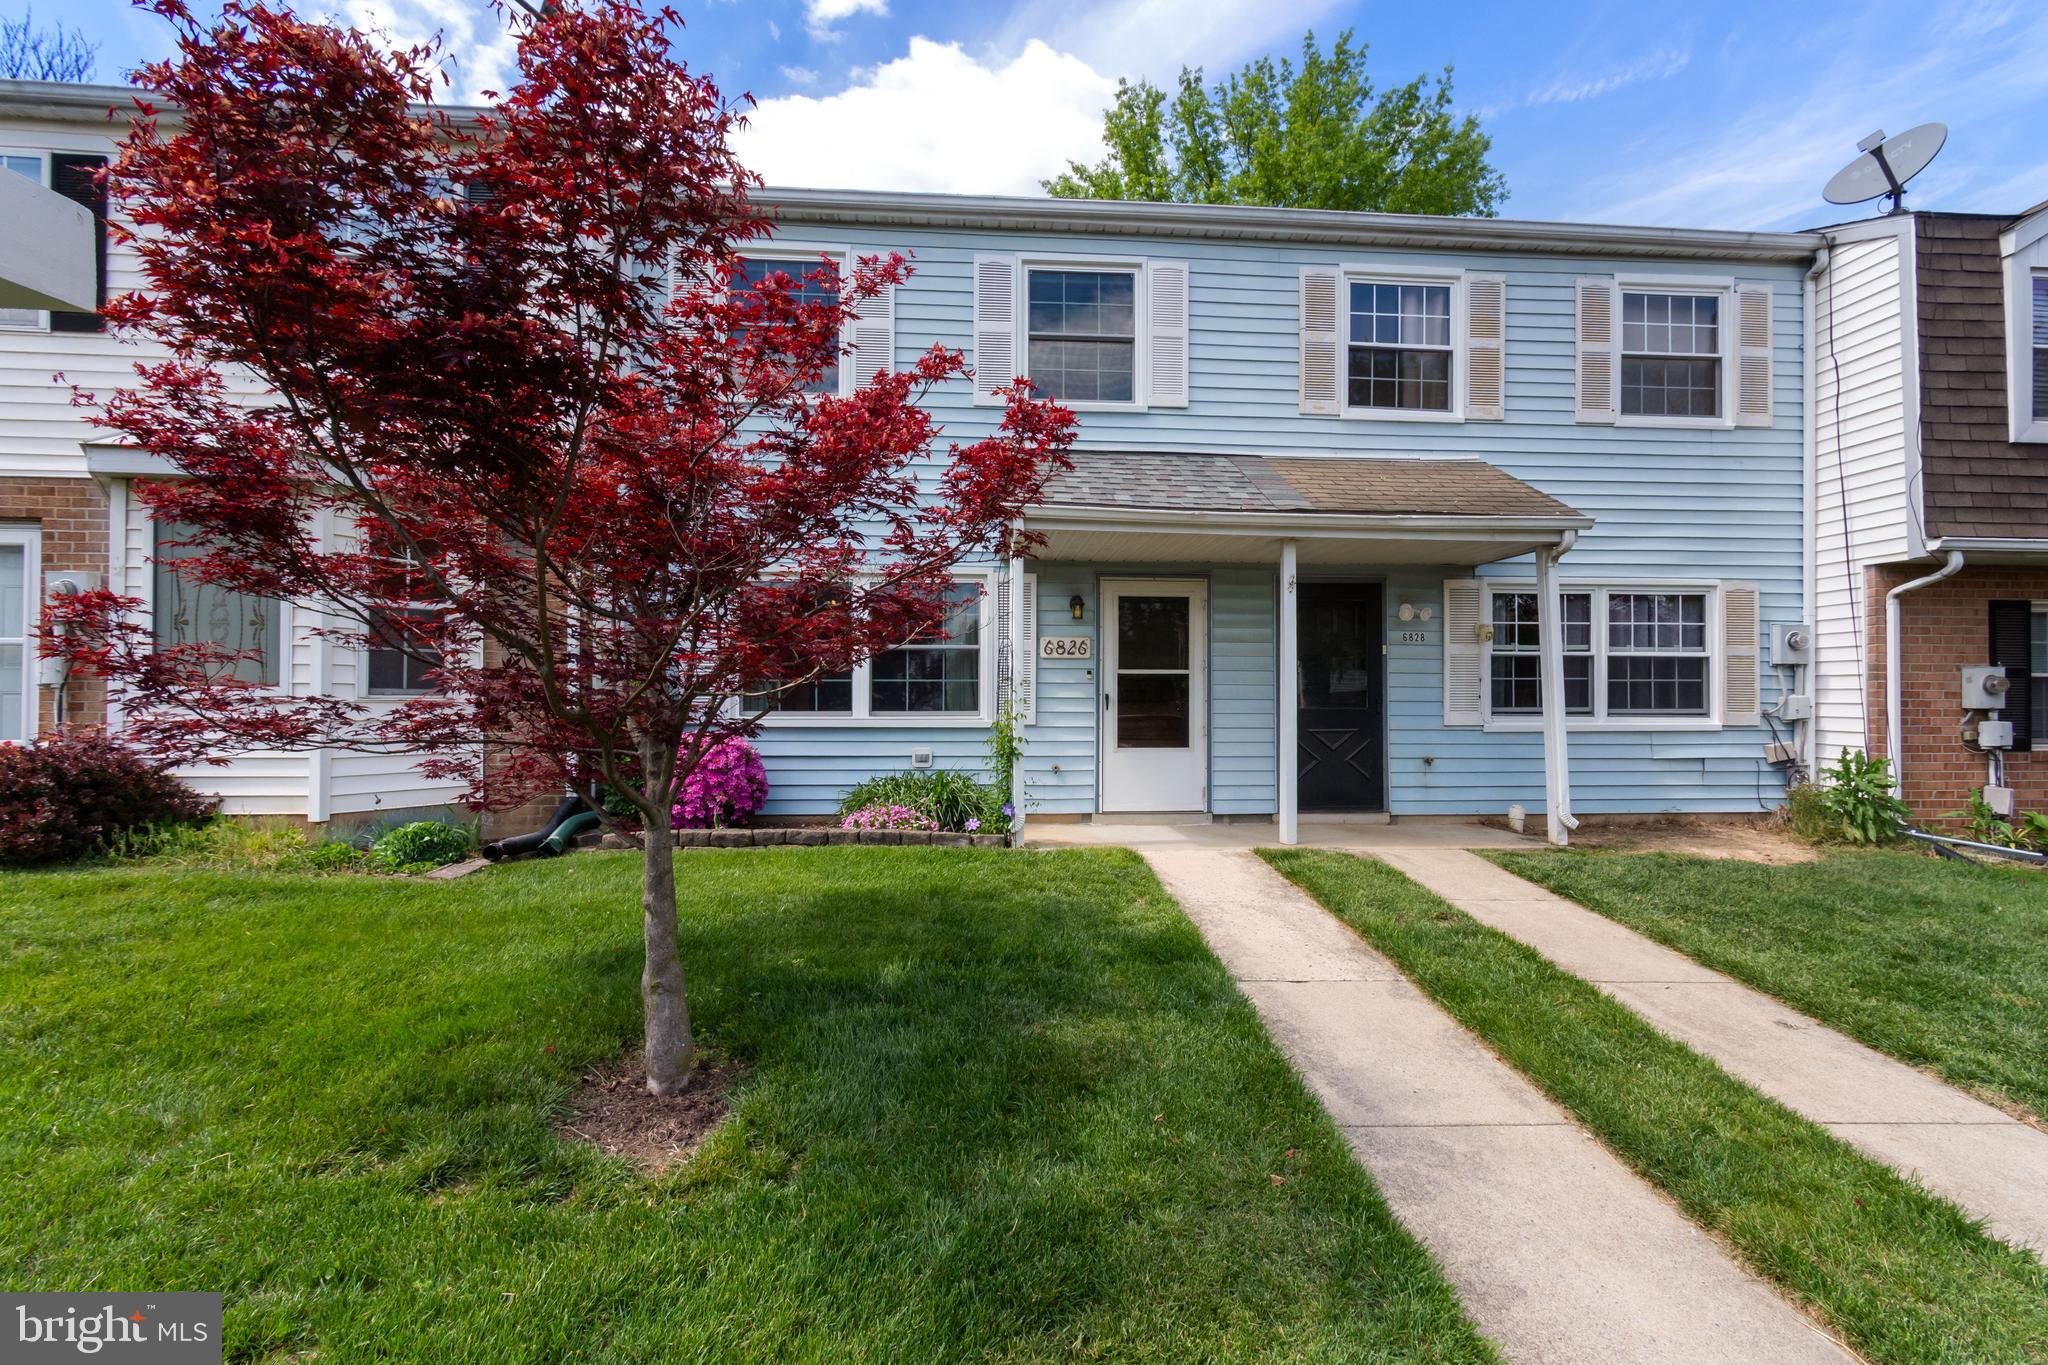
6826 ACACIA COURT, FREDERICK, MD 21703
MOUNTAIN VILLAGE · FREDERICK County
Key Facts
Description
If you want to move right in and not have to do a thing, then this home is for you! Meticulously maintained by its original owner, this exceptional home is truly move-in ready with updates throughout. Upon entry, you're welcomed by a bright and spacious family room featuring luxury plank flooring, track lighting, chair rail and crown molding. A convenient main-level powder room and additional storage beneath the stairs add to the home's functionality. The kitchen offers luxury plank flooring and stainless steel appliances. From the kitchen, there is access to the private backyard and a newly installed flagstone patio—an ideal setting for outdoor entertaining or relaxing. Upstairs, hardwood stairs lead to the second level, where the spacious primary suite features luxury plank flooring, a ceiling fan, wide-base trim, and abundant storage with three closets. The second bedroom includes a flexible bonus nook, perfect for a home office, reading area, or can easily be converted back into additional closet space. The backyard backs to open space, providing added privacy and a peaceful outdoor retreat. Residents enjoy access to desirable community amenities, including a swimming pool, tennis courts, and multiple tot lots. Recent improvements include a new roof and windows (2024), flagstone patio (2024), and dishwasher (2026). Additional updates include the microwave and range (2018), main-level luxury plank flooring (2018), and upper-level flooring and hardwood stairs (2020). Ideally located with convenient access to parks, restaurants, downtown Frederick, and major commuter routes, this beautifully maintained home offers the perfect combination of comfort, style, and convenience.
Property Information
Property Type
Residential
Sub-Type
Townhouse
Structure Type
Townhouse
Year Built
1988
Living Area
1,080 sq ft
Lot Size
0.04 acres
Zoning
PUD
Days on Market
70
MLS® Listing#
MDFR2080990
Property Features
Interior
Appliances
Cooling
Heating
Flooring
Pool
Parking
Laundry
Construction
Foundation
Roof
Community
Sewer
Water Source
Rooms
- Bedroom 2
- Family RoomMain
- KitchenMain
Schools
- District:
- FREDERICK COUNTY PUBLIC SCHOOLS
Financial Details
HOA
$135 / Monthly
CLAGETT MANAGEMENT
Annual Taxes
$2,630
Tax year 2025
Assessed Value
$231,267
Parcel Number
1128558007
Directions
See GPS
Affordability Calculator
$62,000
Estimated monthly payment
$1,650/mo
Principal $248,000 · Est. interest $345,982 over 30 yrs
Neighborhood Market Statistics
How this home compares to active listings in FREDERICK, MD
- $528,261
- Median Listing Price
- 41
- Median Days on Market
- 2,239
- Median Sq Ft
- $232
- Median Price / Sq Ft
- 470
- Active Listings
- This home’s price is 41% below the area median.
- Its price per sq ft is 24% above the area median.
Market statistics compiled from active EXIT Realty® and MLS listings in FREDERICK, MD.
Location
- 6826 ACACIA COURT, FREDERICK, MD 21703
Points of Interest in FREDERICK, MD
Showing the FREDERICK area map.
Nearby Schools
Crestwood Middle School
Secondary · 0.4 mi away
Trinity School of Frederick
Secondary · 0.4 mi away
Orchard Grove Elementary School
Elementary · 0.6 mi away
Ballenger Creek Middle School
Secondary · 0.7 mi away
Frederick Adventist School
School · 0.9 mi away
Ballenger Creek Elementary School
Elementary · 1.0 mi away
Tuscarora High School
Secondary · 1.3 mi away
Carroll Creek Montessori Public Charter School
Elementary · 1.3 mi away
Lincoln Elementary School
Elementary · 1.3 mi away
Tuscarora High School
Secondary · 1.4 mi away
Maryland School for the Deaf
School · 1.5 mi away
West Frederick Middle School
Secondary · 1.5 mi away
New Life Christian School
School · 1.6 mi away
Parkway Elementary
Elementary · 1.6 mi away
Hillcrest Elementary School
Elementary · 1.6 mi away
MS Caitlin's School
Secondary · 1.6 mi away
Frederick High School
Secondary · 1.7 mi away
Butterfly Ridge Elementary School
Elementary · 1.7 mi away
Frederick County Public School District
School · 1.7 mi away
Tuscarora Elementary School
Elementary · 1.7 mi away
Commute Calculator
Nearby Homes


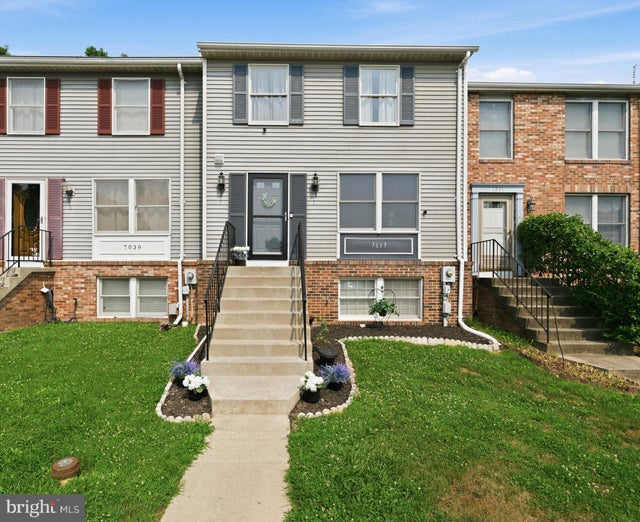

Similar Homes Nearby

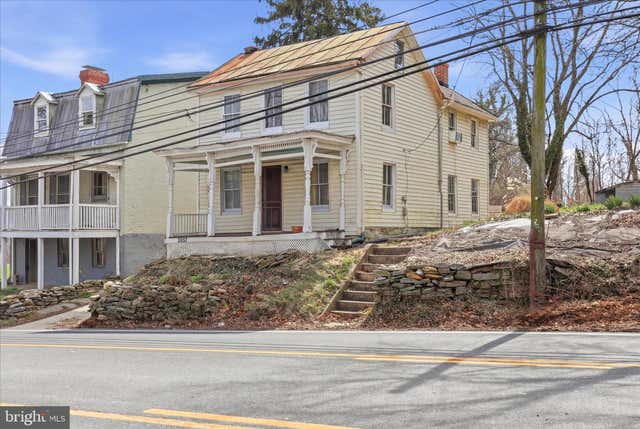
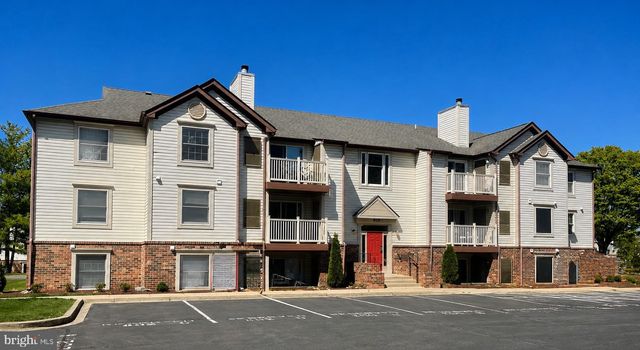

Similar Home Values
Comparable nearby listings and their asking prices.
| Address | Price | Beds | Baths | Sq Ft |
|---|---|---|---|---|
| 513 CARROLLTON DRIVE 21, FREDERICK, MD | $224,500 | 2 | 2 | 900 |
| 5607 OLD NATIONAL PIKE, FREDERICK, MD | $224,900 | 3 | 1 | 1,596 |
| 800 STRATFORD WAY E E, FREDERICK, MD | $230,000 | 2 | 1 | — |
| 5701 LAVENDER PLAZA J, FREDERICK, MD | $230,000 | 2 | 2 | — |
| 805 STRATFORD WAY C 1200C, FREDERICK, MD | $230,000 | 2 | 1 | — |
| 811 STRATFORD WAY E, FREDERICK, MD | $234,900 | 2 | 1 | 986 |
Moving Cost Estimate
EXIT Agents in FREDERICK


Listing Courtesy: Berkshire Hathaway HomeServices Homesale Realty - 4108763500