

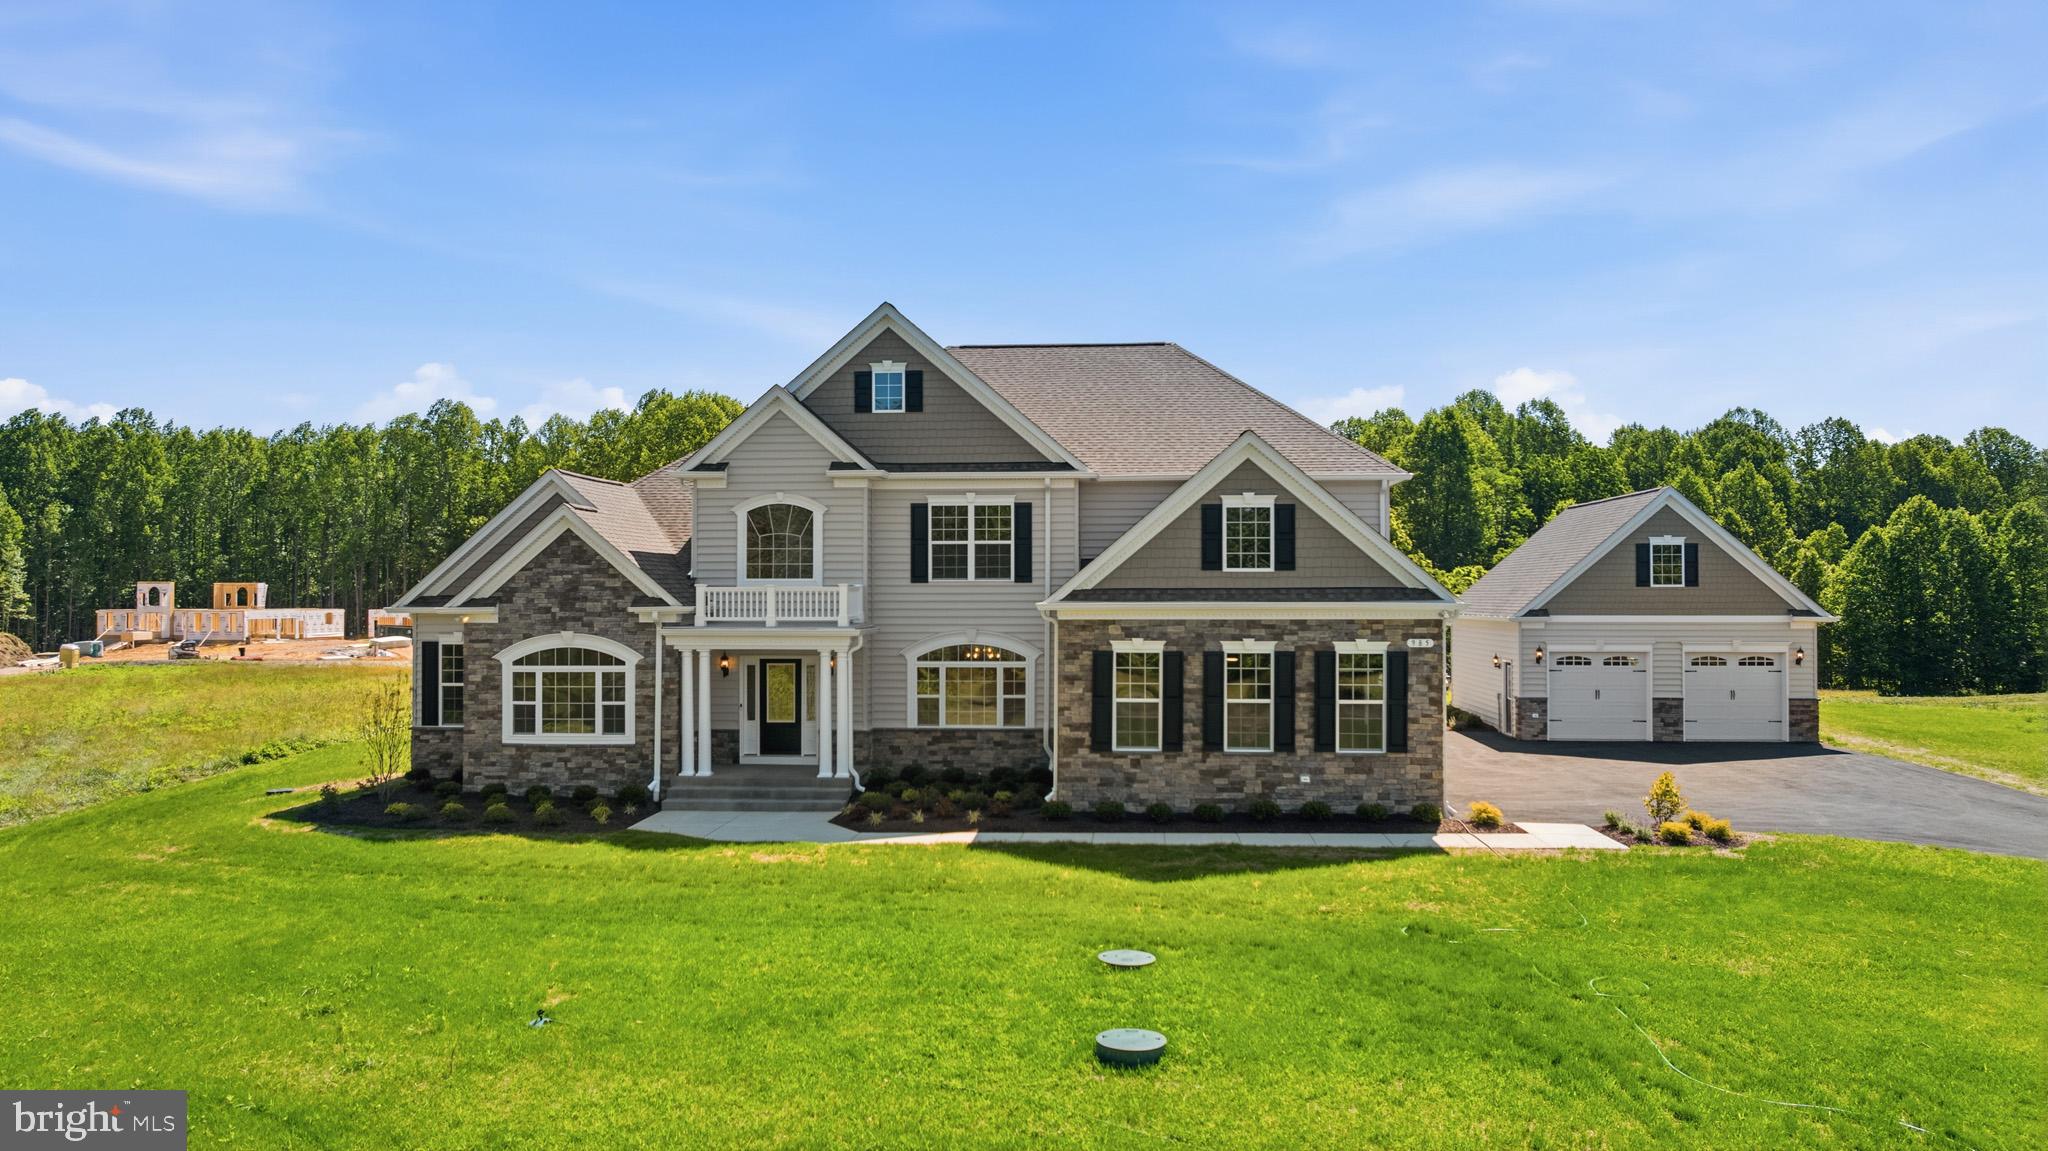
985 BOUNTY PLACE, OWINGS, MD 20736
NONE AVAILABLE · CALVERT County
Key Facts
Description
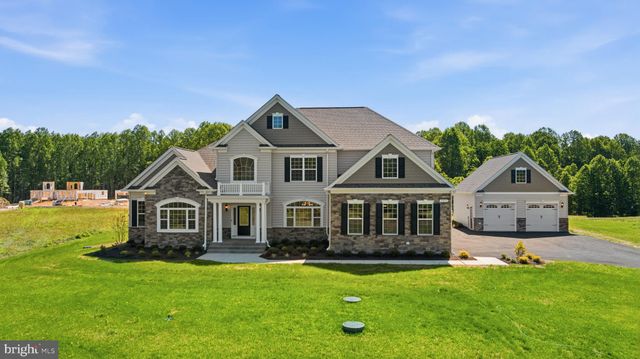
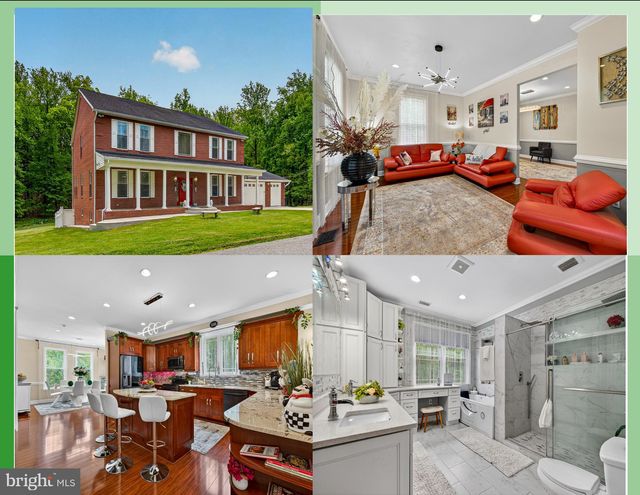
Builder offering $25,000 closing help with preferred lender and title company! Quality Built Homes "customized" Somerset being built on a gorgeous lot (Open space, approximately an additional 15.488 acres conveys) in Owings, MD! From the moment you walk in to the foyer, you will love the large plank hardwood flooring, upgraded lighting, primary bedroom on the main level with it's OWN washer and dryer, tray ceiling and on suite bath has separate vanities, soak in tub, and deluxe shower with stunning subway tiles and pebbled flooring. The walk in closet is the size of a bedroom with an Island and custom shelving. Family Room has a coffered ceiling and gas fireplace for many cozy days/nights, separate dining room with butlers pantry, study, and sunroom that goes out to a beautiful stamped patio. The kitchen would be any ones dream with a Large Island, stunning granite and lighting, double set of refrigerators/freezers, gas cooktop, built in microwave, farm sink, and double wall ovens. The upper level has a large extra room (above family room) for an extra family room, game room, kids room, endless possibilities. All 3 bedrooms have their own full bathrooms and walk in closets with custom closets plus another laundry room on this level. The basement has 9' walls, a very large recreation room, media room, bedroom and bathroom and still plenty of storage area and french doors to the areaway leading outback.
Property Information
Property Type
Residential
Sub-Type
Single Family Residence
Structure Type
House
Year Built
2026
Living Area
6,842 sq ft
Lot Size
1.00 acres
Garage Spaces
4
Parking Spaces
4
Zoning
RUR
Days on Market
38
MLS® Listing#
MDCA2027490
Property Features
Interior
Appliances
Cooling
Heating
Fireplace
Basement
Pool
Parking
Laundry
Construction
Security
Utilities
Water Source
Rooms
- Main
- Main
- Main
- Main
- Main
- Bonus Room
- Dining RoomMain
- Family RoomMain
- KitchenMain
- LaundryMain
- Laundry
- Media Room
Schools
- District:
- CALVERT COUNTY PUBLIC SCHOOLS
Financial Details
HOA
$500 / Annually
Annual Taxes
$3,385
Tax year 2026
Assessed Value
$200,000
Parcel Number
0503187527
Directions
Use 1025 Bounty Place (neighboring home) lot 57 is on the left (under construction) just before the fence.
Affordability Calculator
$289,000
Estimated monthly payment
$7,691/mo
Principal $1,156,000 · Est. interest $1,612,723 over 30 yrs
Neighborhood Market Statistics
How this home compares to active listings in OWINGS, MD
- $463,636
- Median Listing Price
- 47
- Median Days on Market
- 2,078
- Median Sq Ft
- $203
- Median Price / Sq Ft
- 112
- Active Listings
- This home’s price is 212% above the area median.
- Its price per sq ft is 4% above the area median.
Market statistics compiled from active EXIT Realty® and MLS listings in OWINGS, MD.
Location

Points of Interest in OWINGS, MD
Showing the OWINGS area map.
Nearby Schools
Mount Harmony Elementary
Elementary · 0.5 mi away
The Wesley School
Elementary · 1.6 mi away
Northern High School
Secondary · 2.5 mi away
Northern Middle School
Secondary · 2.6 mi away
MS Bevs Place
School · 2.6 mi away
Windy Hill Middle
Secondary · 2.8 mi away
Sunderland Elementary
Elementary · 3.3 mi away
Stepping Stones Early Learning Ctr
School · 3.6 mi away
Arundel Bay Christian Academy
School · 4.4 mi away
Tracey's Elementary Pta
Elementary · 4.9 mi away
Beach Elementary School
Elementary · 5.2 mi away
Little Learners
School · 5.4 mi away
Deale Elementary School
Elementary · 5.9 mi away
Huntingtown Elementary
Elementary · 6.4 mi away
Calvert Community Church
Elementary · 6.4 mi away
Sleepy Hollow Day Care
School · 6.5 mi away
Huntingtown High School
Secondary · 6.6 mi away
Southern Middle School
Secondary · 7.6 mi away
Lothian Elementary School
Elementary · 7.7 mi away
Plum Point Elementary
Elementary · 8.5 mi away
Commute Calculator
Nearby Homes


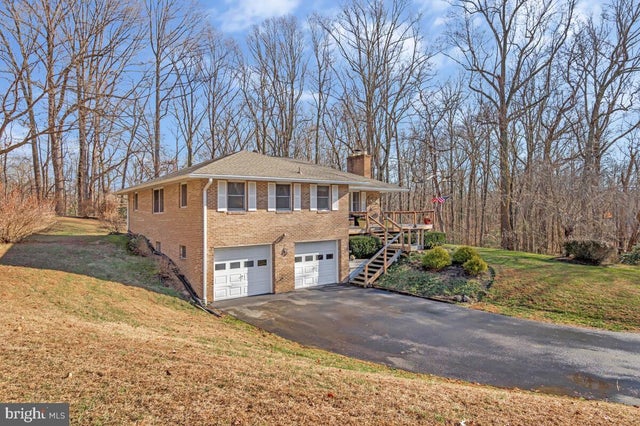
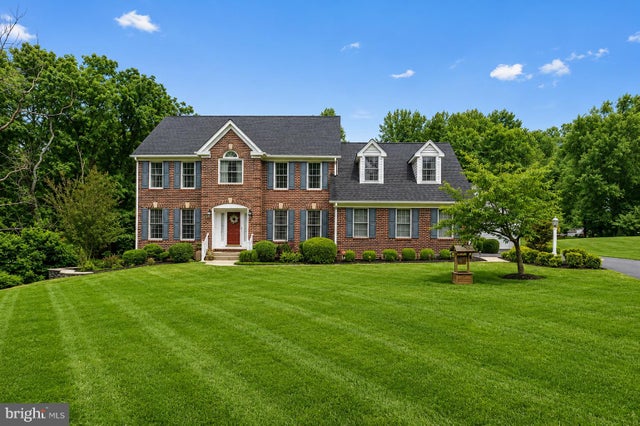

Similar Homes Nearby



Similar Home Values
Comparable nearby listings and their asking prices.
| Address | Price | Beds | Baths | Sq Ft |
|---|---|---|---|---|
| 2628 GREENSPRING VALLEY ROAD, OWINGS MILLS, MD | $1,049,000 | 4 | 4 | 3,556 |
| 2318 SHADED BROOK DRIVE, OWINGS MILLS, MD | $1,085,000 | 5 | 5 | 3,892 |
| 310 KIDWELL LANE, OWINGS, MD | $1,090,000 | 5 | 5 | 4,478 |
| 4603 LATHE RD, OWINGS MILLS, MD | $1,099,000 | 6 | 4 | 6,350 |
| 7847 N FLINT HILL ROAD, OWINGS, MD | $1,099,000 | 6 | 6 | 5,747 |
| 5 CROSS POINT DRIVE, OWINGS, MD | $1,100,000 | 6 | 5 | 6,080 |
Moving Cost Estimate
EXIT Agents in OWINGS


Listing Courtesy: RE/MAX One - 4432956123