

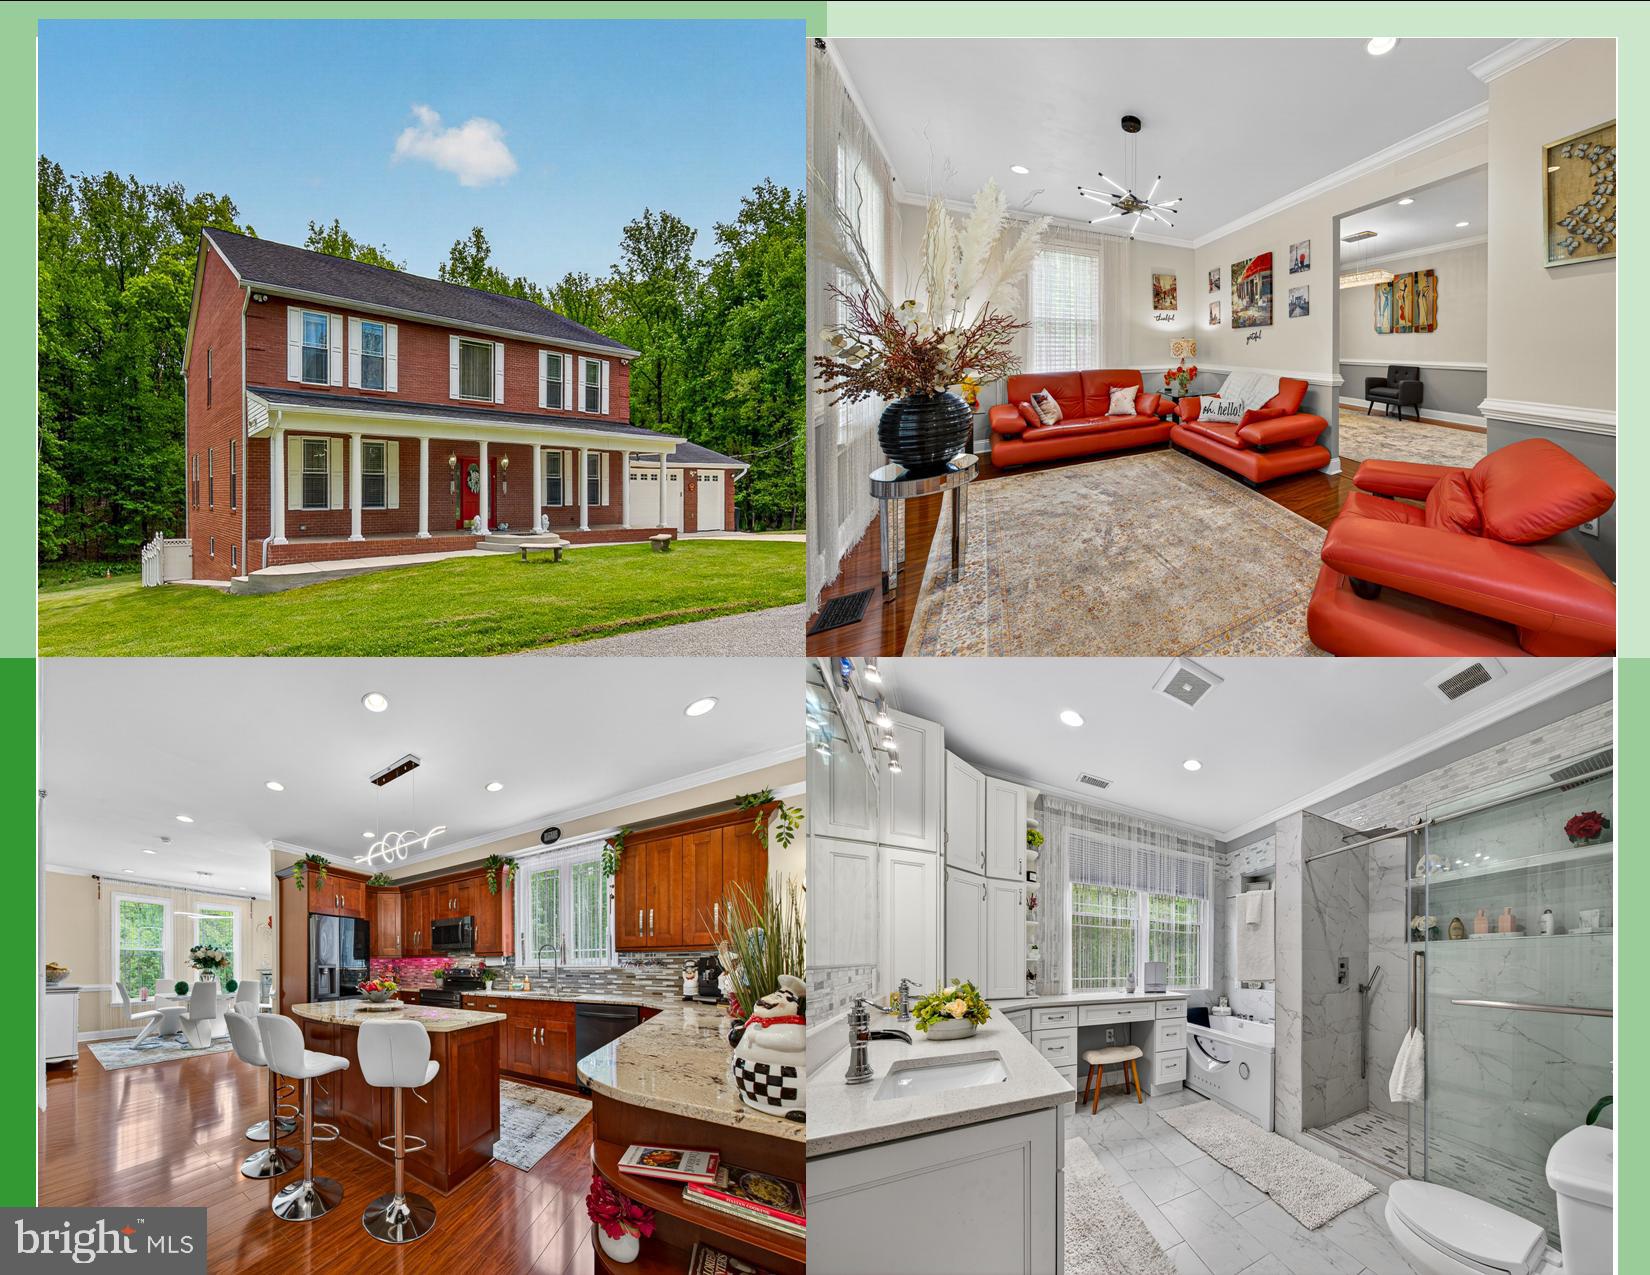
4603 LATHE RD, OWINGS MILLS, MD 21117
NEW TOWN · BALTIMORE County
Key Facts
Description
Discover a Home with a Soul. Welcome to a magnificent all-brick Colonial offering over 6,350 sq. ft. of finished living space on three levels, beautifully situated on a private 1-acre lot. Featuring 9-foot ceilings on the main and upper levels, an attached 3-car garage, a driveway for 4 additional vehicles, and a separate detached shed perfect for all your favorite "man toys". This exceptional residence combines timeless elegance with modern luxury in one of the most desirable locations. Here, you're not just buying a house—you’re embracing a lifestyle of space, privacy, comfort, and natural beauty. Nestled on a peaceful acre surrounded by mature trees, this property feels like a secluded country estate while remaining just minutes from shopping, dining, schools, major commuter routes, and every convenience. Home, welcoming you with its classic architecture, grand front porch, and elegant columns.Step inside the dramatic two-story marble foyer, where natural light pours through the home, creating an immediate sense of warmth and sophistication. To the left, a spacious family room provides the perfect setting for everyday gatherings. To the right, a large private office offers an ideal work-from-home environment with ample space for multiple workstations. Into the heart of the home, where an open floor plan seamlessly connects the living room, dining room, and gourmet kitchen. breathtaking views of the surrounding landscape, bringing the beauty of nature indoors. The kitchen is both elegant and highly functional, featuring: a large granite center island, Premium stainless steel appliances, recessed lighting, designer tile backsplash, and two oversized pantries for exceptional storage. From the living area, step onto the expansive three-level maintenance-free, scratch-resistant deck . Start your mornings with coffee, host unforgettable summer gatherings around the sparkling 18' x 33' saltwater swimming pool, or relax beneath the stars in complete privacy. Surrounded by mature trees, this outdoor oasis offers the peace and seclusion that is increasingly difficult to find. Upstairs, the luxurious owner's suite, spanning nearly 1,000 square feet, serves as a true private sanctuary, it features a spacious sitting area, multiple walk-in closets—including a dedicated shoe closet—and a spa-inspired bathroom complete with a whirlpool soaking tub and a custom walk-in shower with dual shower heads. 3 additional oversized bedrooms, finished with custom paint and generous closet space, provide comfortable accommodations. A beautifully renovated full bathroom serves these bedrooms with style and functionality. Fully finished walk-out lower level offers flexibility and is designed as a completely independent apartment. Perfect for multigenerational living, extended family, guests, or rental income.With 2 spacious bedrooms, a private office, a beautifully updated full bathroom, a fully equipped kitchen with all appliances, a separate laundry room, and an expansive living area with direct access to the backyard and pool. This apartment previously generated $2,300 per month in rental income for four consecutive years, making it an outstanding investment opportunity. Entertainment is taken to another level with a home theater experience featuring a 100" retractable projection screen, a ceiling-mounted projector, and a 7.1 surround sound system, creating the perfect space for movie nights, sporting events, or gaming with family and friends. Wi-Fi-enabled whole-house intercom and integrated music system allow you to enjoy music throughout all three levels. The exterior is protected by a Ring security camera system, providing convenience, security, and peace of mind. This is more than a beautiful home—it is a place where family gathers, memories are made, and every season is celebrated. This is more than a property—it is an experience, and it is ready to welcome its next chapter
Property Information
Property Type
Residential
Sub-Type
Single Family Residence
Structure Type
House
Year Built
1955
Stories
3
Living Area
6,350 sq ft
Lot Size
1.00 acres
Garage Spaces
3
Parking Spaces
8
Zoning
R
Days on Market
40
MLS® Listing#
MDBC2159162
Property Features
Interior
Exterior
Appliances
Cooling
Heating
Flooring
Basement
Pool
Parking
Laundry
Patio
Fencing
Construction
Foundation
Roof
Windows
Security
Other Structures
Community
Sewer
Water Source
Schools
- District:
- BALTIMORE COUNTY PUBLIC SCHOOLS
Financial Details
HOA
None
Annual Taxes
$7,594
Tax year 2026
Assessed Value
$989,000
Parcel Number
0
Directions
JPS
Affordability Calculator
$219,800
Estimated monthly payment
$5,849/mo
Principal $879,200 · Est. interest $1,226,562 over 30 yrs
Neighborhood Market Statistics
How this home compares to active listings in OWINGS MILLS, MD
- $456,667
- Median Listing Price
- 47
- Median Days on Market
- 2,040
- Median Sq Ft
- $205
- Median Price / Sq Ft
- 131
- Active Listings
- This home’s price is 141% above the area median.
- Its price per sq ft is 16% below the area median.
Market statistics compiled from active EXIT Realty® and MLS listings in OWINGS MILLS, MD.
Location

Points of Interest in OWINGS MILLS, MD
Showing the OWINGS MILLS area map.
Nearby Schools
The Goddard School
School · 0.4 mi away
Lyons Mill Elementary School
Elementary · 0.5 mi away
New Town High School
Secondary · 0.5 mi away
Deer Park Elementary School
Elementary · 0.6 mi away
New Town Elementary
Elementary · 0.6 mi away
Deer Park Middle Magnet School
Secondary · 0.7 mi away
Randallstown High School
Secondary · 1.2 mi away
McDonogh High School
Secondary · 1.8 mi away
The Harbour School
School · 1.8 mi away
Hernwood Elementary School
Elementary · 1.8 mi away
McDonogh School
Elementary · 2.1 mi away
Owings Mills High School
Secondary · 2.1 mi away
Randallstown Elementary School
Elementary · 2.1 mi away
Childtime Learning Center
School · 2.2 mi away
McDonogh School
School · 2.3 mi away
Owings Mills Elementary School
Elementary · 2.4 mi away
Church Lane Elementary School
Elementary · 2.5 mi away
Toddler University
School · 2.6 mi away
Forest Garrison School
School · 2.7 mi away
Wards Chapel Pre-School
School · 2.7 mi away
Commute Calculator
Nearby Homes
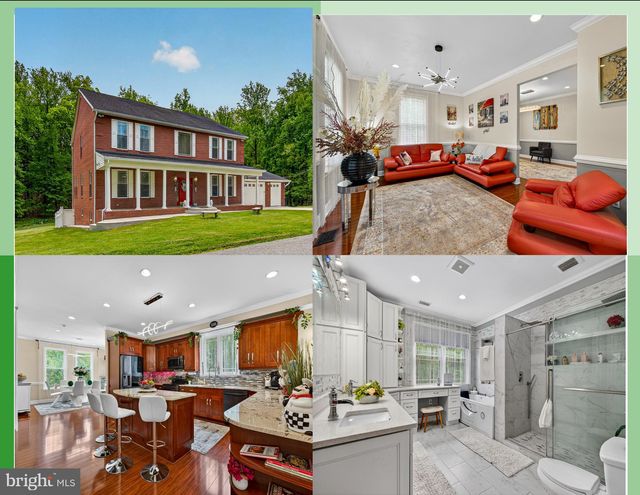


Similar Homes Nearby
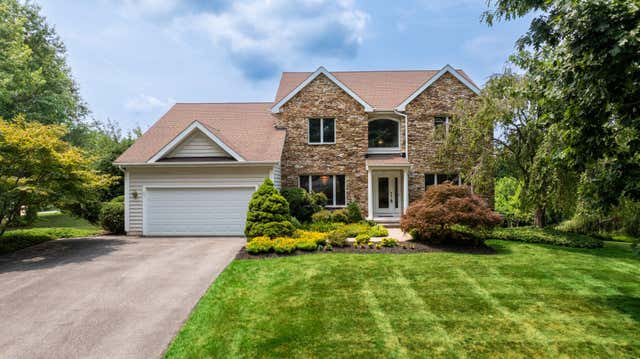

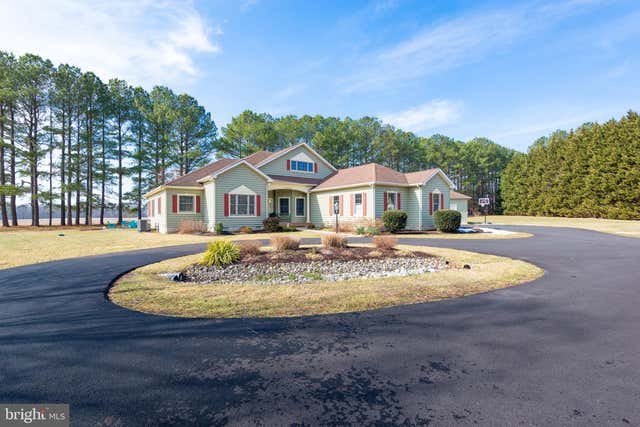


Similar Home Values
Comparable nearby listings and their asking prices.
| Address | Price | Beds | Baths | Sq Ft |
|---|---|---|---|---|
| 30 LATIMORE WAY, OWINGS MILLS, MD | $850,000 | 5 | 4 | 4,570 |
| 6 FALLING BROOK, OWINGS MILLS, MD | $869,000 | 5 | 4 | 4,743 |
| 28715 JACKS FIELD ROAD, WYE MILLS, MD | $925,000 | 5 | 3 | 2,981 |
| 7 LEGACY DRIVE, OWINGS MILLS, MD | $979,000 | 6 | 4 | 4,086 |
| 2318 SHADED BROOK DRIVE, OWINGS MILLS, MD | $1,085,000 | 5 | 5 | 3,892 |
| 310 KIDWELL LANE, OWINGS, MD | $1,090,000 | 5 | 5 | 4,478 |
Moving Cost Estimate
EXIT Agents in OWINGS MILLS


Listing Courtesy: Real Estate Unlimited LLC - 4435900090