

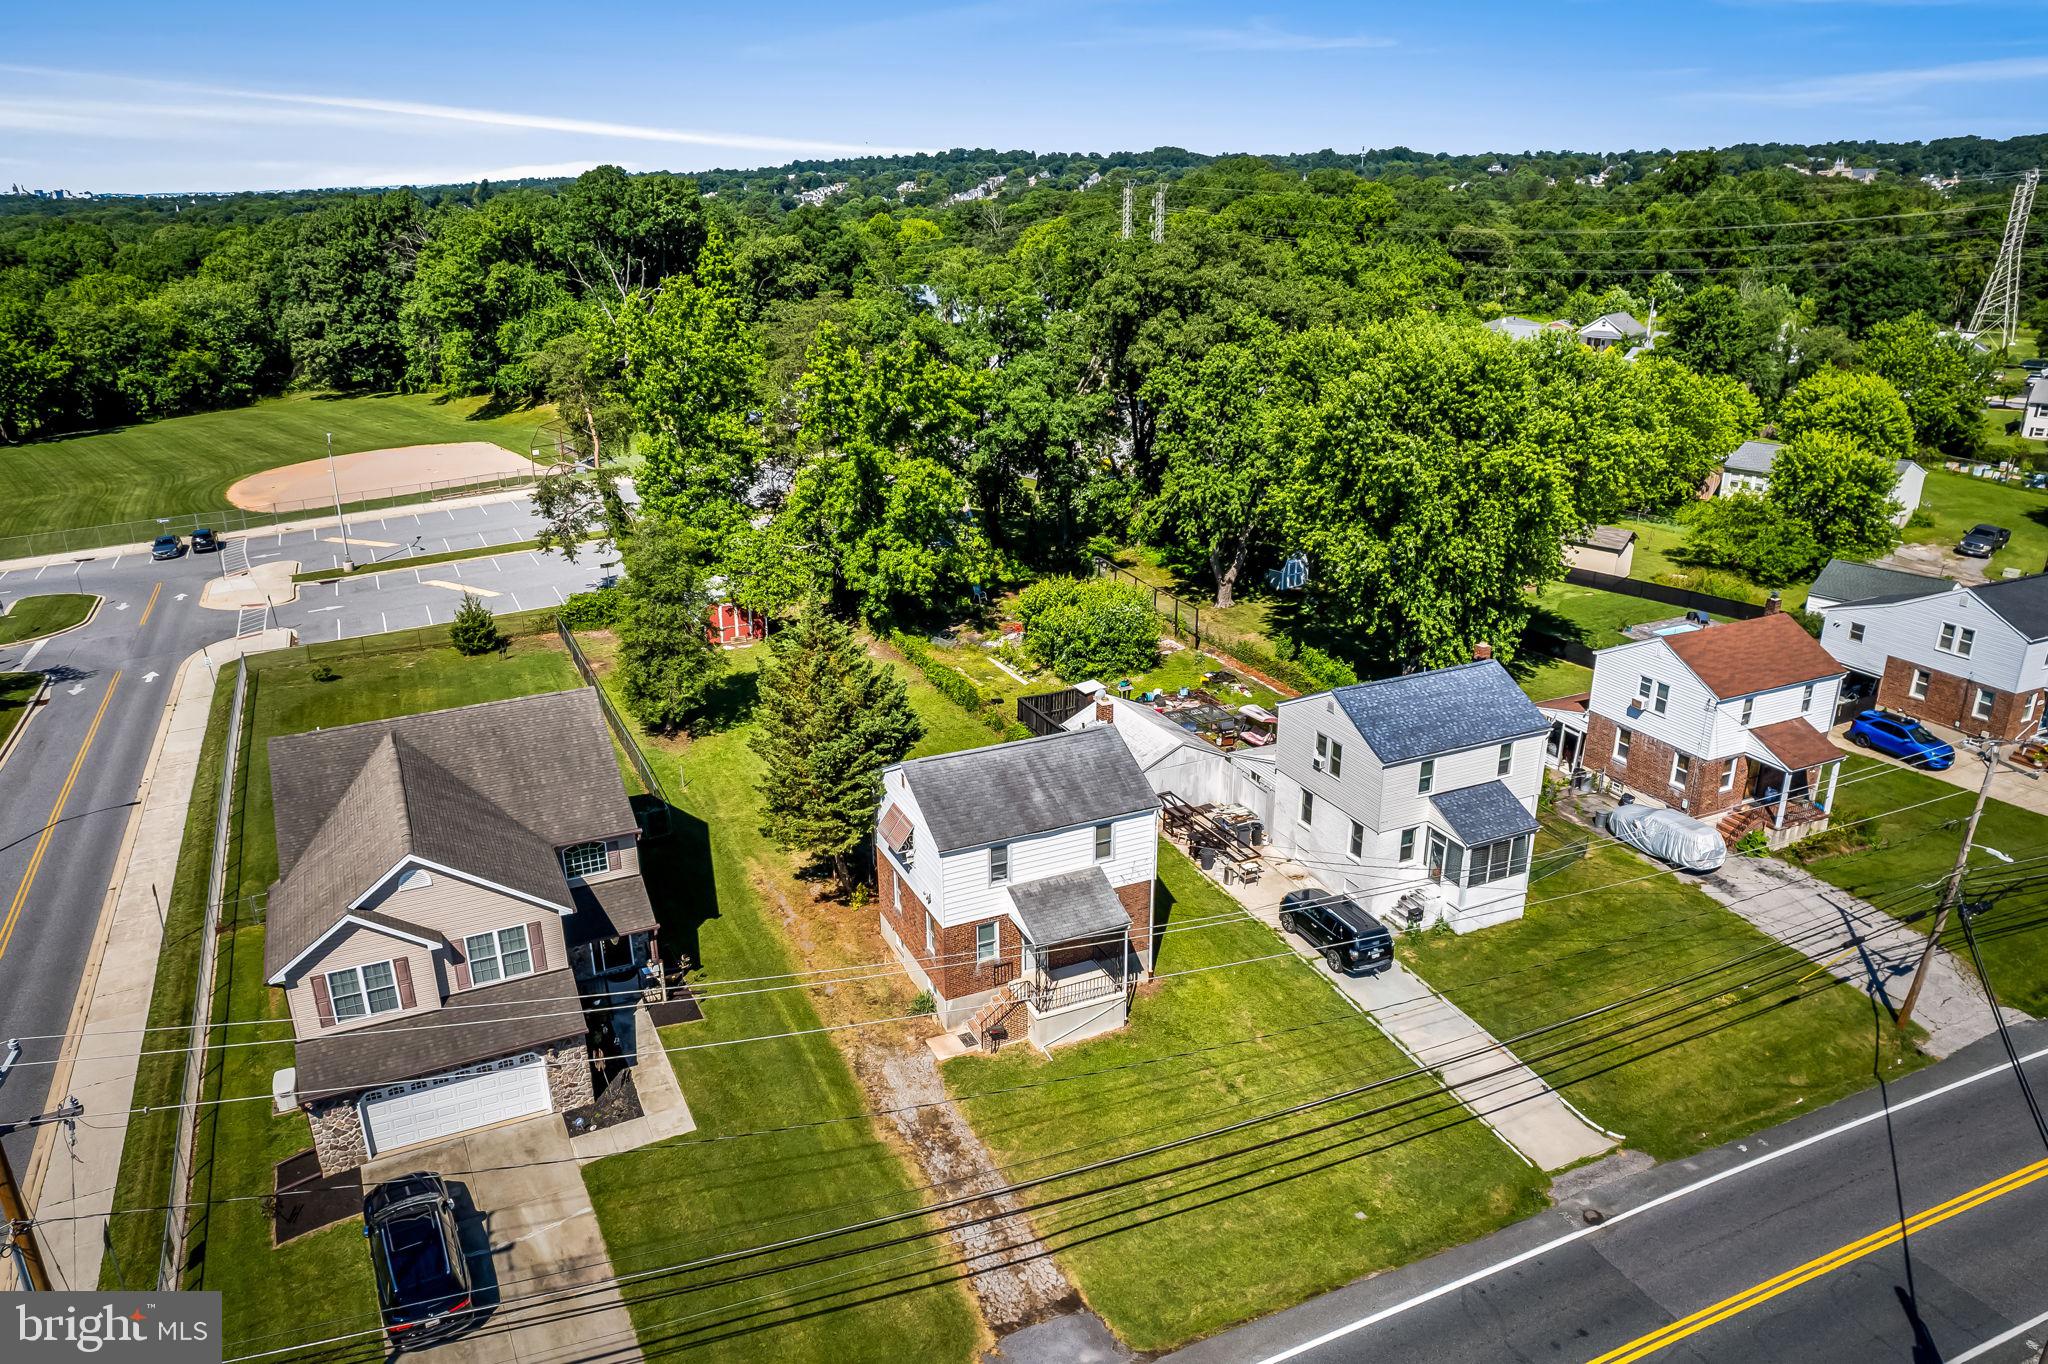
5321 KENWOOD AVENUE, BALTIMORE, MD 21206
NONE AVAILABLE · BALTIMORE County
Key Facts
Description
Welcome to 5321 Kenwood Avenue—an exceptional opportunity to own a classic brick Colonial offering timeless charm, abundant natural light, and incredible value in a convenient Baltimore location. Featuring 2 spacious bedrooms, 1 full bath, and approximately 1,575 square feet of living space, providing an inviting floor plan that lives larger than expected. Beautiful hardwood floors flow throughout much of the home, while the rear addition offers valuable extra living space perfect for a family room, home office, or entertaining area. The bright and functional kitchen offers an efficient layout with ample cabinet space and includes all appliances, making this home truly move-in ready. Tall ceilings throughout create an open and airy feel, enhancing the home's classic character. Downstairs, the basement offers abundant storage space along with a bath rough-in, presenting endless possibilities for future expansion, additional living space, or customization to fit your needs. Outside and enjoy the wonderful lot—ideal for gardening, outdoor gatherings, or simply relaxing in your private backyard. Perfectly situated just a stone's throw from Overlea High School, this property offers exceptional convenience with quick access to I-95, I-695 (Baltimore Beltway), and downtown Baltimore, making commuting a breeze. Residents will appreciate being minutes from shopping, restaurants, parks, and everyday conveniences while enjoying the charm of an established neighborhood. Whether you're a first-time homebuyer seeking an affordable path to homeownership, a move-up buyer looking for additional space, or an investor searching for a property with upside potential, 5321 Kenwood Avenue presents an outstanding opportunity you won't want to miss. Schedule your private showing today and imagine the possibilities this charming home has to offer!
Property Information
Property Type
Residential
Sub-Type
Single Family Residence
Structure Type
House
Year Built
1948
Living Area
1,575 sq ft
Lot Size
0.24 acres
Lot Dimensions
1.00 x
Parking Spaces
4
Zoning
R
Days on Market
1
MLS® Listing#
MDBC2167068
Property Features
Appliances
Cooling
Heating
Flooring
Basement
Pool
Parking
Construction
Foundation
Roof
Sewer
Water Source
Schools
- District:
- BALTIMORE COUNTY PUBLIC SCHOOLS
Financial Details
HOA
None
Annual Taxes
$2,249
Tax year 2025
Assessed Value
$198,200
Parcel Number
04141411089525
Directions
Turn left on Kenwood Ave
Affordability Calculator
$50,000
Estimated monthly payment
$1,331/mo
Principal $200,000 · Est. interest $279,018 over 30 yrs
Neighborhood Market Statistics
How this home compares to active listings in BALTIMORE, MD
- $229,072
- Median Listing Price
- 57
- Median Days on Market
- 1,500
- Median Sq Ft
- $159
- Median Price / Sq Ft
- 3,306
- Active Listings
- This home’s price is 9% above the area median.
- Its price per sq ft is right around the area median.
Market statistics compiled from active EXIT Realty® and MLS listings in BALTIMORE, MD.
Location

Points of Interest in BALTIMORE, MD
Showing the BALTIMORE area map.
Nearby Schools
Overlea High School
Secondary · 0.1 mi away
Elmwood Elementary School
Elementary · 0.5 mi away
Building Youth
School · 0.7 mi away
Fullerton Elementary School
Elementary · 0.7 mi away
Baltimore County Police Department
School · 0.7 mi away
Shady Spring Elementary School
Elementary · 0.8 mi away
McCormick Elementary School
Elementary · 0.9 mi away
St Michael St Clement School
School · 0.9 mi away
Maranatha Christian School
Elementary · 1.1 mi away
Red House Run Elementary School
Elementary · 1.1 mi away
Little Sprouts
School · 1.2 mi away
City Neighbors Charter School
Elementary · 1.2 mi away
Baltimore White Marsh Adventist School
School · 1.3 mi away
A World of Friends
School · 1.4 mi away
The Maryland School for the Blind
School · 1.5 mi away
St. Peter's Elementary School
Elementary · 1.5 mi away
Magic Moments Early Learning Center
School · 1.6 mi away
Glenmount Elementary Middle School
Elementary · 1.6 mi away
Rosedale Center
Secondary · 1.7 mi away
Mt Pleasant Christian School
School · 1.7 mi away
Commute Calculator
Nearby Homes

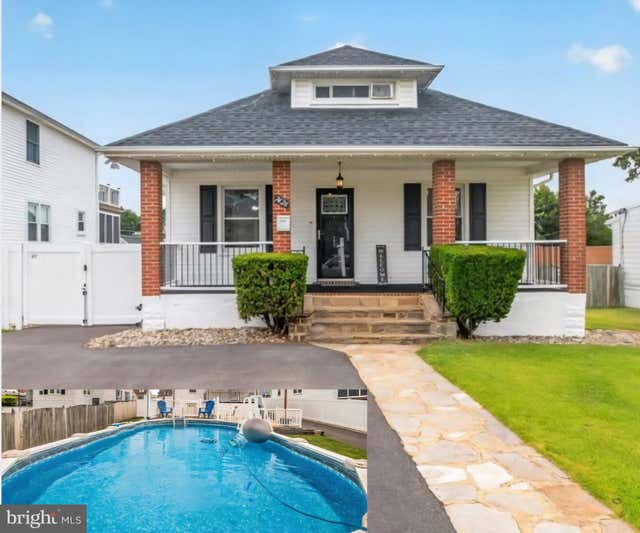


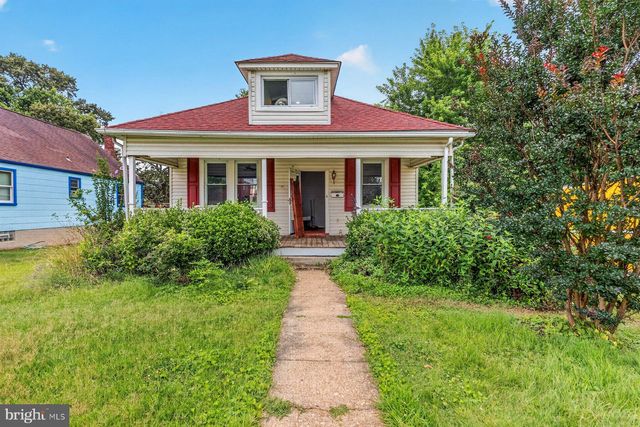

Similar Homes Nearby


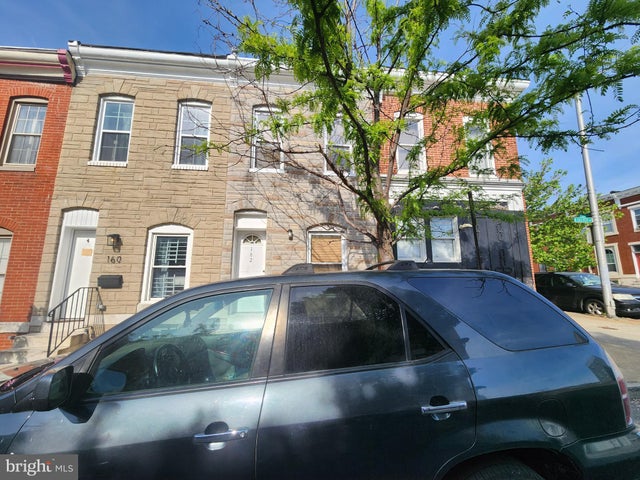


Similar Home Values
Comparable nearby listings and their asking prices.
| Address | Price | Beds | Baths | Sq Ft |
|---|---|---|---|---|
| 3731 GREENMOUNT AVENUE, BALTIMORE, MD | $175,000 | 3 | 4 | 1,296 |
| 2906 ROCKROSE AVENUE, BALTIMORE, MD | $175,000 | 6 | 4 | — |
| 162 N DECKER AVENUE, BALTIMORE, MD | $175,000 | 2 | 1 | 960 |
| 3174 SHILOH, BALTIMORE, MD | $175,000 | 3 | 1 | 1,024 |
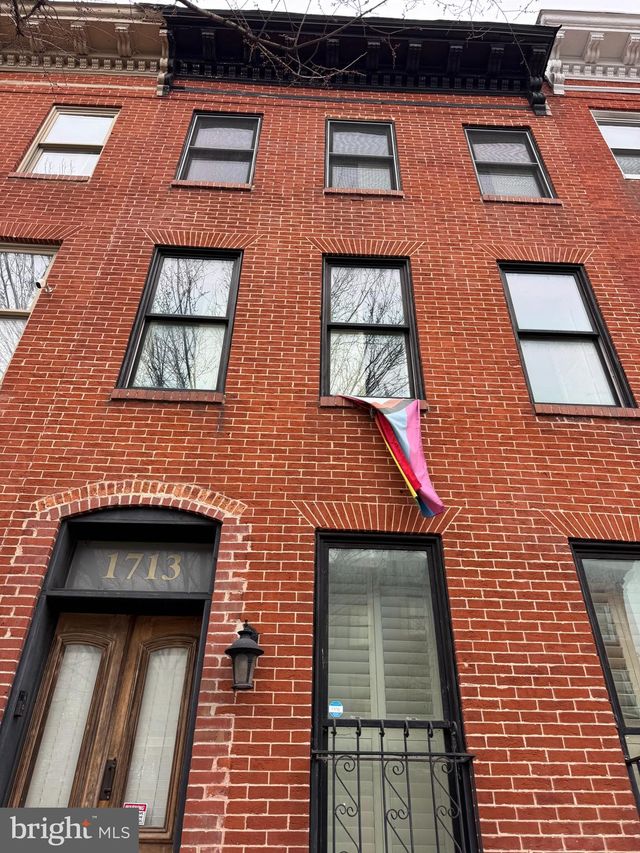
| 1713 W LOMBARD STREET, BALTIMORE, MD | $175,000 | 3 | 3 | 2,450 |
| 133 DENISON STREET, BALTIMORE, MD | $175,000 | 4 | — | 1,520 |
Moving Cost Estimate
EXIT Agents in BALTIMORE


Listing Courtesy: Keller Williams Gateway LLC - 4433188800