

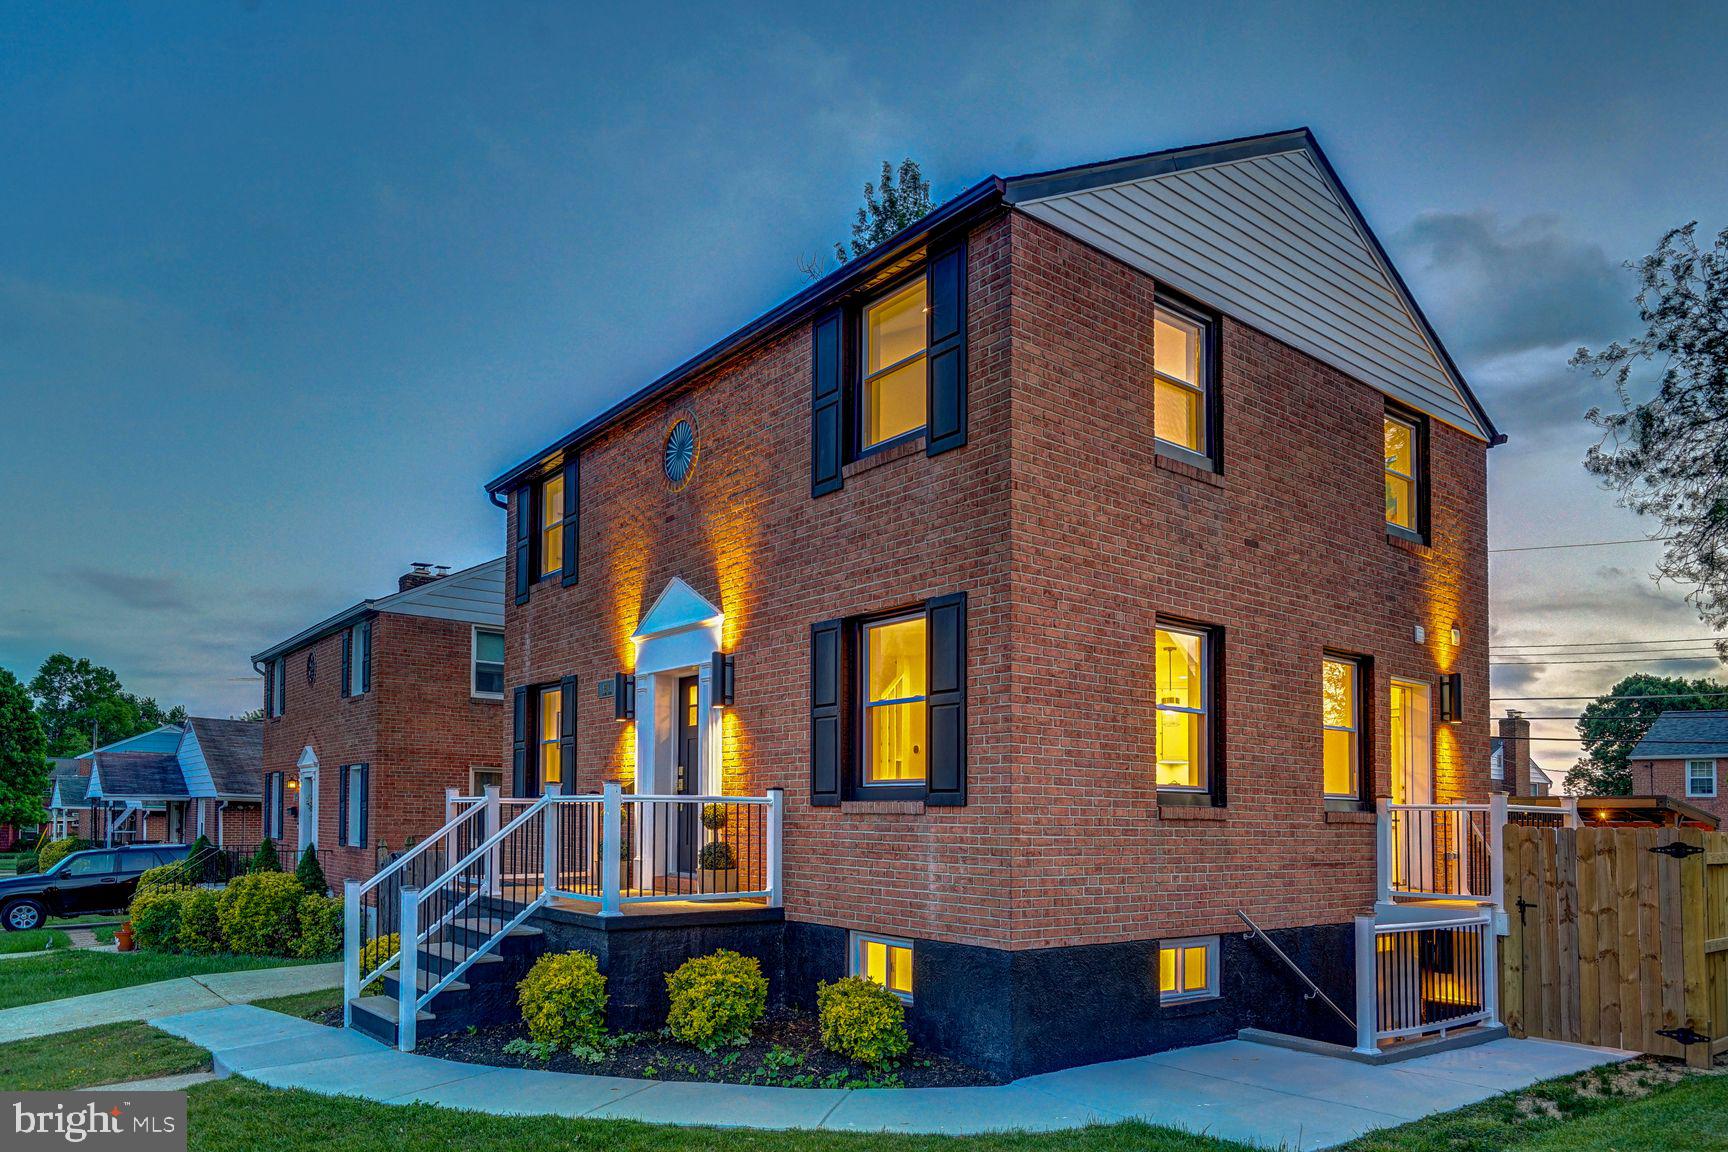
8214 LAUREL DRIVE, PARKVILLE, MD 21234
LAURELDALE · BALTIMORE County
Key Facts
Description
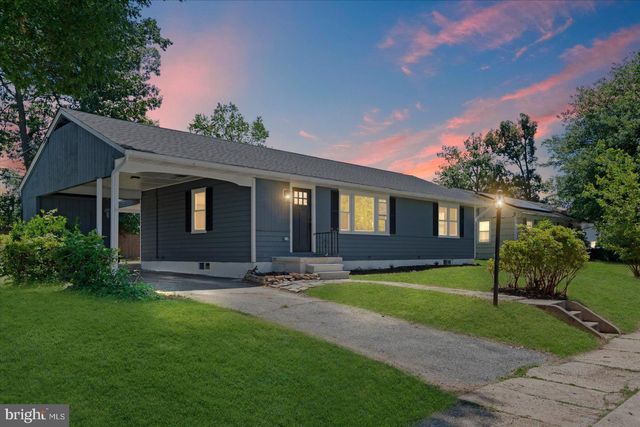
PRICE REDUCED! Exceptional value for this one-of-a-kind designer renovation. Live your best life in a home that feels brand new and makes you love coming home every day. Stunning finishes, thoughtful design, and an unbeatable location come together to create a truly special opportunity. Incredible value, extraordinary style, and a fabulous location—you can have it all. A refined statement of understated classical elegance. This timeless brick colonial is perfectly sited on a square, fully fenced lot in the heart of a desirable residential block, offering exceptional curb appeal and thoughtful design at every turn. Completely reimagined from the inside out, everything beyond the original brick exterior walls is brand new. The home has been fully gutted to the slab and rebuilt with a meticulously redesigned floor plan that delivers ideal room proportions, seamless flow, and modern functionality. Major system upgrades include all-new plumbing, electrical, and mechanical systems, a new sump pump drainage system, and premium insulation throughout all three levels—including closed-cell foam insulation across the entire roofline for superior energy efficiency. Upon entry, you are welcomed by a dramatic 28-foot soaring foyer filled with natural light, anchored by a stunning Morison pendant and a custom-designed staircase. The open-concept main level is both elegant and inviting, showcasing designer finishes and high-end materials throughout. The gourmet kitchen features a large island with seating, abundant cabinetry, a full height Silestone backsplash, and GE Café series appliances. The adjacent living room is highlighted by a wood-burning fireplace wrapped in striking 3D tile, while the spacious dining area comfortably accommodates a table for eight and is elevated by a sophisticated Kate Spade chandelier. A magazine-worthy powder room completes the main level. Upstairs, each bedroom impresses with rare 12-foot ceilings, generous proportions, and custom-organized closets. The expansive owner’s suite offers a luxurious, spa-inspired bath with a double floating vanity, makeup station, and a large, thoughtfully designed walk-in closet. The fully finished walkout lower level expands the living space with a large recreation room, a bedroom suite with full bath and organized closet, a dedicated laundry room with sink, and additional storage space—ideal for guests or multi-generational living. Designed with both comfort and entertaining in mind, the home features 87 LED recessed lights on dimmers throughout, complemented by a curated decorative lighting package by Visual Comfort & Company. Premium flooring spans the entire home, reinforcing the sense of quality and cohesion. The exterior is equally impressive, offering a newly installed concrete patio with a covered grill gazebo, a custom-built storage shed, and a level, square backyard that is fully fenced and gated—perfect for outdoor gatherings or quiet relaxation. This is a rare opportunity to own a truly turnkey home where every detail has been thoughtfully executed and every box is checked. A standout offering in its price range—this is the home you’ve been waiting for. Open House Sunday 1-4pm.
Property Information
Property Type
Residential
Sub-Type
Single Family Residence
Structure Type
House
Year Built
1962
Living Area
2,140 sq ft
Lot Size
0.13 acres
Lot Dimensions
1.00 x
Parking Spaces
2
Zoning
RESIDENTIAL
Days on Market
34
MLS® Listing#
MDBC2162062
Property Features
Interior
Exterior
Appliances
Cooling
Heating
Flooring
Fireplace
Basement
Pool
Parking
Laundry
Patio
Fencing
Construction
Foundation
Roof
Windows
Other Structures
Utilities
Sewer
Water Source
Rooms
- Main
- Bathroom 1
- Bathroom 3
- Bedroom 1
- Bedroom 2
- Bedroom 3
- Dining RoomMain
- KitchenMain
- Laundry
- Living RoomMain
- Utility Room
Schools
- High:
- PARKVILLE HIGH & CENTER FOR MATH/SCIENCE
- District:
- BALTIMORE COUNTY PUBLIC SCHOOLS
Financial Details
HOA
None
Annual Taxes
$2,855
Tax year 2025
Assessed Value
$243,933
Parcel Number
04090903478300
Directions
From Old Harford Road turn into Ivy Place. Turn into Laurel Drive. Proceed to 8214.
Affordability Calculator
$119,000
Estimated monthly payment
$3,167/mo
Principal $476,000 · Est. interest $664,062 over 30 yrs
Neighborhood Market Statistics
How this home compares to active listings in PARKVILLE, MD
- $347,619
- Median Listing Price
- 36
- Median Days on Market
- 1,860
- Median Sq Ft
- $193
- Median Price / Sq Ft
- 35
- Active Listings
- This home’s price is 71% above the area median.
- Its price per sq ft is 44% above the area median.
Market statistics compiled from active EXIT Realty® and MLS listings in PARKVILLE, MD.
Location
- 8214 LAUREL DRIVE, PARKVILLE, MD 21234
Points of Interest in PARKVILLE, MD
Showing the PARKVILLE area map.
Nearby Schools
Parkville Tots
School · 0.5 mi away
Goh's Kung Fu
School · 0.6 mi away
Parkville High School
Secondary · 0.6 mi away
Imam Mahdi Islamic Education Center of Baltimore
School · 0.6 mi away
Saint Ursula School
Elementary · 0.7 mi away
Special Education Resource Center
School · 0.7 mi away
White Oak School
Elementary · 0.7 mi away
Oakleigh Elementary School
Elementary · 1.0 mi away
Parkville Middle & Center of Technology
Secondary · 1.0 mi away
Woodhome Elementary/Middle School
Elementary · 1.1 mi away
Harford Hills Elementary School
Elementary · 1.3 mi away
Montebello Elementary/Middle School
Elementary · 1.3 mi away
The Maryland School for the Blind
School · 1.4 mi away
Calvary Lutheran School
Elementary · 1.4 mi away
Carney Elementary School
Elementary · 1.5 mi away
The Children's Guild
Elementary · 1.5 mi away
Halstead Academy
School · 1.6 mi away
Pleasant Plains Elementary School
Elementary · 1.7 mi away
Hamilton Elementary/Middle
Elementary · 1.7 mi away
Tangram
School · 1.7 mi away
Commute Calculator
Nearby Homes


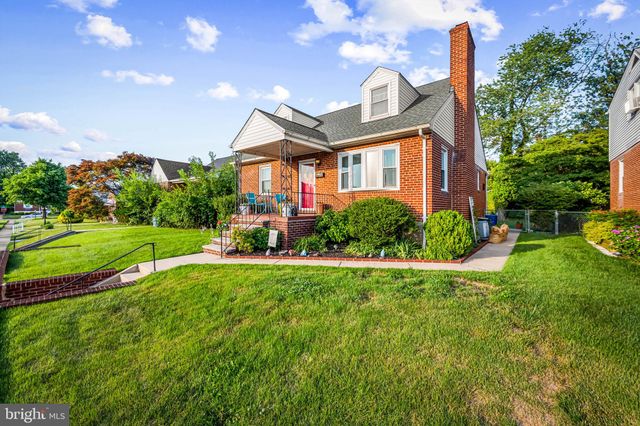
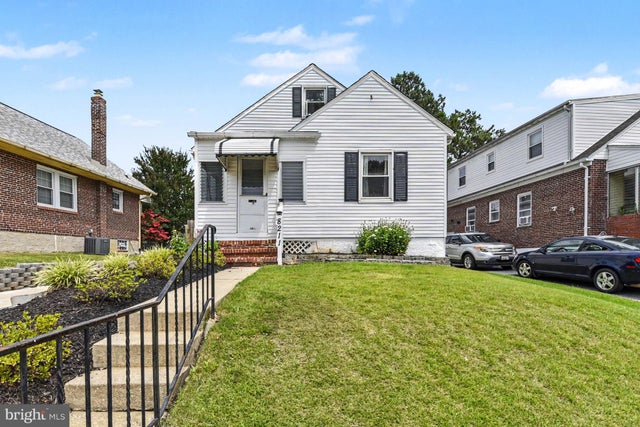
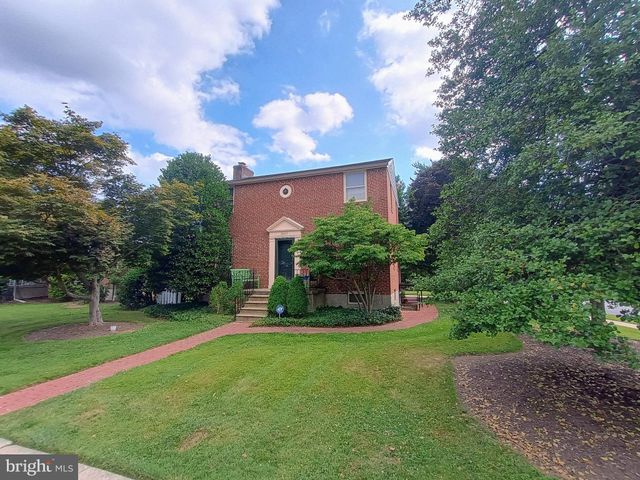
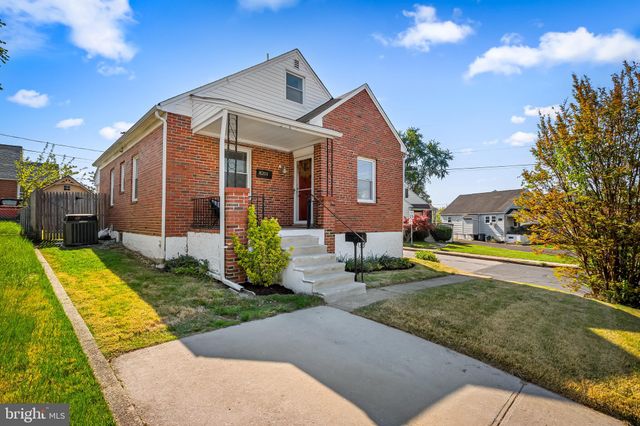
Similar Homes Nearby
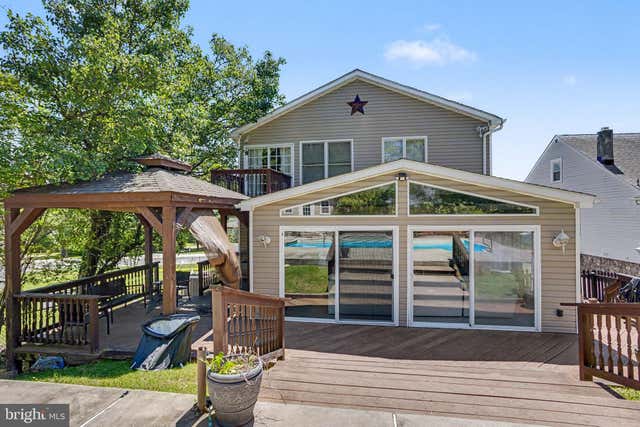
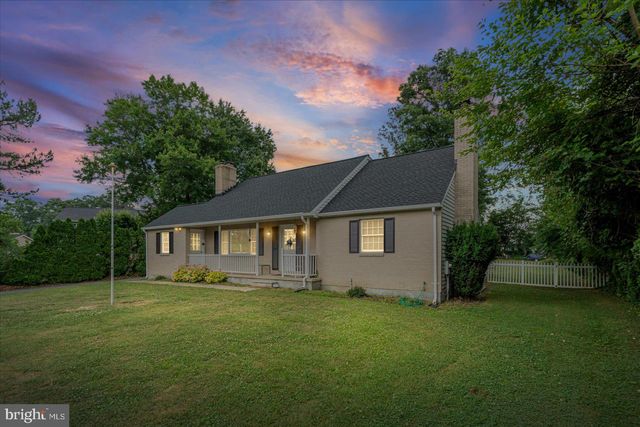
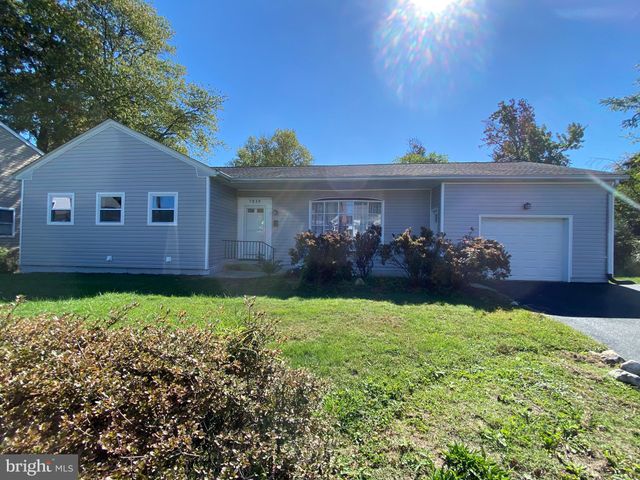


Similar Home Values
Comparable nearby listings and their asking prices.
| Address | Price | Beds | Baths | Sq Ft |
|---|---|---|---|---|
| 9836 HARFORD ROAD, PARKVILLE, MD | $420,000 | 4 | 2 | 2,492 |
| 9711 MAGLEDT ROAD, PARKVILLE, MD | $464,900 | 4 | 2 | 1,686 |
| 7839 BAGLEY AVENUE, PARKVILLE, MD | $479,900 | 4 | 4 | 2,870 |
| 1815 DUNWOODY ROAD, PARKVILLE, MD | $485,000 | 6 | 3 | 2,598 |
| 3722 GREEN OAK COURT, PARKVILLE, MD | $495,000 | 3 | 3 | 2,800 |
| 9626 HARFORD ROAD, PARKVILLE, MD | $585,000 | 4 | 5 | 4,396 |
Moving Cost Estimate
EXIT Agents in PARKVILLE


Listing Courtesy: TTR Sotheby's International Realty - 3019673344