

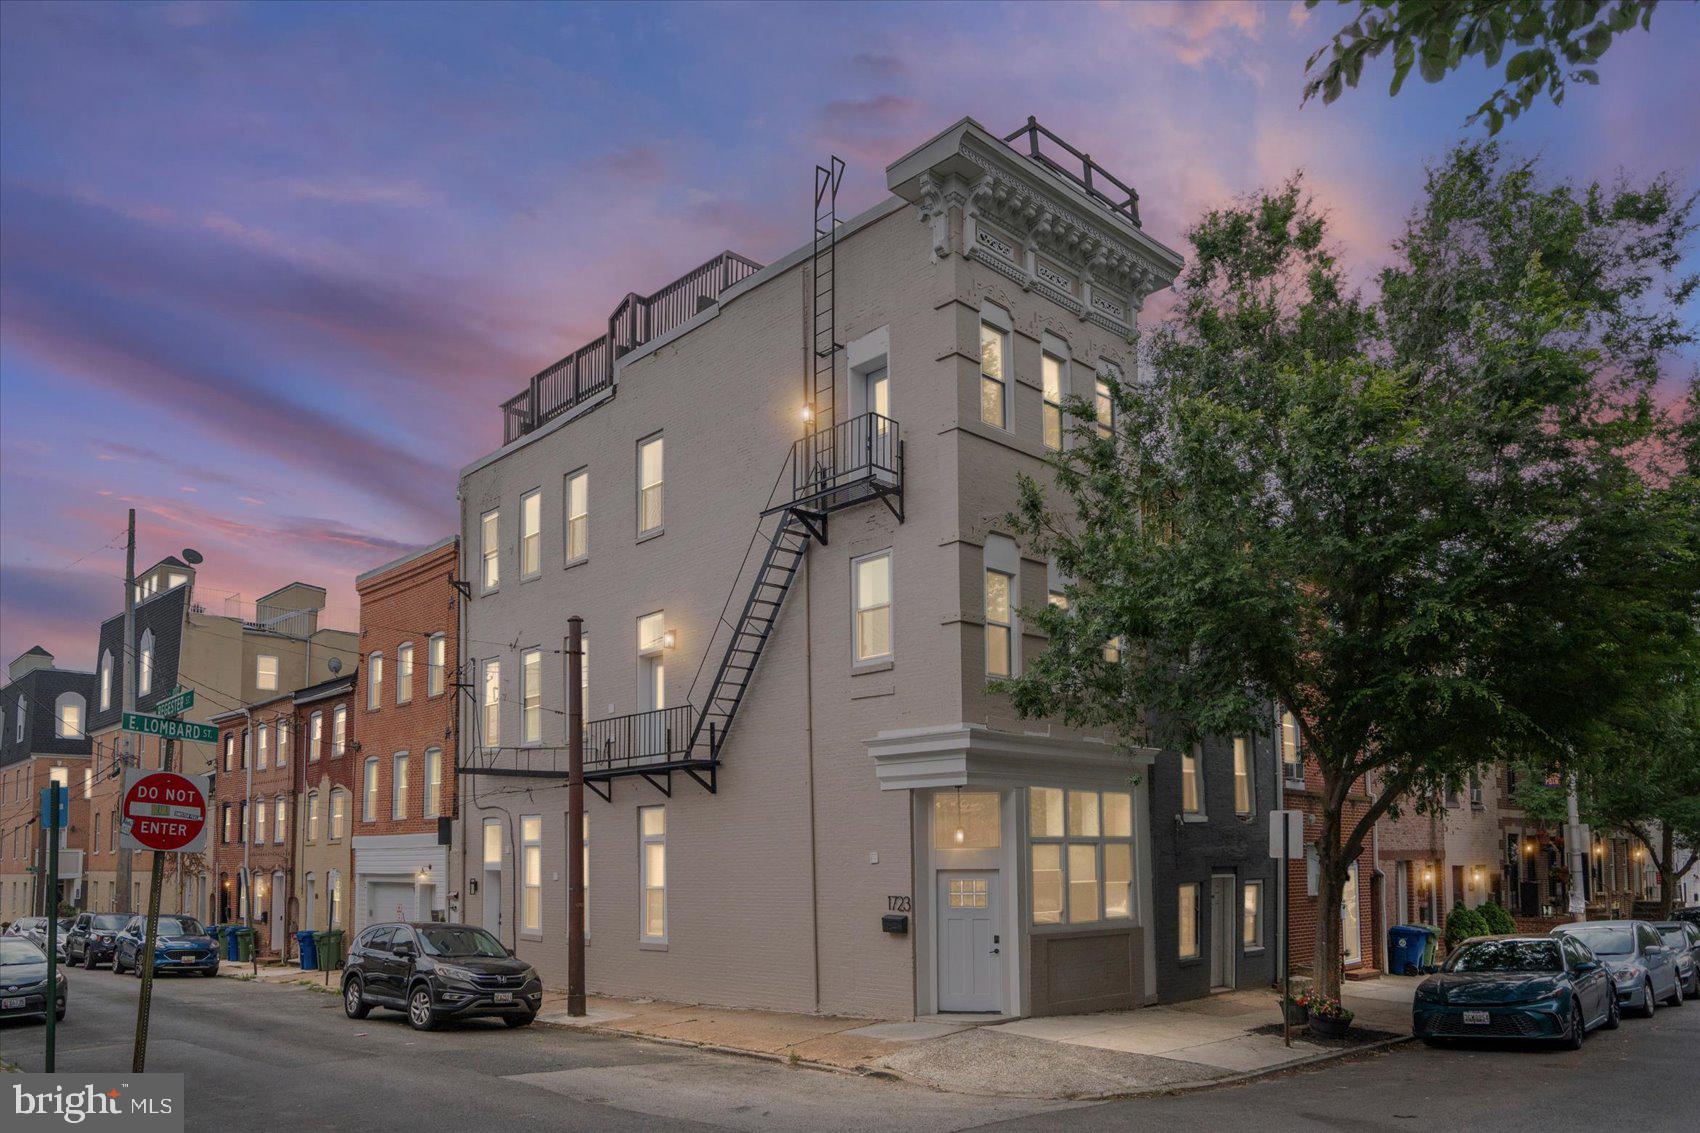
1723 E LOMBARD STREET, BALTIMORE, MD 21231
UPPER FELLS POINT · BALTIMORE CITY County
Key Facts
Description
This massive 3-Story + Basement End-Of-Row Brick Townhouse in the Upper Fells Point Neighborhood of Baltimore City offers 12ft Ceiling heights across 5 Bedrooms, 5.5 Bathrooms, and 2 Levels of living and recreation space + 360 Rooftop VIEWS. Upon entering on the main level, you're welcomed by the spacious living room space, leading seamlessly to the oversized kitchen with 8Ft Island. This level also includes a convienent powder room and laundry, as well as as coat closet and under-stair storage. The fully finished lower-level includes a large multi-purpose space for lounge, entertainment, study, workout, or an additional bedroom area; with a fully bathroom and closet. The 2nd LVL includes 3 bedrooms, with 2 full bath, and the 3rd LVL includes 2 bedrooms, with 2 full bath. Don't stop there; the ROOFTOP LVL includes 360 spanning views of CityScapes + Harbor Water Views. This home has undergone a full gut renovation with complete new electrical, plumbing, and 2 central cooling and heating mechanical systems. Upper Fells Point is a vibrant, historic, and walkable neighborhood that blends the lively atmosphere of nearby Fells Point with the quiet charm of a residential community. Prime Location: Situated just a few blocks from the waterfront, Upper Fells Point is close to the dining, nightlife, and attractions of Fells Point, while also being a short walk from Patterson Park and near Johns Hopkins Hospital.
Property Information
Property Type
Residential Lease
Sub-Type
Townhouse
Structure Type
Townhouse
Year Built
1900
Living Area
2,760 sq ft
Lot Size
0.02 acres
Zoning
R-8
Days on Market
13
MLS® Listing#
MDBA2221958
Property Features
Appliances
Cooling
Heating
Basement
Pool
Parking
Construction
Foundation
Sewer
Water Source
Schools
- District:
- BALTIMORE CITY PUBLIC SCHOOLS
Financial Details
HOA
None
Parcel Number
0302031744 059
Directions
From 83 go east on Pratt St. and follow to S Regester and go left, follow 1 block and the property is on your left at the corner of E. Lombard and Regester.
Affordability Calculator
$840
Estimated monthly payment
$22/mo
Principal $3,360 · Est. interest $4,687 over 30 yrs
Neighborhood Market Statistics
How this home compares to active listings in BALTIMORE, MD
- $230,209
- Median Listing Price
- 57
- Median Days on Market
- 1,496
- Median Sq Ft
- $161
- Median Price / Sq Ft
- 3,449
- Active Listings
- This home’s price is 98% below the area median.
- Its price per sq ft is 99% below the area median.
Market statistics compiled from active EXIT Realty® and MLS listings in BALTIMORE, MD.
Location
- 1723 E LOMBARD STREET, BALTIMORE, MD 21231
Points of Interest in BALTIMORE, MD
Showing the BALTIMORE area map.
Nearby Schools
Kennedy Krieger School
Secondary · 0.2 mi away
City Springs Elementary Middle School
Elementary · 0.2 mi away
Commodore John Rodgers Elementary/Middle School
Elementary · 0.3 mi away
Cristo Rey Jesuit High School
Secondary · 0.4 mi away
Education Based Latino Outreac
School · 0.4 mi away
Paul Laurence Dunbar High School
Secondary · 0.5 mi away
The New Century School
Secondary · 0.5 mi away
National Academy Foundation
School · 0.5 mi away
Naf Baltimore Middle and High School
Secondary · 0.5 mi away
Connections Academy
School · 0.6 mi away
The Crossroads School
Secondary · 0.6 mi away
Tench Tilghman Elementary Middle School
Elementary · 0.7 mi away
Tong le Montessori School
Elementary · 0.7 mi away
Johns Hopkins Hospital Schools of Medical Imaging
School · 0.8 mi away
Patterson Park Public Charter School
Elementary · 0.8 mi away
William Paca Elementary School
Elementary · 0.8 mi away
Dunbar High Football Field
Secondary · 0.8 mi away
Henderson Hopkins
Elementary · 0.8 mi away
Community Initiatives Academy
School · 0.8 mi away
Hampstead Hill Academy
School · 0.9 mi away
Commute Calculator
Nearby Homes



Similar Homes Nearby
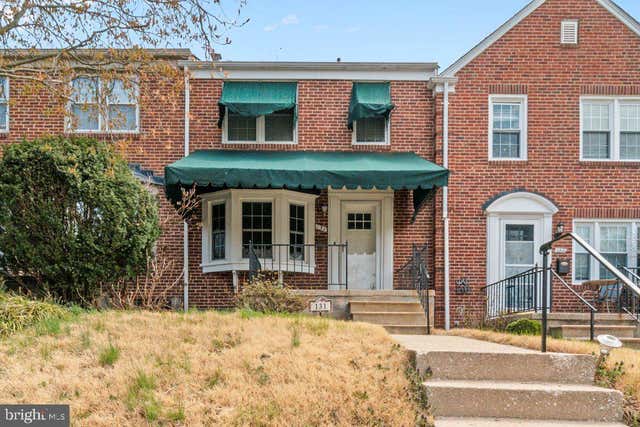
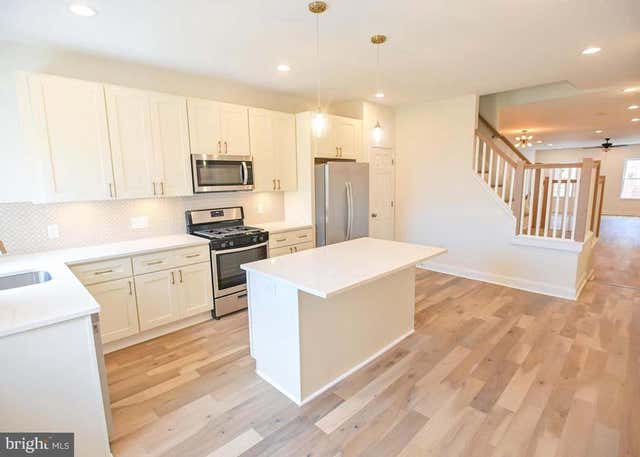
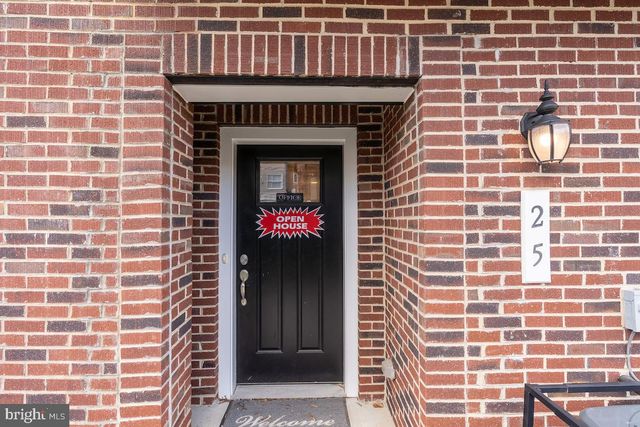


Similar Home Values
Comparable nearby listings and their asking prices.
| Address | Price | Beds | Baths | Sq Ft |
|---|---|---|---|---|
| 131 STANMORE ROAD, BALTIMORE, MD | $2,950/mo | 4 | 2 | 1,616 |
| 1227 WASHINGTON BOULEVARD, BALTIMORE, MD | $2,975/mo | 4 | 4 | 2,664 |
| 808 WINSTON AVENUE, BALTIMORE, MD | $2,995/mo | 5 | 4 | 2,105 |
| 25 S BETHEL STREET, BALTIMORE, MD | $2,995/mo | 4 | 4 | 2,354 |
| 1806 MIDDLEBOROUGH ROAD, BALTIMORE, MD | $2,995/mo | 4 | 8 | 1,128 |
| 1327 W 42ND STREET, BALTIMORE, MD | $3,000/mo | 4 | 3 | 1,587 |
Moving Cost Estimate
EXIT Agents in BALTIMORE


Listing Courtesy: Compass - 2023866330