

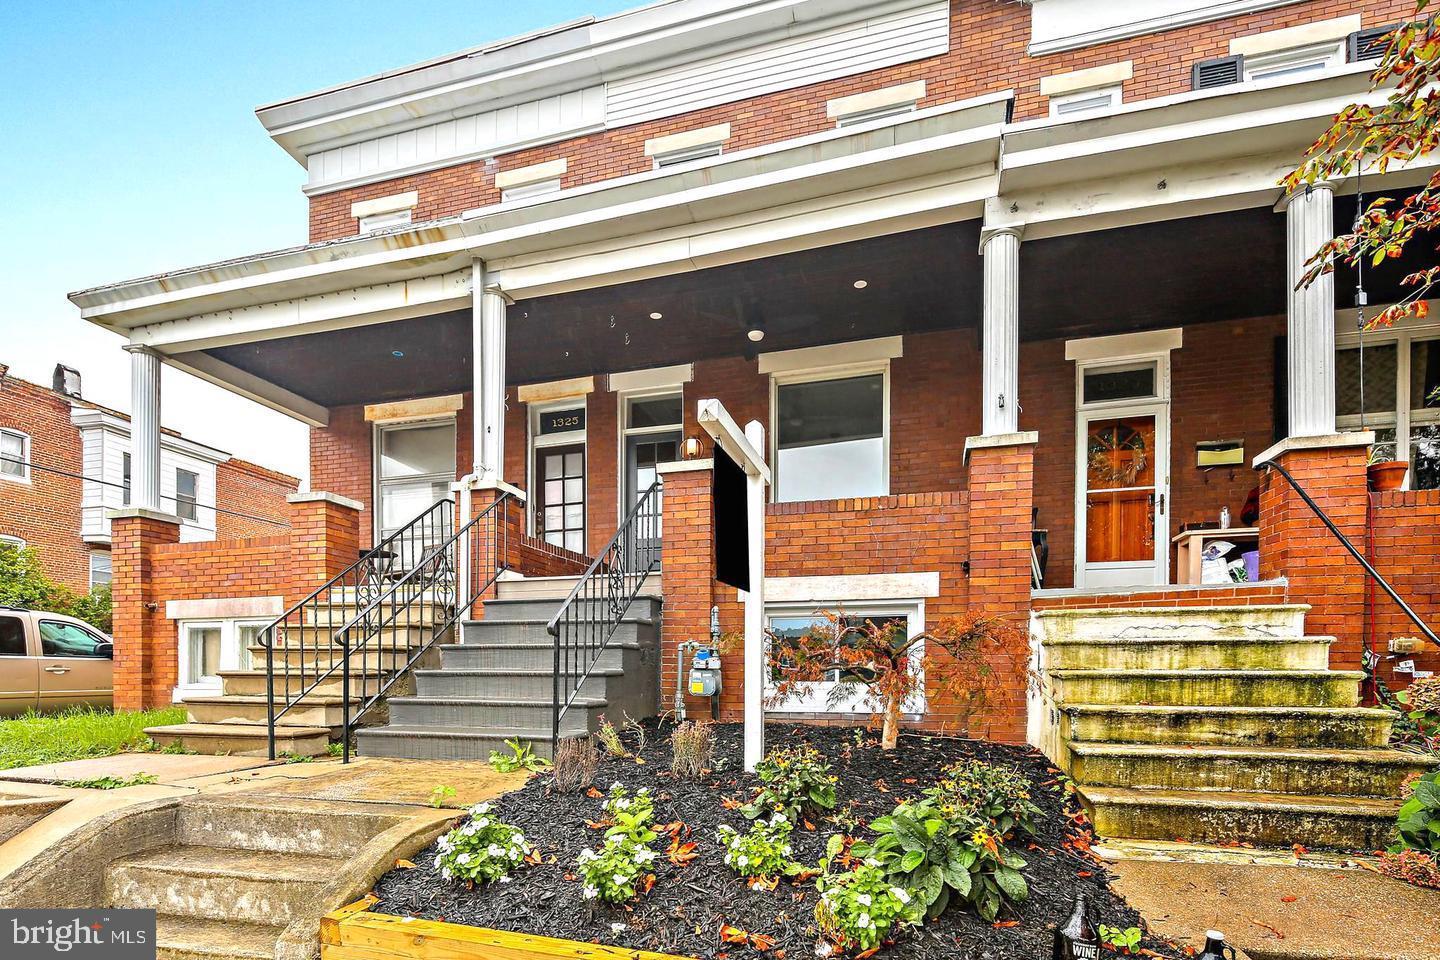
1327 W 42ND STREET, BALTIMORE, MD 21211
MEDFIELD · BALTIMORE CITY County
Key Facts
Description
Currently reviewing applications. Additional inquiries/applications are welcome; however, the Owner reserves the right to accept any current or future application at any time. Welcome to 1327 W 42nd St, Baltimore, MD 21211; a fully renovated 4BR/2.5BA single-family home offering 2,111+ sq ft of modern living space. Taken down to the studs and rebuilt, the home preserves only the original exposed brick and 1920s hardwood floors with custom wood inlays. The open-concept main level features abundant natural light, an electric fireplace, and a gourmet kitchen with stainless steel appliances, ceramic tile floors, a massive waterfall island with breakfast bar seating, and built-in outlets for appliances or remote work. Energy-efficient upgrades include rooftop solar panels, a tankless hot water system, and a private EV charger installed in 2024. The remodelled basement includes a full bath, bedroom, open living area, and washer/dryer; ideal for guests, roommates, or a private suite setup. Additional highlights include a covered front porch, a skylight in the second-floor bathroom, and a private rear parking pad. Conveniently located near The Avenue’s restaurants, bars, gyms, and shopping, with easy access to I-83 and just 5–10 minutes from JHU. Professionally managed by a local property management company. Schedule your tour today!
Property Information
Property Type
Residential Lease
Sub-Type
Single Family Residence
Structure Type
House
Year Built
1924
Living Area
2,111 sq ft
Lot Size
0.03 acres
Zoning
R-7
Days on Market
1
MLS® Listing#
MDBA2214910
Property Features
Interior
Appliances
Cooling
Heating
Flooring
Basement
Pool
Parking
Construction
Foundation
Sewer
Water Source
Schools
- District:
- BALTIMORE CITY PUBLIC SCHOOLS
Financial Details
Parcel Number
0313153578 002
Directions
GPS / From downtown Baltimore: Take I-83 N toward York/Pennsylvania Ave. Exit at Cold Spring Ln (Exit 9A), then turn left onto W Cold Spring Ln. Turn right onto Falls Rd, then left onto W 42nd St. The property, 1327 W 42nd St, will be on your left in the Medfield/Hampden area near The Avenue and Johns Hopkins University.
Affordability Calculator
$600
Estimated monthly payment
$16/mo
Principal $2,400 · Est. interest $3,348 over 30 yrs
Neighborhood Market Statistics
How this home compares to active listings in BALTIMORE, MD
- $230,609
- Median Listing Price
- 58
- Median Days on Market
- 1,498
- Median Sq Ft
- $161
- Median Price / Sq Ft
- 3,467
- Active Listings
- This home’s price is 99% below the area median.
- Its price per sq ft is 99% below the area median.
Market statistics compiled from active EXIT Realty® and MLS listings in BALTIMORE, MD.
Location

Points of Interest in BALTIMORE, MD
Showing the BALTIMORE area map.
Nearby Schools
Medfield Heights Elementary School
Elementary · 0.2 mi away
Middle Grades Partnership
School · 0.4 mi away
St Thomas Aquinas School
Secondary · 0.5 mi away
Independence School
School · 0.5 mi away
Academy for College and Career Exploration
School · 0.5 mi away
Robert Poole Middle School
Elementary · 0.5 mi away
Hampden Christian School
Secondary · 0.5 mi away
Baltimore Polytechnic Institute
Secondary School · 0.6 mi away
Baltimore Poly Tech High School
Secondary · 0.6 mi away
Western High School
Secondary · 0.6 mi away
Ingenuity Project
Elementary · 0.6 mi away
Hampden Elementary School
Elementary · 0.7 mi away
Kennedy Krieger High School
Secondary · 0.8 mi away
Waldorf School of Baltimore
Elementary · 1.0 mi away
Calvert School
Secondary · 1.0 mi away
Kipp Ujima Village Academy
School · 1.1 mi away
Gilman Hall
School · 1.2 mi away
First English Lutheran Preschool and Kindergarten
School · 1.2 mi away
Edgecombe Circle Elementary School
Elementary · 1.3 mi away
Creative City Public Charter School
Elementary · 1.4 mi away
Commute Calculator
Nearby Homes


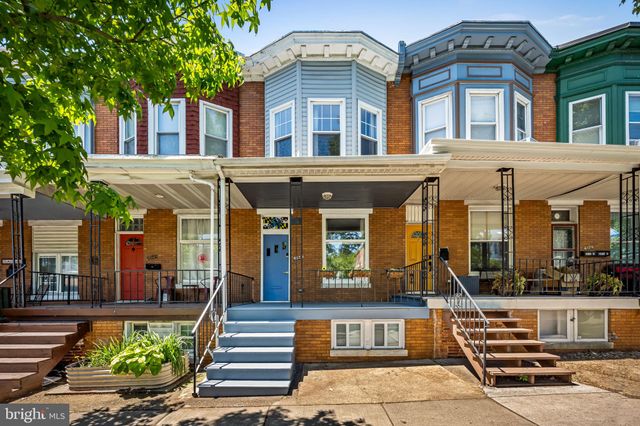
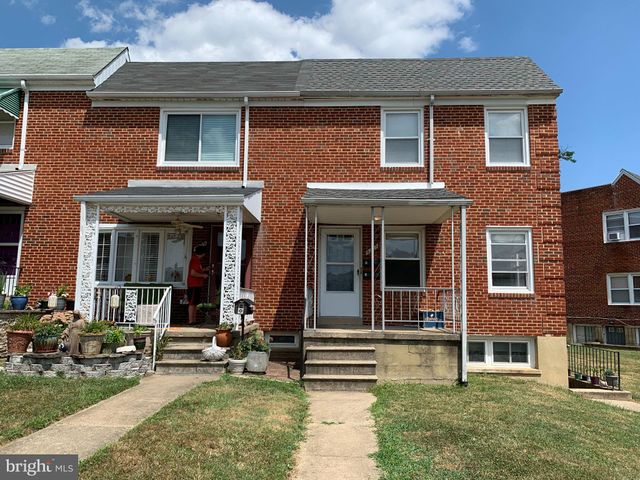
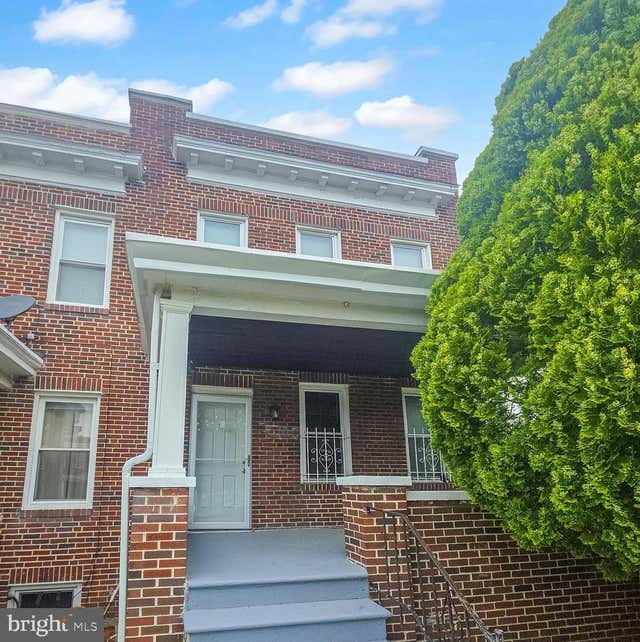
Similar Homes Nearby
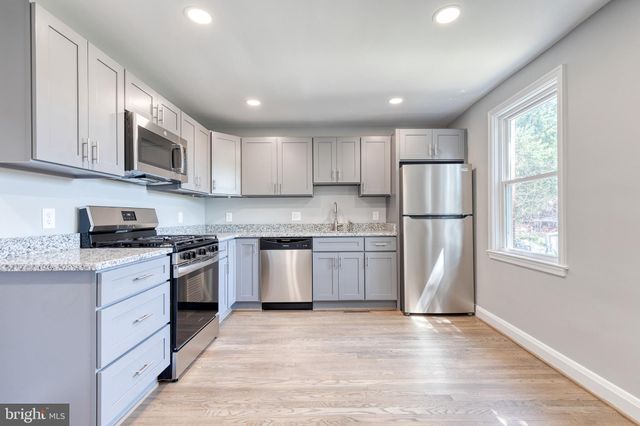


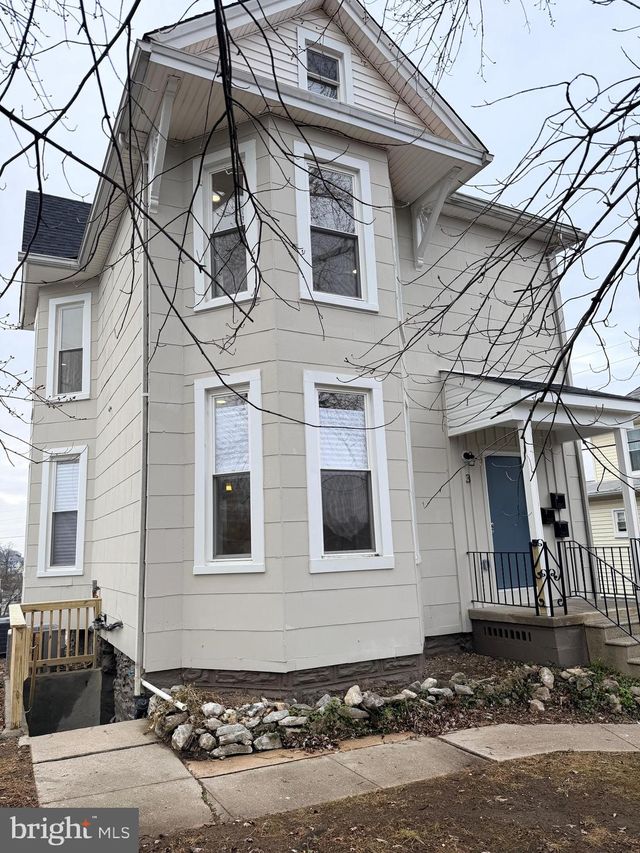
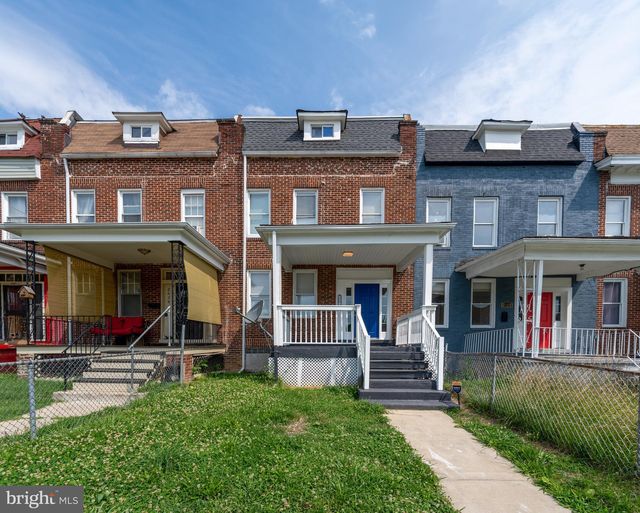
Similar Home Values
Comparable nearby listings and their asking prices.
| Address | Price | Beds | Baths | Sq Ft |
|---|---|---|---|---|
| 3200 NORMOUNT AVENUE, BALTIMORE, MD | $2,100/mo | 4 | 2 | 4,446 |
| 633 LUCIA AVENUE, BALTIMORE, MD | $2,100/mo | 3 | 2 | 1,120 |
| 618 S NEWKIRK STREET, BALTIMORE, MD | $2,100/mo | 3 | 2 | 1,275 |
| 1317 HOLLINS STREET 2, BALTIMORE, MD | $2,100/mo | 3 | 2 | 2,352 |
| 3 E OVERLEA AVENUE 3, BALTIMORE, MD | $2,100/mo | 3 | 2 | 2,748 |
| 2626 OSWEGO AVENUE, BALTIMORE, MD | $2,100/mo | 4 | 1 | — |
Moving Cost Estimate
EXIT Agents in BALTIMORE


Listing Courtesy: The KW Collective - 4435741600