

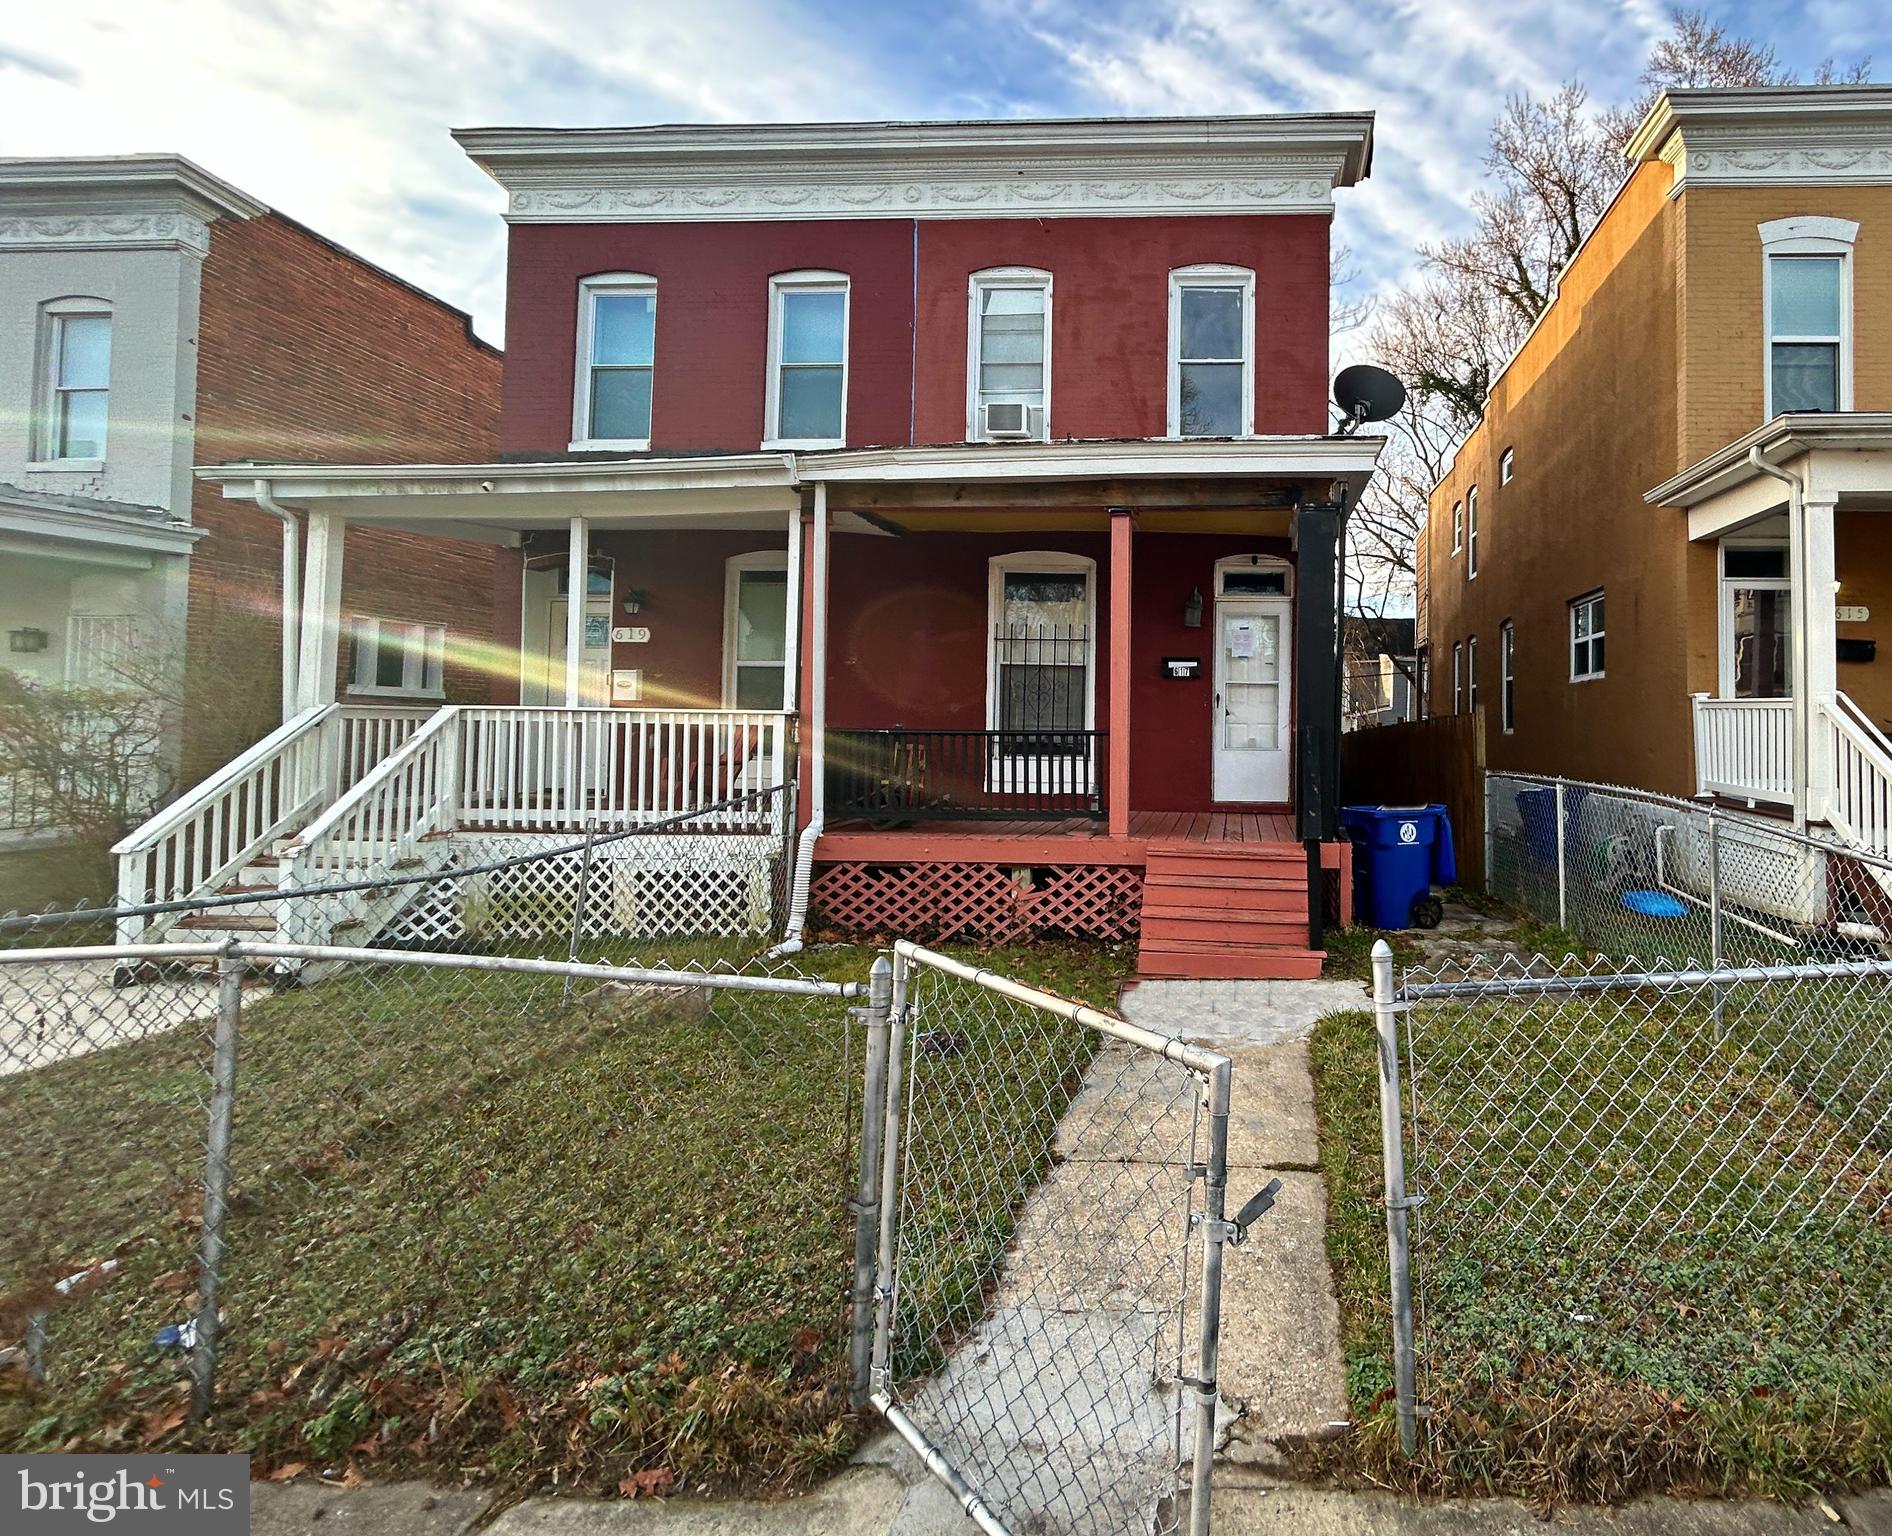
617 DUMBARTON AVENUE, BALTIMORE, MD 21218
PEN LUCY · BALTIMORE CITY County
Key Facts
Description
Discover the charm of this semi-detached colonial home in the neighborhood of Pen Lucy. Built in 1918, this home blends classic architecture with modern living, offering 1,890 sq. ft. of versatile space. Step inside to discover a warm interior featuring hardwood floors and crown moldings that enhance the home's timeless appeal. The spacious living room with its exposed brick walls is great place for entertaining while the separate dining room is perfect for formal dining. Relax in the cozy bathroom equipped with a tub shower, ensuring a soothing retreat after a long day. The home boasts three well-appointed bedrooms, providing ample space for rest and relaxation. An unfinished full basement offers endless possibilities for customization, whether you envision a cozy family room, a home gym, or additional storage. Outside, the property features front yard and a private fenced backyard, perfect for outdoor activities or gardening. Enjoy the fresh air on the deck or porch, ideal for morning coffee or evening relaxation. The neighborhood is lined with sidewalks and streetlights, creating a safe atmosphere, and is few minutes away to supermarket, local restaurants and John Hopkins University. With a city view and convenient location, this home is not just a place to live, but a place to thrive.
Property Information
Property Type
Residential
Sub-Type
Townhouse
Structure Type
House
Year Built
1918
Living Area
1,890 sq ft
Lot Size
0.05 acres
Zoning
R-7
Days on Market
58
MLS® Listing#
MDBA2212840
Property Features
Interior
Appliances
Cooling
Heating
Flooring
Basement
Pool
Parking
Patio
Fencing
Lot Features
Construction
Foundation
Community
Sewer
Water Source
Rooms
- Bedroom 1
- Bedroom 2
- Bedroom 3
- Dining RoomMain
- KitchenMain
- Living RoomMain
Schools
- District:
- BALTIMORE CITY PUBLIC SCHOOLS
Financial Details
HOA
None
Annual Taxes
$3,210
Tax year 2026
Assessed Value
$137,933
Parcel Number
0309013913B037
Directions
Head north on I-83. Take exit 9A. Merge onto W Cold Spring Ln. Turn right onto N Charles St. Use any lane to turn slightly left onto St Paul St. Turn left onto E 39th St. Continue onto Ellerslie Ave. Slight left onto Argonne Dr. Turn left onto Elkader Rd. Turn left onto Dumbarton Ave. Property will be on the left.
Affordability Calculator
$19,980
Estimated monthly payment
$532/mo
Principal $79,920 · Est. interest $111,496 over 30 yrs
Neighborhood Market Statistics
How this home compares to active listings in BALTIMORE, MD
- $230,609
- Median Listing Price
- 58
- Median Days on Market
- 1,498
- Median Sq Ft
- $161
- Median Price / Sq Ft
- 3,467
- Active Listings
- This home’s price is 57% below the area median.
- Its price per sq ft is 67% below the area median.
Market statistics compiled from active EXIT Realty® and MLS listings in BALTIMORE, MD.
Location

Points of Interest in BALTIMORE, MD
Showing the BALTIMORE area map.
Nearby Schools
Baltimore Christian School
Elementary · 0.2 mi away
Walter P Carter Elementary School
Elementary · 0.4 mi away
Waverly Elementary Middle School
Elementary · 0.5 mi away
First English Lutheran Preschool and Kindergarten
School · 0.6 mi away
Calvert School
Secondary · 0.8 mi away
Winston Middle School
Elementary · 0.8 mi away
Mergenthaler Votech High School
Secondary · 0.9 mi away
Northwood Appold Community Academy
School · 1.0 mi away
Abbottston Elementary School
Elementary · 1.0 mi away
Baltimore City College High School
School · 1.0 mi away
Gilman Hall
School · 1.0 mi away
Barclay Elementary Middle School
Elementary · 1.0 mi away
Stadium School
Secondary · 1.1 mi away
Coldstream Park Elementary School
Elementary · 1.2 mi away
Lois T. Murray Elementary School
Elementary · 1.2 mi away
School of Education
School · 1.2 mi away
Chinquapin Middle School
Elementary · 1.2 mi away
Woodbourne Center School
School · 1.3 mi away
Montebello Elementary/Middle School
Elementary · 1.3 mi away
Hampden Elementary School
Elementary · 1.3 mi away
Commute Calculator
Nearby Homes


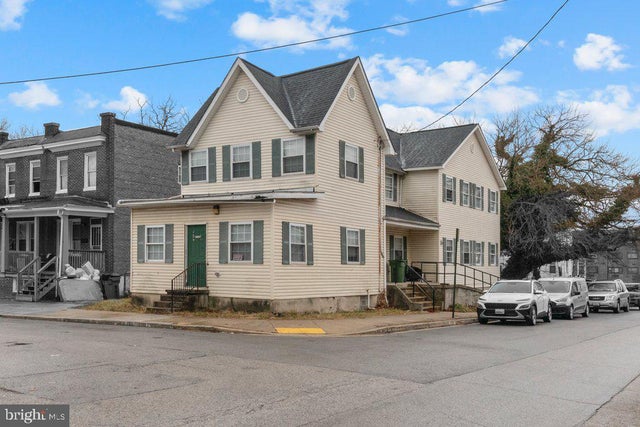
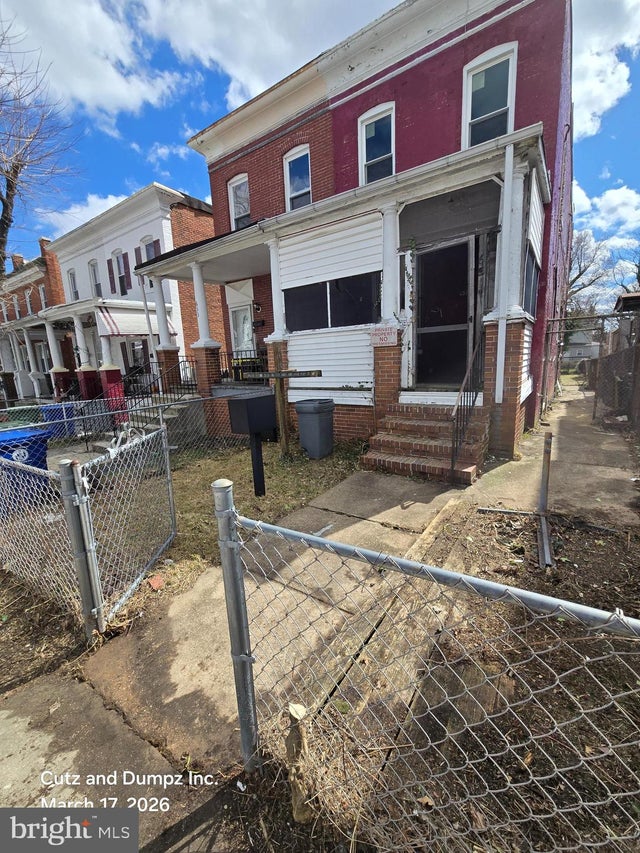
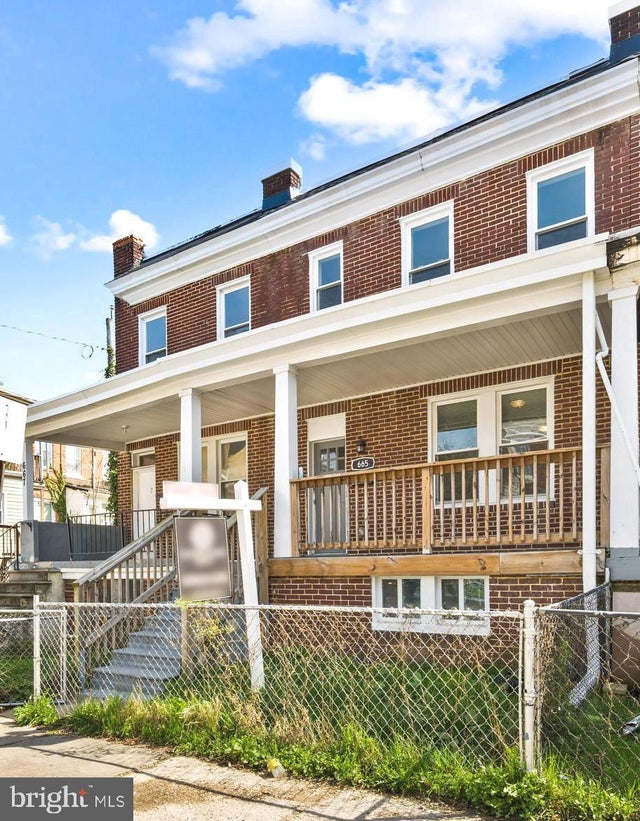

Similar Homes Nearby
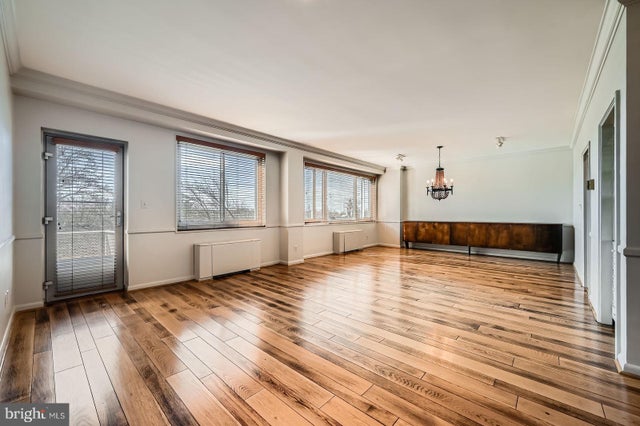


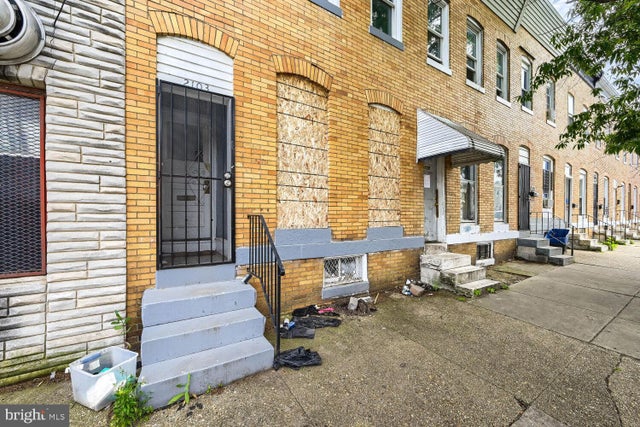
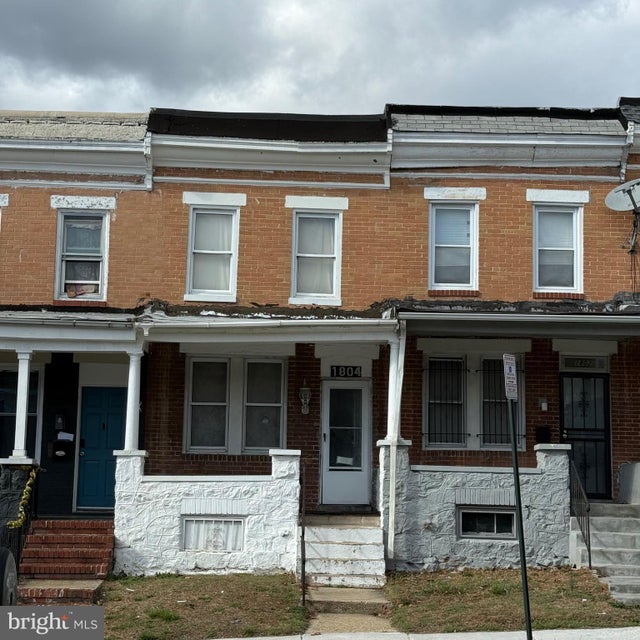
Similar Home Values
Comparable nearby listings and their asking prices.
| Address | Price | Beds | Baths | Sq Ft |
|---|---|---|---|---|
| 11 SLADE AVENUE 509, BALTIMORE, MD | $69,999 | 2 | 2 | 1,371 |
| 1129 WILLINGER COURT, BALTIMORE, MD | $70,000 | 3 | 3 | 1,152 |
| 2510 E PRESTON STREET, BALTIMORE, MD | $70,000 | 3 | 2 | — |
| 1182 NANTICOKE STREET, BALTIMORE, MD | $70,000 | 2 | 2 | 960 |
| 2103 EAGLE STREET, BALTIMORE, MD | $70,000 | 3 | 2 | 1,200 |
| 1804 PRESSTMAN STREET, BALTIMORE, MD | $70,000 | 3 | 1 | 1,790 |
Moving Cost Estimate
EXIT Agents in BALTIMORE


Listing Courtesy: Century 21 Downtown - 4105471116