

658 DUMBARTON AVENUE, BALTIMORE, MD 21218
PEN LUCY · BALTIMORE CITY County
Key Facts
Description
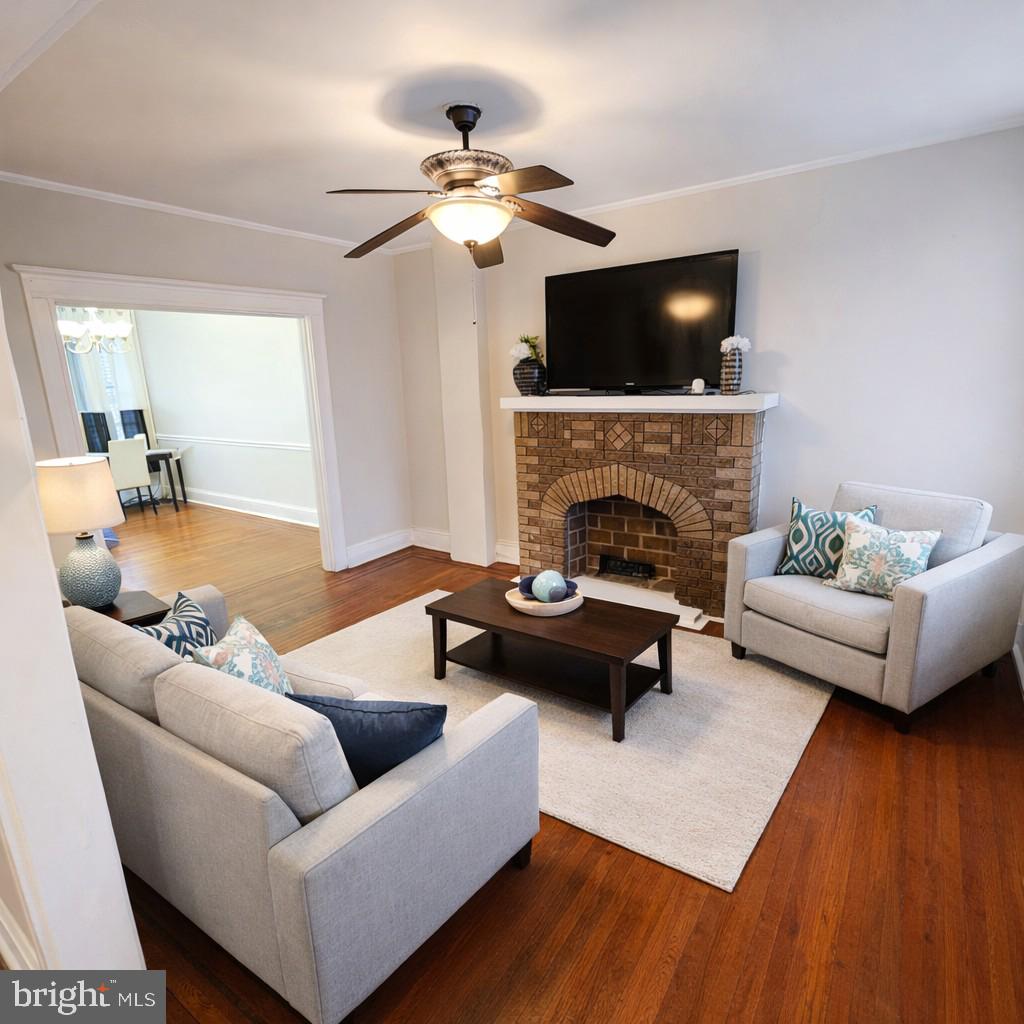
This 3-bedroom, 2-bath home sits in the heart of Baltimore City’s established Pen Lucy neighborhood. Seller is providing an allowance toward kitchen expansion or renovation, giving the next owner an opportunity to create their ideal layout. With a functional layout, the home provides a great starting point for creating something special while building long-term value. Inside, the traditional living and dining areas offer comfortable spaces for everyday living or gathering with family and friends. The kitchen features a practical layout ready for customization and modern upgrades. Note: Some images may include digital staging or enhancements intended to illustrate potential design possibilities. Additional features include a partially finished basement, providing flexible space for recreation, storage, or future improvements. Outside, the spacious backyard offers room for entertaining or relaxing, while a private deck off one of the bedrooms creates a cozy spot for morning coffee or quiet evenings. For added peace of mind, the seller is offering a 1-year home warranty for the new buyer. Conveniently located near the York Road corridor, the property provides easy access to shopping, dining, parks, and schools. With the right vision, this home presents a great opportunity to personalize, renovate, or invest in a well-established Baltimore community. Seller is providing an allowance toward kitchen expansion or renovation, giving the next owner an opportunity to create their ideal layout. Property being sold as-is. Seller will not make repairs. Inspections will be for the buyer's informational purposes only.
Property Information
Property Type
Residential
Sub-Type
Townhouse
Structure Type
Townhouse
Year Built
1925
Living Area
1,997 sq ft
Lot Size
0.03 acres
Zoning
R-7
Days on Market
120
MLS® Listing#
MDBA2207044
Property Features
Interior
Appliances
Cooling
Heating
Flooring
Basement
Pool
Parking
Laundry
Construction
Foundation
Roof
Utilities
Sewer
Water Source
Rooms
- Bedroom 2
- Bedroom 3
Schools
- District:
- BALTIMORE CITY PUBLIC SCHOOLS
Financial Details
HOA
None
Annual Taxes
$2,972
Tax year 2024
Assessed Value
$133,700
Parcel Number
0309013913 084
Directions
Use GPS
Affordability Calculator
$31,900
Estimated monthly payment
$849/mo
Principal $127,600 · Est. interest $178,013 over 30 yrs
Neighborhood Market Statistics
How this home compares to active listings in BALTIMORE, MD
- $230,609
- Median Listing Price
- 58
- Median Days on Market
- 1,498
- Median Sq Ft
- $161
- Median Price / Sq Ft
- 3,467
- Active Listings
- This home’s price is 31% below the area median.
- Its price per sq ft is 50% below the area median.
Market statistics compiled from active EXIT Realty® and MLS listings in BALTIMORE, MD.
Location

Points of Interest in BALTIMORE, MD
Showing the BALTIMORE area map.
Nearby Schools
Baltimore Christian School
Elementary · 0.2 mi away
Walter P Carter Elementary School
Elementary · 0.4 mi away
Waverly Elementary Middle School
Elementary · 0.6 mi away
First English Lutheran Preschool and Kindergarten
School · 0.7 mi away
Winston Middle School
Elementary · 0.8 mi away
Mergenthaler Votech High School
Secondary · 0.8 mi away
Northwood Appold Community Academy
School · 0.9 mi away
Calvert School
Secondary · 0.9 mi away
Baltimore City College High School
School · 1.0 mi away
Abbottston Elementary School
Elementary · 1.0 mi away
Barclay Elementary Middle School
Elementary · 1.1 mi away
Gilman Hall
School · 1.1 mi away
Lois T. Murray Elementary School
Elementary · 1.1 mi away
Stadium School
Secondary · 1.2 mi away
Coldstream Park Elementary School
Elementary · 1.2 mi away
Chinquapin Middle School
Elementary · 1.2 mi away
Woodbourne Center School
School · 1.2 mi away
Montebello Elementary/Middle School
Elementary · 1.3 mi away
Northwood Elementary School
Elementary · 1.3 mi away
School of Education
School · 1.3 mi away
Commute Calculator
Nearby Homes


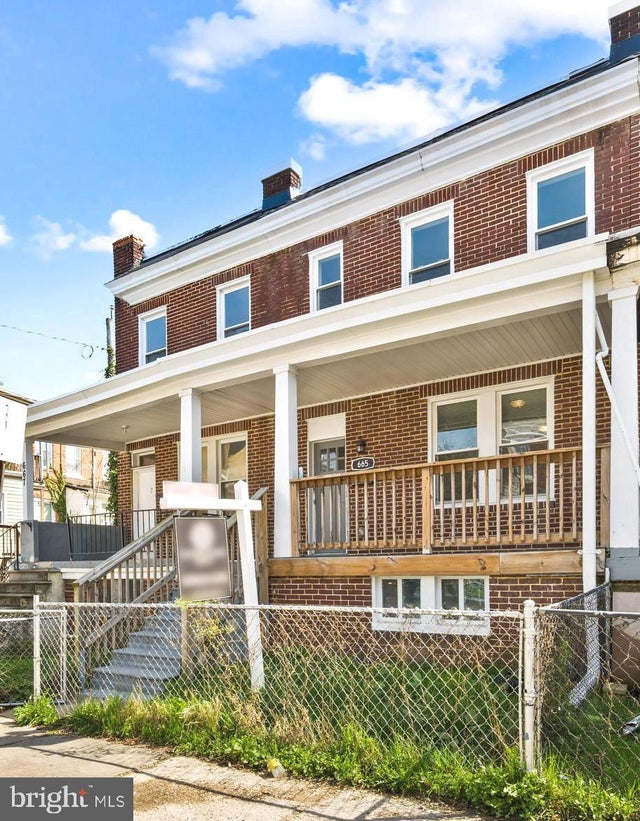
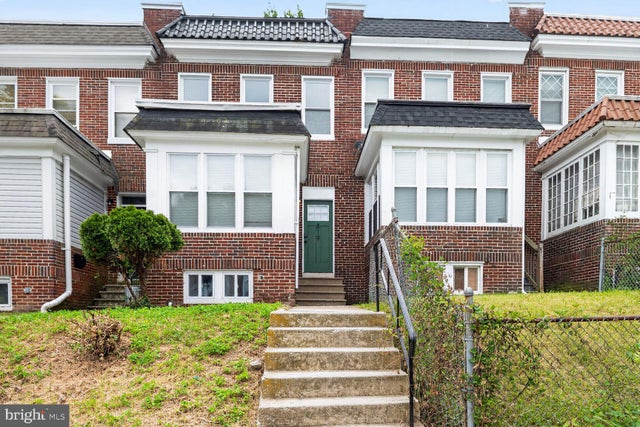

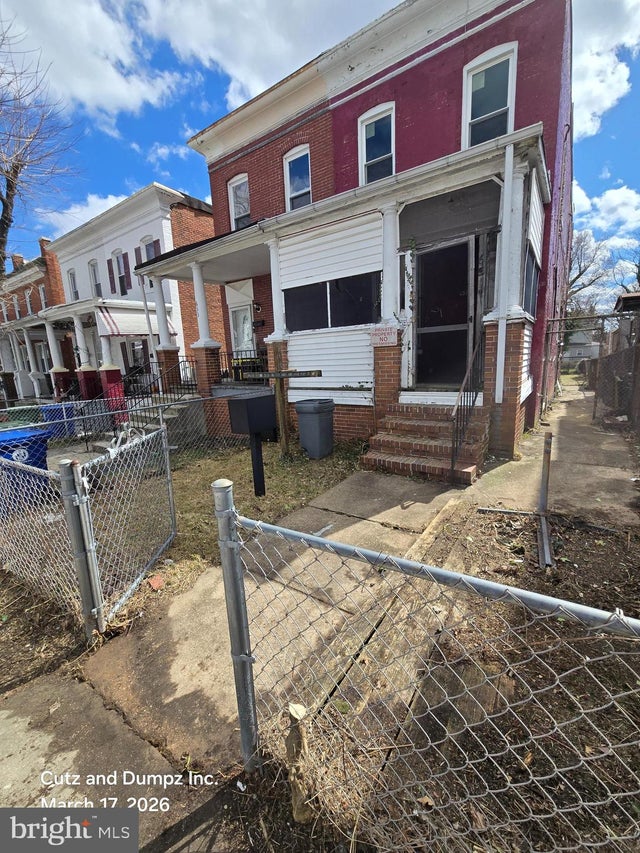
Similar Homes Nearby


Similar Home Values
Comparable nearby listings and their asking prices.
| Address | Price | Beds | Baths | Sq Ft |
|---|---|---|---|---|
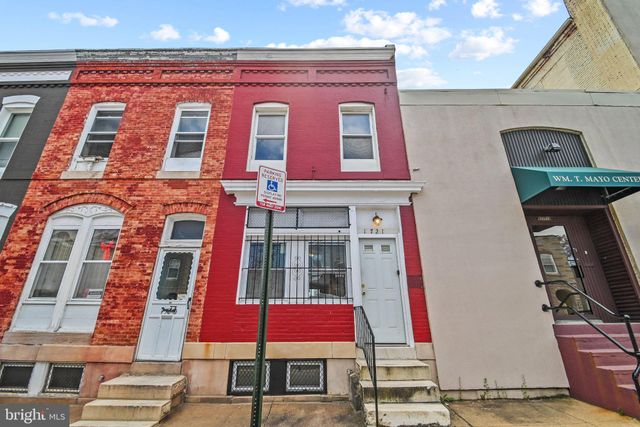
| 1721 E OLIVER STREET, BALTIMORE, MD | $112,000 | 3 | 1 | 1,800 |
| 617 N POTOMAC STREET, BALTIMORE, MD | $112,695 | 3 | 1 | 1,232 |
| 4013 WOODMERE AVENUE, BALTIMORE, MD | $113,900 | 3 | 1 | 840 |
| 336 GWYNN AVENUE, BALTIMORE, MD | $114,000 | 3 | 1 | 1,288 |
| 3215 RAVENWOOD AVENUE, BALTIMORE, MD | $114,700 | 3 | 1 | 896 |
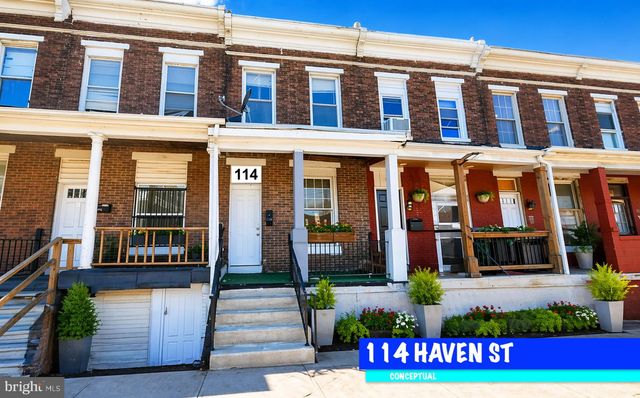
| 114 HAVEN STREET, BALTIMORE, MD | $114,900 | 3 | 3 | 1,170 |
Moving Cost Estimate
EXIT Agents in BALTIMORE


Listing Courtesy: My Real Estate Store - 3022054663