

1241 E BELVEDERE AVENUE, BALTIMORE, MD 21239
NONE AVAILABLE · BALTIMORE CITY County
Key Facts
Description
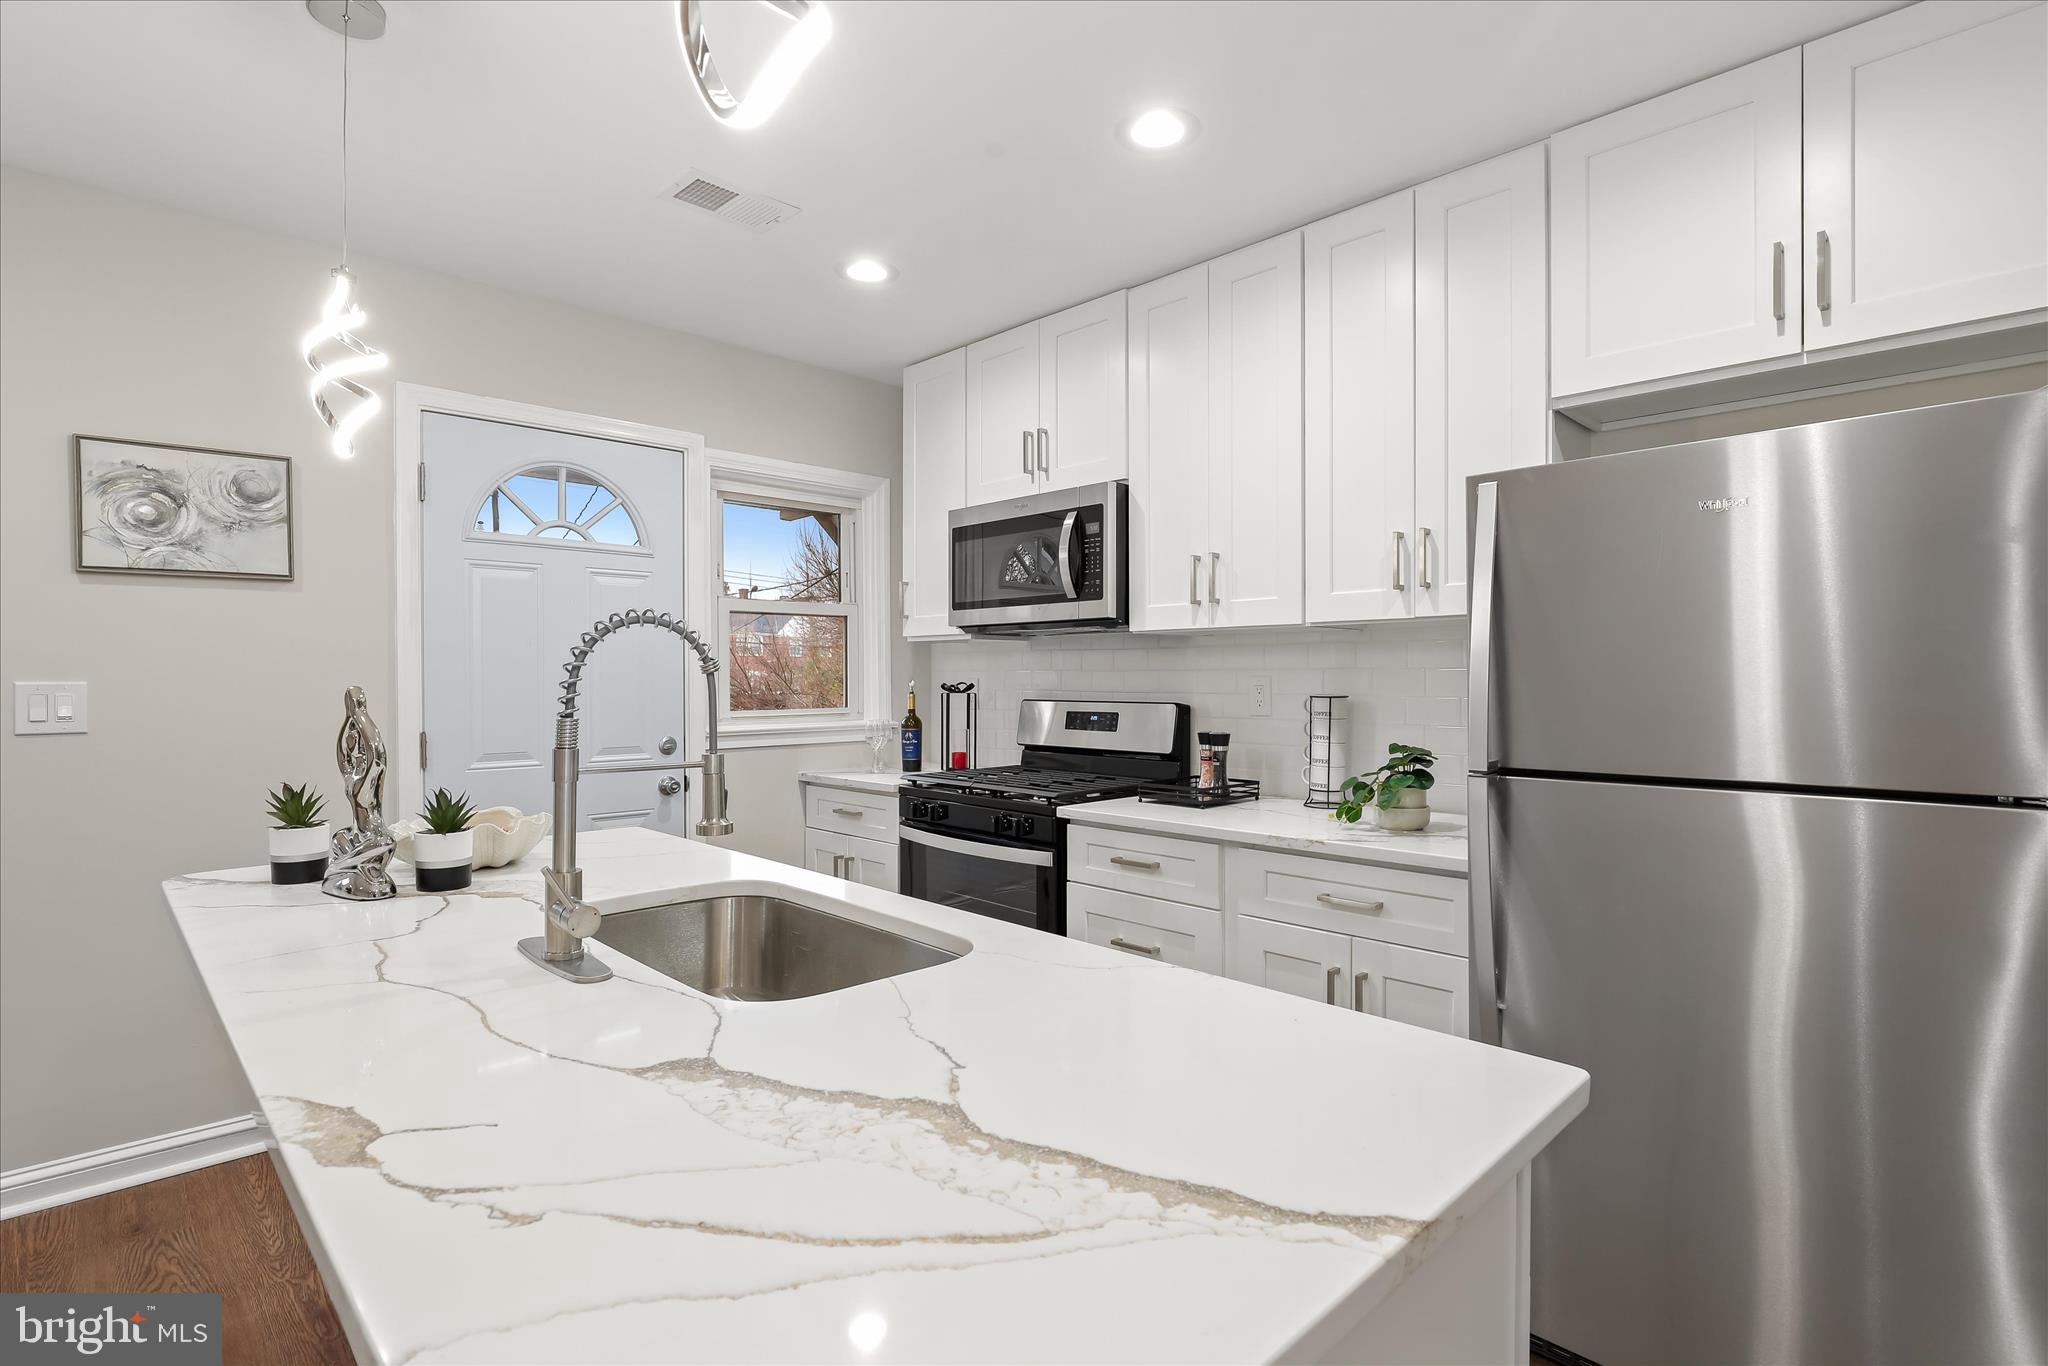
Located in the Woodbourne Heights community of Baltimore City, this interior brick townhome offers a welcoming front porch, a fenced backyard, and the convenience of a private parking pad. A newly renovated interior introduces an open floor plan highlighted by luxury vinyl flooring, recessed lighting, and abundant natural light. The living room flows seamlessly into the dining room, where a bay window overlooks the landscaped grounds and opens to the kitchen. The kitchen is thoughtfully designed with a center island and breakfast bar, 42” cabinetry with soft-close drawers, a classic subway tile backsplash, stainless steel appliances, and quartz countertops. A main-level powder room completes the living area. Upstairs, the primary bedroom provides a comfortable retreat with luxury plank flooring, a double-door closet, and private access to the dual-entry hall bath featuring a linen closet and a ceramic tile tub/shower combination. Two additional bedrooms complete the upper level. The fully finished lower level offers exceptional flexibility with space for two possible bedrooms, one with an en-suite bath, or the option for a home office, recreation area, and ample storage. Enjoy proximity to Chinquapin Run Park, Loyola University Maryland, Notre Dame of Maryland University, and premier shopping, dining, and entertainment at Towson Town Center.
Property Information
Property Type
Residential
Sub-Type
Townhouse
Structure Type
Townhouse
Year Built
1950
Living Area
1,605 sq ft
Zoning
R-5
Days on Market
112
MLS® Listing#
MDBA2203754
Property Features
Interior
Exterior
Appliances
Cooling
Heating
Flooring
Basement
Pool
Parking
Laundry
Patio
Construction
Foundation
Roof
Windows
Security
Community
Sewer
Water Source
Rooms
- Bedroom 2
- Bedroom 3
- Bedroom 3
- Bedroom 4
- Dining RoomMain
- KitchenMain
- Living RoomMain
- Office
Schools
- Elementary:
- CALL SCHOOL BOARD
- Middle:
- CALL SCHOOL BOARD
- High:
- CALL SCHOOL BOARD
- District:
- BALTIMORE CITY PUBLIC SCHOOLS
Financial Details
HOA
None
Annual Taxes
$2,834
Tax year 2025
Assessed Value
$128,700
Parcel Number
0327105237A058
Directions
I-695 E freeway to exit 29B on the right onto Loch Raven Blvd/MD-542. Turn right onto E Belvedere Ave.
Affordability Calculator
$54,700
Estimated monthly payment
$1,456/mo
Principal $218,800 · Est. interest $305,245 over 30 yrs
Neighborhood Market Statistics
How this home compares to active listings in BALTIMORE, MD
- $228,365
- Median Listing Price
- 57
- Median Days on Market
- 1,495
- Median Sq Ft
- $158
- Median Price / Sq Ft
- 3,313
- Active Listings
- This home’s price is 20% above the area median.
- Its price per sq ft is 8% above the area median.
Market statistics compiled from active EXIT Realty® and MLS listings in BALTIMORE, MD.
Location

Points of Interest in BALTIMORE, MD
Showing the BALTIMORE area map.
Nearby Schools
Greater Church of Risen Savior
School · 0.2 mi away
Leith Walk Elementary/Middle
Elementary · 0.3 mi away
Cardinal Shehan School
Elementary · 0.3 mi away
Mercy High School
Secondary · 0.5 mi away
Woodbourne Center School
School · 0.5 mi away
Chinquapin Middle School
Elementary · 0.6 mi away
Northwood Elementary School
Elementary · 0.6 mi away
Yorkwood Elementary School
Elementary · 0.6 mi away
Mt Zion Baptist Christian School
School · 0.8 mi away
Govans Elementary School
Elementary · 0.8 mi away
Winston Middle School
Elementary · 0.9 mi away
Govans Presbyterian Pre School
School · 1.0 mi away
Lois T. Murray Elementary School
Elementary · 1.0 mi away
Tunbridge Public Charter School
Elementary · 1.0 mi away
Northwood Appold Community Academy
School · 1.0 mi away
Orita's Cross Freedom School
School · 1.0 mi away
Reginald F Lewis High School
Secondary · 1.2 mi away
Web Dubois High School
Secondary · 1.2 mi away
Walter P Carter Elementary School
Elementary · 1.3 mi away
The Children's Guild
Elementary · 1.4 mi away
Commute Calculator
Nearby Homes



Similar Homes Nearby


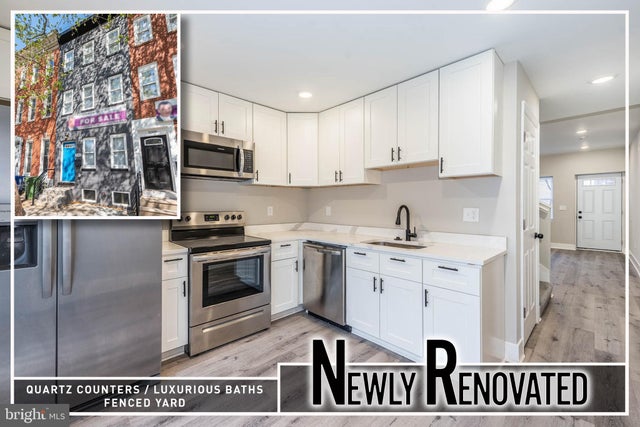
Similar Home Values
Comparable nearby listings and their asking prices.
| Address | Price | Beds | Baths | Sq Ft |
|---|---|---|---|---|
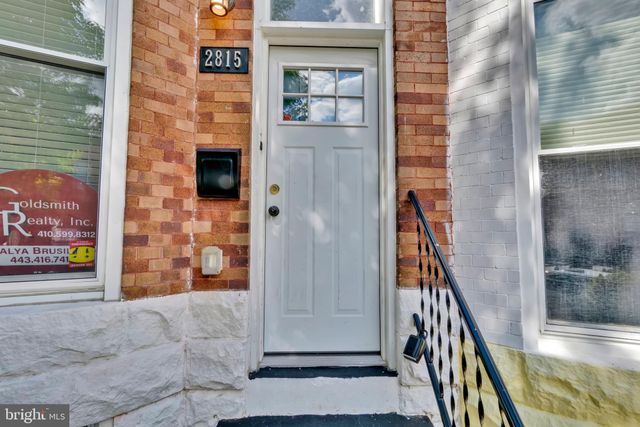
| 2815 PARKWOOD AVENUE, BALTIMORE, MD | $193,000 | 3 | 2 | 1,368 |
| 5605 ANTHONY AVENUE, BALTIMORE, MD | $193,500 | 3 | 1 | 1,580 |
| 1007 N MOUNT STREET, BALTIMORE, MD | $194,900 | 3 | 3 | — |
| 1011 N MOUNT STREET, BALTIMORE, MD | $194,900 | 3 | 2 | — |
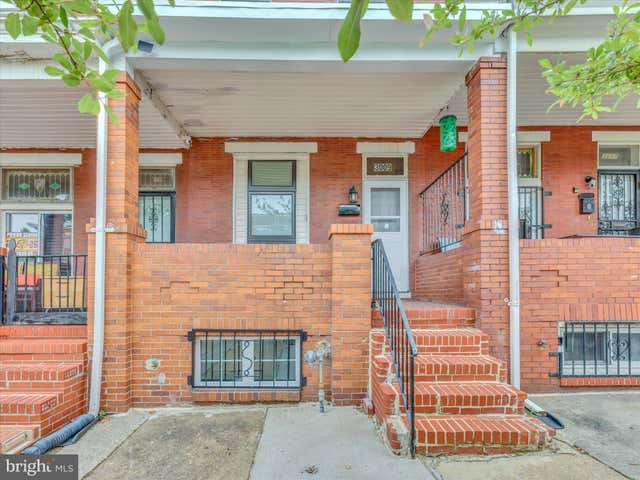
| 3009 MCELDERRY STREET, BALTIMORE, MD | $194,900 | 3 | 1 | 1,260 |
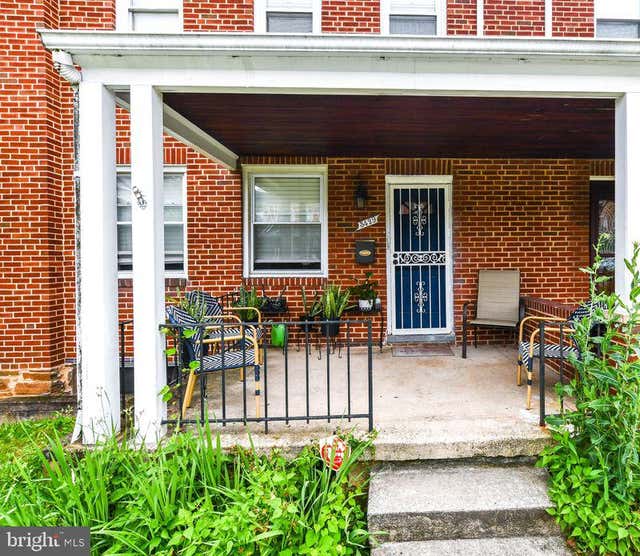
| 3429 PARKLAWN AVENUE, BALTIMORE, MD | $194,990 | 4 | 2 | 1,550 |
Moving Cost Estimate
EXIT Agents in BALTIMORE


Listing Courtesy: Northrop Realty - 4105310321