

1120 SAINT PAUL STREET 14, BALTIMORE, MD 21202
MOUNT VERNON · BALTIMORE CITY County
Key Facts
Description
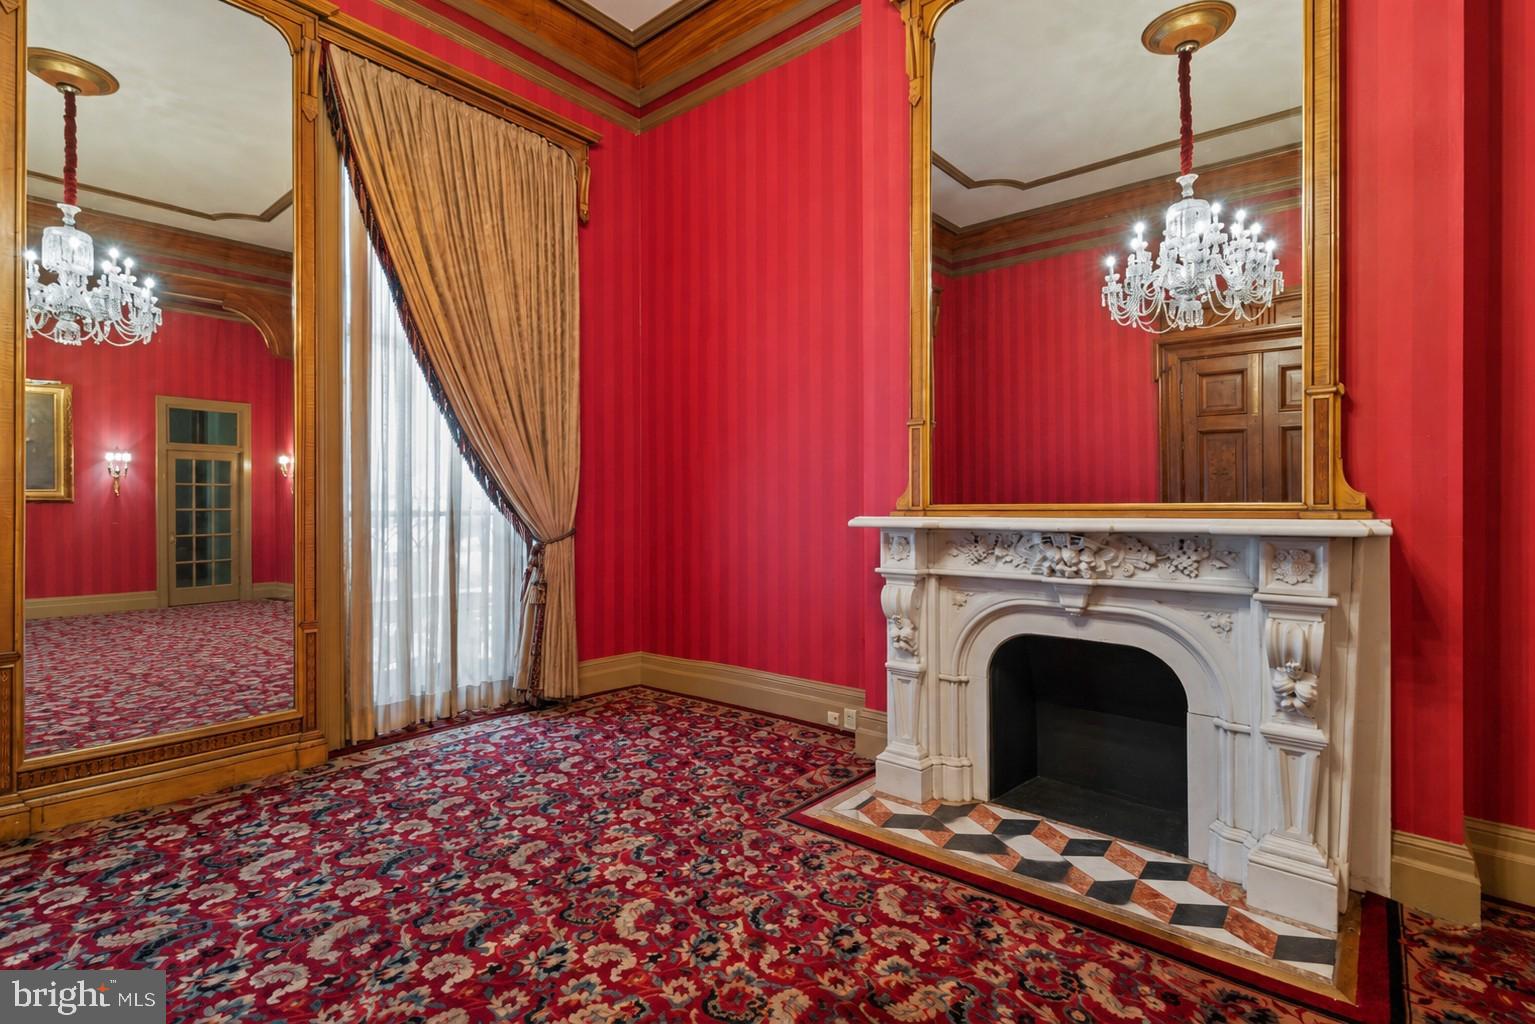
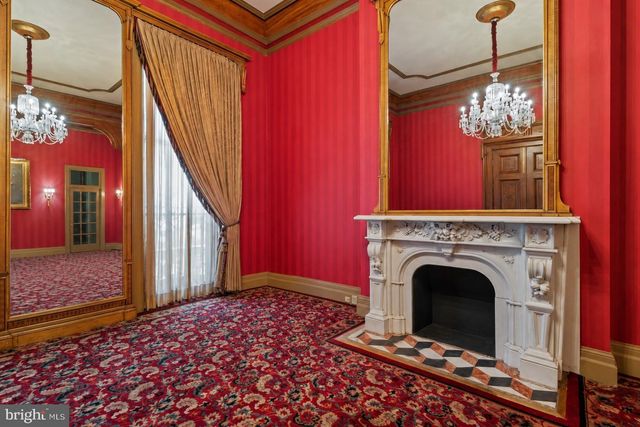
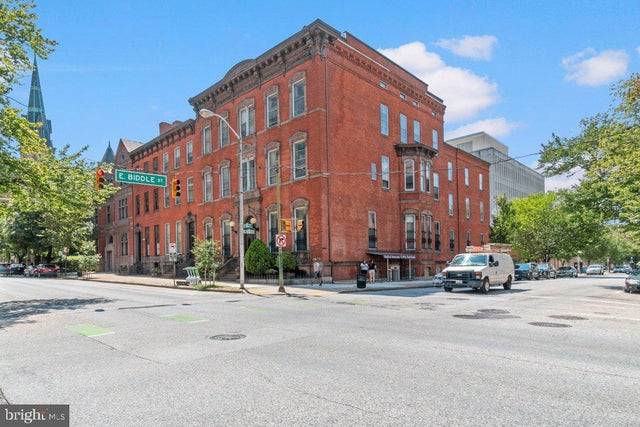
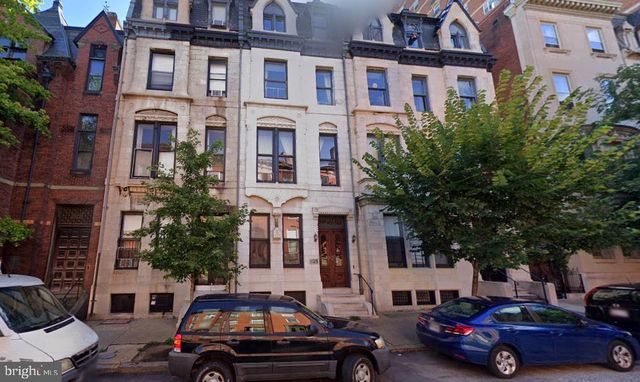
Previously used as a private physician’s office, Unit 14 occupies the parlor level and showcases 14-foot ceilings in the main rooms, with 11-foot ceilings in both the bath and a side room suited for a future kitchen. The space exudes a quiet grandeur, centered around an imported Italian marble mantel installed during a 1990s renovation that blended historic Mount Vernon character with refined European detail. Sunlight streams through 11-foot east-facing windows overlooking Saint Paul Street, filling the rooms with warmth and highlighting the tall doorways, decorative trim, and elegant proportions. While no kitchenette is currently installed, the thoughtful layout includes a room that can easily be adapted into one—offering a seamless path from professional use to residential living. The History: At the heart of Mount Vernon, 1118 and 1120 Saint Paul Street embody Baltimore’s architectural legacy. Designed and once occupied by George A. Frederick — the young prodigy behind Baltimore City Hall and the city’s park system — these brownstones reflect both history and craftsmanship. Now ,for sale within them are three distinct condominium units: dramatic parlor-level suites with soaring ceilings and ornate detail, alongside expansive lower-level spaces with flexible layouts and private entries. Together, they offer owner-users a rare mix of historic pedigree and practical adaptability in Baltimore’s cultural core.
Property Information
Property Type
Residential
Sub-Type
Condominium
Style
Converted Dwelling
Year Built
1900
Living Area
918 sq ft
Zoning
OR-2
Days on Market
189
MLS® Listing#
MDBA2188768
Property Features
Appliances
Cooling
Heating
Pool
Parking
Construction
Sewer
Water Source
Schools
- District:
- BALTIMORE CITY PUBLIC SCHOOLS
Financial Details
HOA
None
Annual Taxes
$3,250
Tax year 2025
Assessed Value
$137,700
Parcel Number
0311120496 014B
Directions
GPS
Affordability Calculator
$34,800
Estimated monthly payment
$926/mo
Principal $139,200 · Est. interest $194,196 over 30 yrs
Neighborhood Market Statistics
How this home compares to active listings in BALTIMORE, MD
- $230,609
- Median Listing Price
- 58
- Median Days on Market
- 1,498
- Median Sq Ft
- $161
- Median Price / Sq Ft
- 3,467
- Active Listings
- This home’s price is 25% below the area median.
- Its price per sq ft is 18% above the area median.
Market statistics compiled from active EXIT Realty® and MLS listings in BALTIMORE, MD.
Location

Points of Interest in BALTIMORE, MD
Showing the BALTIMORE area map.
Nearby Schools
Top Knowledge Healthcare Institute
Secondary · 0.1 mi away
William H. Thumel Sr. Business Center
School · 0.2 mi away
Hera's Income Tax School
School · 0.3 mi away
The Loyola School
School · 0.3 mi away
Baltimore Design School
Secondary · 0.3 mi away
Baltimore Montessori Public Charter School
Elementary · 0.4 mi away
Baltimore School for the Arts
Secondary · 0.4 mi away
Eager Street Academy
School · 0.4 mi away
The Wilkes School at Grace and St. Peter's
School · 0.4 mi away
Johnston Square Elementary School
Elementary · 0.5 mi away
The Baltimore Free School
School · 0.6 mi away
Baltimore Leadership School for Young Women
Secondary · 0.6 mi away
Baltimore City School District
Elementary · 0.6 mi away
Baltimore City Public Schools
Elementary · 0.6 mi away
Mt. Royal School Pto
Elementary · 0.7 mi away
New Hope Academy
School · 0.7 mi away
Historic Samuel Coleridge-Taylor Elementary School
Elementary · 0.7 mi away
Booker T. Washington Middle School
Secondary · 0.7 mi away
Renaissance Academy
School · 0.7 mi away
Dunbar High Football Field
Secondary · 0.7 mi away
Commute Calculator
Nearby Homes


Similar Homes Nearby




Similar Home Values
Comparable nearby listings and their asking prices.
| Address | Price | Beds | Baths | Sq Ft |
|---|---|---|---|---|
| 1121 WASHINGTON BOULEVARD, BALTIMORE, MD | $121,900 | 3 | 2 | 1,182 |
| 2405 MCELDERRY STREET, BALTIMORE, MD | $122,000 | 2 | 3 | — |
| 2586 W FAYETTE STREET, BALTIMORE, MD | $122,950 | 3 | 2 | 2,160 |
| 4000 N CHARLES STREET 807, BALTIMORE, MD | $124,000 | 1 | 1 | 505 |
| 4703 PENNINGTON AVENUE, BALTIMORE CITY, MD | $124,499 | 3 | 1 | 1,092 |
| 4826 BEAUFORT AVENUE, BALTIMORE, MD | $124,500 | 2 | 1 | — |
Moving Cost Estimate
EXIT Agents in BALTIMORE


Listing Courtesy: Ben Frederick Realty, Inc. - 4102359500