

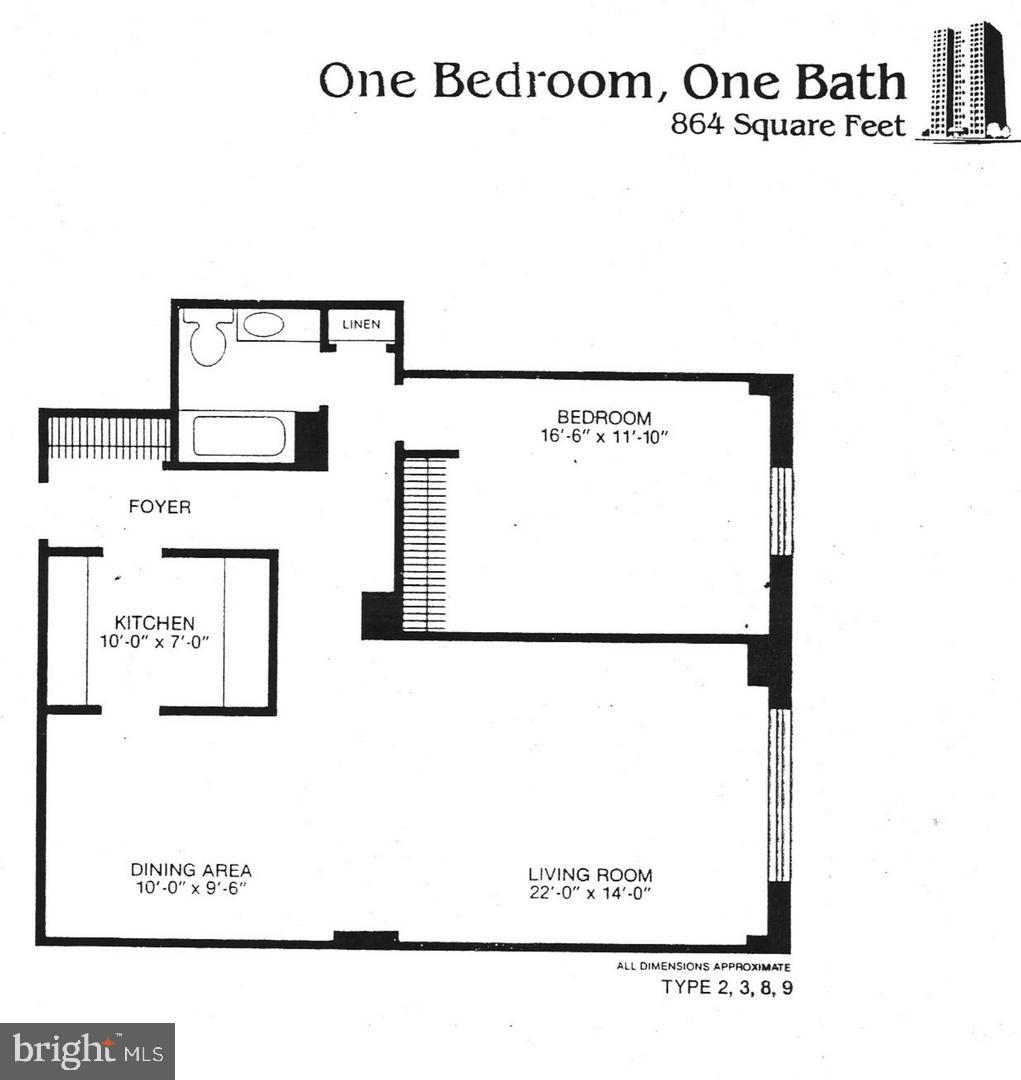
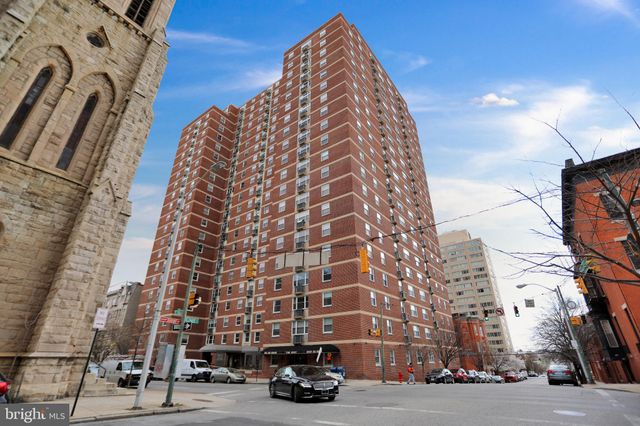
1101 SAINT PAUL STREET 602, BALTIMORE, MD 21202
MOUNT VERNON · BALTIMORE CITY County
Key Facts
Description
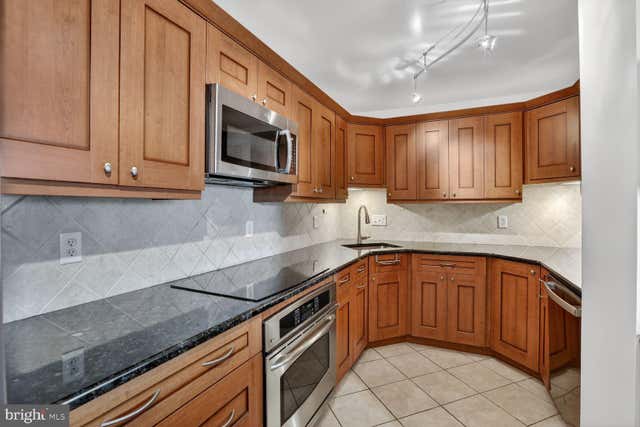
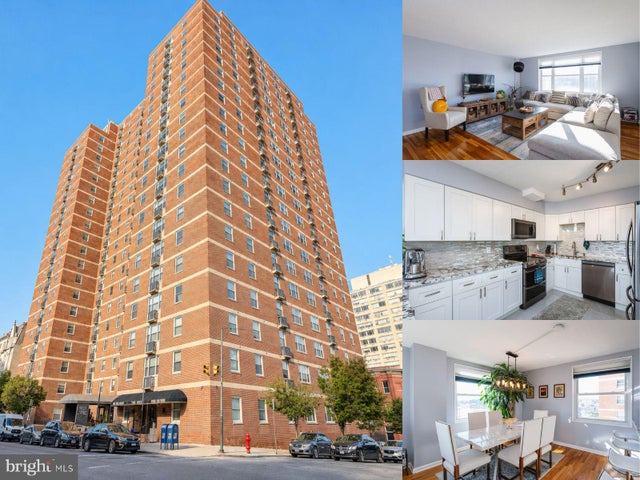
South facing largest one bedroom floorplan with hardwood flooring throughout. Great city views and lots of sun. Central air, white kitchen with wall oven, dishwasher, disposal, cooktop and top mount freezer/fridge. Location convenient to Penn Station, downtown, UB, MICA, Peabody and directliy on the PURPLE circulator route. Enjoy historic Mount Vernon with lots of dining, shopping and cultural attractions. Building offers 24-hour front desk, on-site resident manager, underground parking for additional fee, three elevators, laundry facilities, and convenient deli and market.
Property Information
Property Type
Residential Lease
Sub-Type
Condominium
Style
Contemporary
Year Built
1965
Stories
23
Living Area
849 sq ft
Garage Spaces
1
Parking Spaces
1
Zoning
R
Days on Market
1
MLS® Listing#
MDBA2222798
Property Features
Exterior
Appliances
Cooling
Heating
Flooring
Pool
Parking
Laundry
Construction
Security
Community
Utilities
Sewer
Water Source
Schools
- District:
- BALTIMORE CITY PUBLIC SCHOOLS
Financial Details
HOA
None
Parcel Number
0311120497 083
Directions
83 S. to St. Paul St exit. Building located three blocks south on left.
Affordability Calculator
$290
Estimated monthly payment
$8/mo
Principal $1,160 · Est. interest $1,618 over 30 yrs
Neighborhood Market Statistics
How this home compares to active listings in BALTIMORE, MD
- $229,072
- Median Listing Price
- 57
- Median Days on Market
- 1,500
- Median Sq Ft
- $159
- Median Price / Sq Ft
- 3,306
- Active Listings
- This home’s price is 99% below the area median.
- Its price per sq ft is 99% below the area median.
Market statistics compiled from active EXIT Realty® and MLS listings in BALTIMORE, MD.
Location

Points of Interest in BALTIMORE, MD
Showing the BALTIMORE area map.
Nearby Schools
Top Knowledge Healthcare Institute
Secondary · 0.2 mi away
William H. Thumel Sr. Business Center
School · 0.2 mi away
Hera's Income Tax School
School · 0.2 mi away
The Loyola School
School · 0.3 mi away
Baltimore Design School
Secondary · 0.4 mi away
Baltimore School for the Arts
Secondary · 0.4 mi away
Eager Street Academy
School · 0.4 mi away
Baltimore Montessori Public Charter School
Elementary · 0.4 mi away
The Wilkes School at Grace and St. Peter's
School · 0.4 mi away
Johnston Square Elementary School
Elementary · 0.5 mi away
Baltimore Leadership School for Young Women
Secondary · 0.6 mi away
The Baltimore Free School
School · 0.6 mi away
Baltimore City School District
Elementary · 0.6 mi away
Baltimore City Public Schools
Elementary · 0.6 mi away
Dunbar High Football Field
Secondary · 0.7 mi away
SS. James and John Catholic School
School · 0.7 mi away
New Hope Academy
School · 0.7 mi away
Mt. Royal School Pto
Elementary · 0.7 mi away
Historic Samuel Coleridge-Taylor Elementary School
Elementary · 0.7 mi away
Treasures Day Care Center
School · 0.7 mi away
Commute Calculator
Nearby Homes


Similar Homes Nearby


Similar Home Values
Comparable nearby listings and their asking prices.
| Address | Price | Beds | Baths | Sq Ft |
|---|---|---|---|---|
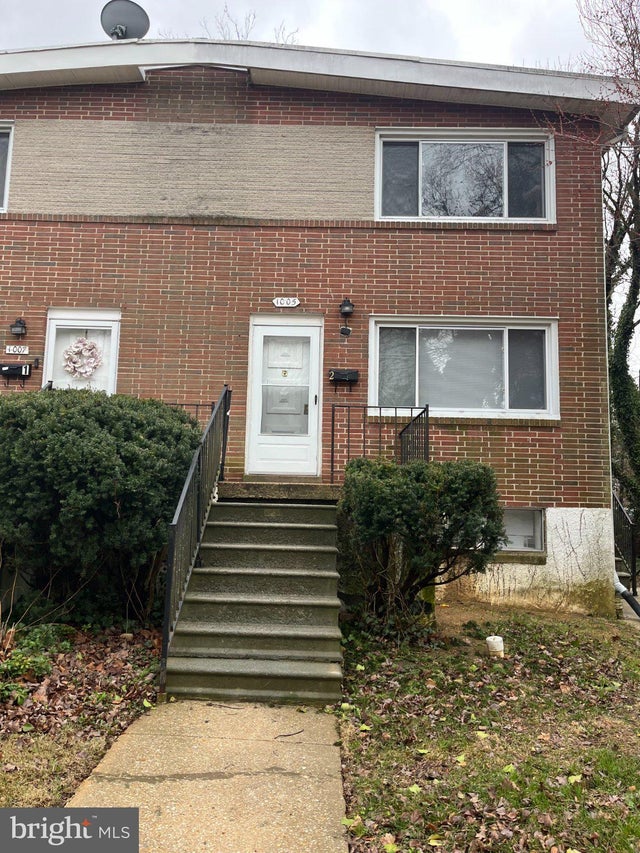
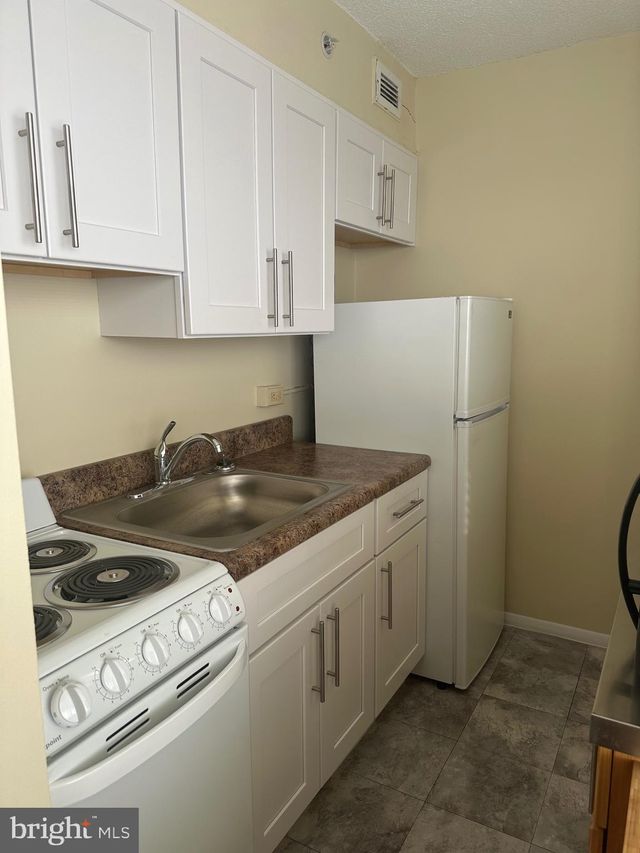
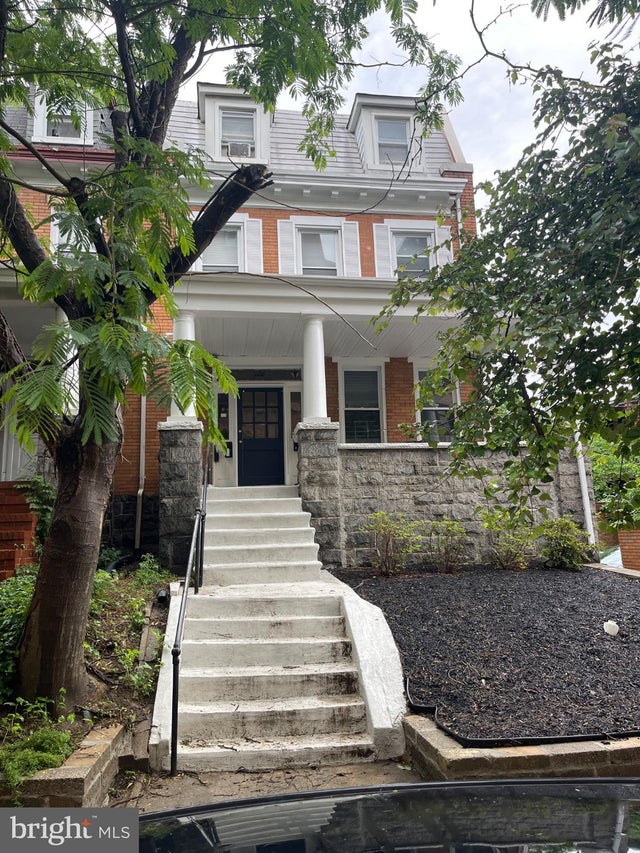
| 1005 CEDARCROFT ROAD, BALTIMORE, MD | $1,050/mo | 1 | 1 | 1,440 |
| 6605 ODONNELL STREET B, BALTIMORE, MD | $1,050/mo | 1 | 1 | 3,930 |
| 4104 ERDMAN AVENUE 2, BALTIMORE, MD | $1,075/mo | 2 | 1 | 1,566 |
| 400 N ROSE STREET 1, BALTIMORE, MD | $1,080/mo | 1 | 1 | 588 |
| 3939 ROLAND AVENUE, BALTIMORE, MD | $1,085/mo | 1 | 1 | — |
| 3301 GUILFORD AVENUE 4, BALTIMORE, MD | $1,100/mo | 1 | 1 | 800 |
Moving Cost Estimate
EXIT Agents in BALTIMORE


Listing Courtesy: ExecuHome Realty - 4107273333