

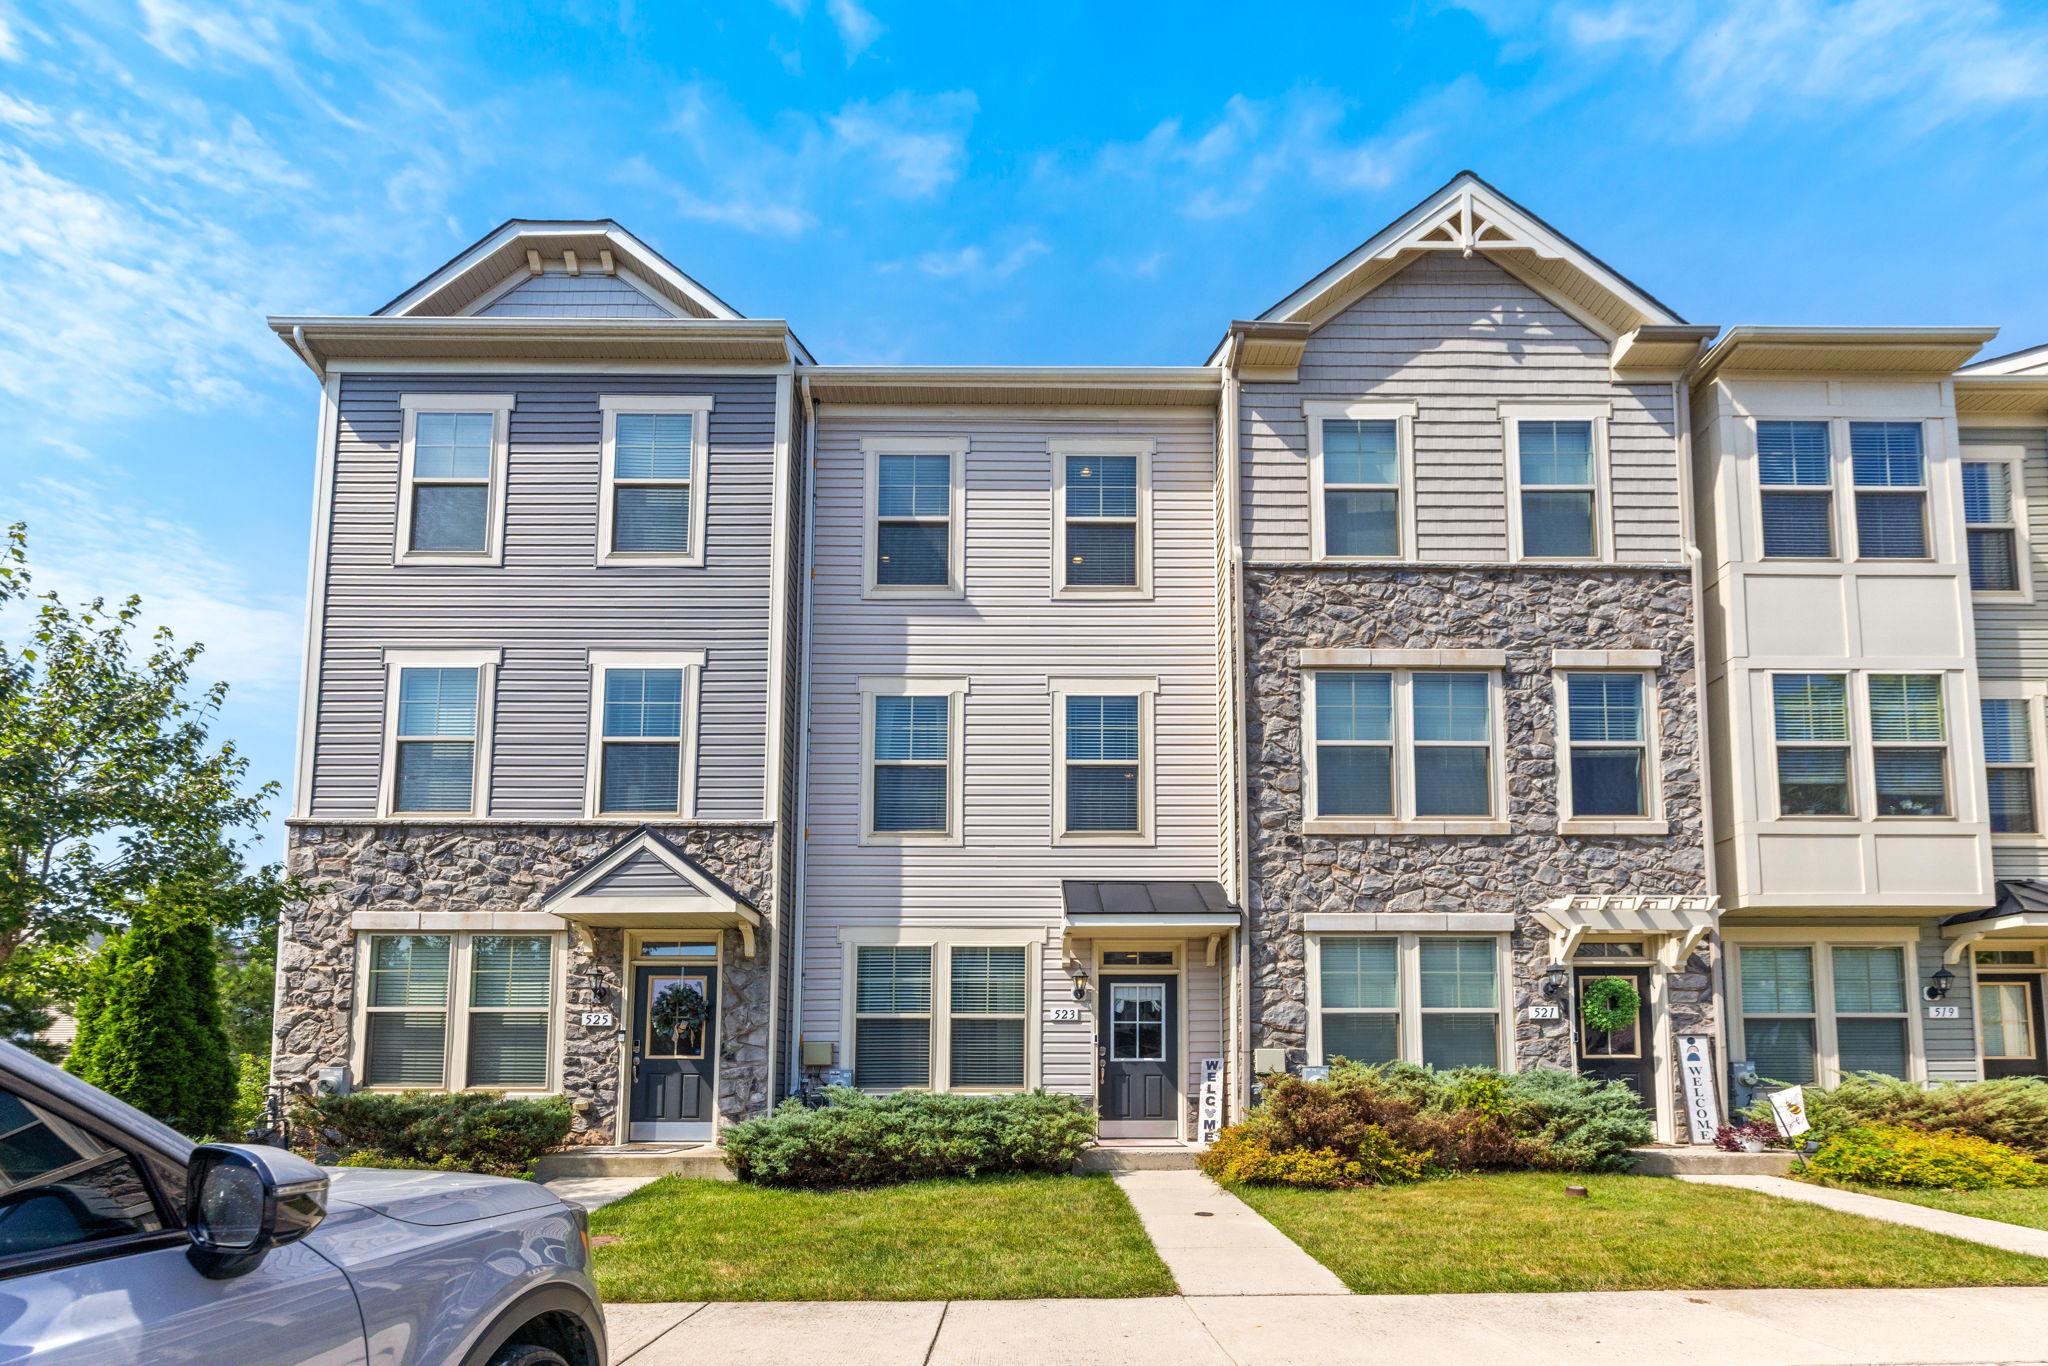
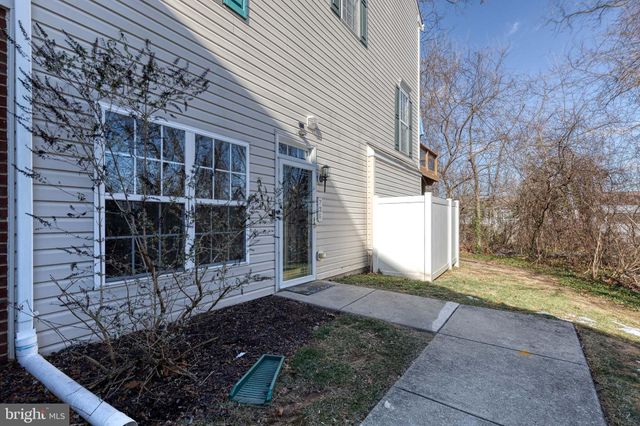
523 PEBBLEBROOK LANE, GLEN BURNIE, MD 21060
TANYARD COVE · ANNE ARUNDEL County
Key Facts
Description
Welcome to 523 Pebblebrook Lane in the highly sought-after Tanyard Cove community, where resort-style amenities meet everyday convenience. This beautifully appointed home offers the perfect opportunity to enjoy one of Anne Arundel County's most amenity-rich neighborhoods without having to book a vacation. Residents enjoy access to a waterfront pavilion, pool, fitness center, dog park, playgrounds, walking and biking trails, kayak launch, private marina, fire pit, picnic areas, community garden, and multiple outdoor gathering spaces. It's the kind of neighborhood where staying home on the weekend suddenly sounds like a great idea. Located in Glen Burnie, a community founded in the early 1900s that has grown into one of the region's most convenient places to live, you'll be just minutes from everyday essentials. Grocery shopping is easy with Costco, Aldi, Lidl, and Giant Food nearby, while dining, shopping, and entertainment await at nearby shopping centers. Outdoor enthusiasts will love easy access to Tanyard Cove's waterfront trails, as well as nearby Fort Smallwood Park and Kinder Farm Park, all within about 15 minutes. Commuters will appreciate quick access to Route 100, 695, 97, and MD-10, with the Odenton MARC Station approximately 20 minutes away and BWI Thurgood Marshall Airport just 20–25 minutes from home. Whether you're relaxing by the waterfront, launching a kayak, meeting neighbors at the clubhouse, or simply enjoying how little yard work you have compared to your friends, 523 Pebblebrook Lane offers an exceptional lifestyle in one of Glen Burnie's premier communities. Sometimes the amenities really do live up to the hype and Tanyard Cove is one of those times.
Property Information
Property Type
Residential Lease
Sub-Type
Townhouse
Structure Type
Townhouse
Year Built
2017
Stories
3
Living Area
1,920 sq ft
Lot Size
0.02 acres
Zoning
R10
MLS® Listing#
MDAA2151698
Property Features
Interior
Appliances
Cooling
Heating
Flooring
Pool
Parking
Laundry
Construction
Foundation
Community
Sewer
Water Source
Rooms
- Bathroom 2
- Bathroom 3Main
- Bedroom 2
- Bedroom 3Main
- DenMain
- Dining Room
- Kitchen
- Laundry
- Living Room
Schools
- District:
- ANNE ARUNDEL COUNTY PUBLIC SCHOOLS
Financial Details
HOA
Yes
Assessed Value
$383,967
Parcel Number
020386290243649
Directions
GPS
Affordability Calculator
$600
Estimated monthly payment
$16/mo
Principal $2,400 · Est. interest $3,348 over 30 yrs
Neighborhood Market Statistics
How this home compares to active listings in GLEN BURNIE, MD
- $452,941
- Median Listing Price
- 47
- Median Days on Market
- 1,840
- Median Sq Ft
- $237
- Median Price / Sq Ft
- 142
- Active Listings
- This home’s price is 99% below the area median.
- Its price per sq ft is 99% below the area median.
Market statistics compiled from active EXIT Realty® and MLS listings in GLEN BURNIE, MD.
Location

Points of Interest in GLEN BURNIE, MD
Showing the GLEN BURNIE area map.
Nearby Schools
Solley Elementary School
Elementary · 0.8 mi away
Point Pleasant Elementary School
Elementary · 1.7 mi away
Monarch Academy
School · 1.7 mi away
Glendale Elementary School
Elementary · 2.9 mi away
Marley Middle School
Secondary · 2.9 mi away
High Point Elementary
Elementary · 3.0 mi away
Marley Elementary School
Elementary · 3.2 mi away
Sunset Elementary School
Elementary · 3.2 mi away
Freetown Head Start Center
School · 3.2 mi away
Glen Burnie High School
Secondary · 3.2 mi away
Anne Arundel Schools
School · 3.2 mi away
Pasadena Chinese School
School · 3.3 mi away
Riviera Beach Elementary School
Elementary · 3.3 mi away
Freetown Elementary School
Elementary · 3.3 mi away
Curtis Bay Elementary School
Elementary · 3.3 mi away
North Glen Elementary School
Elementary · 3.3 mi away
Northeast High School
Secondary · 3.3 mi away
Bay Brook Elementary Middle School
Elementary · 3.5 mi away
George T. Cromwell Elementary School
Elementary · 3.5 mi away
George Fox Middle School
School · 3.6 mi away
Commute Calculator
Nearby Homes


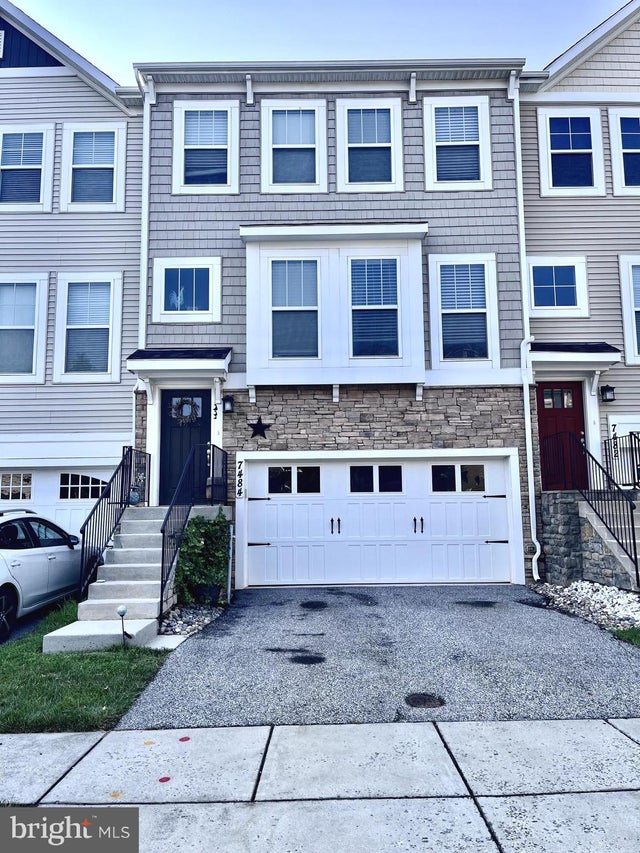
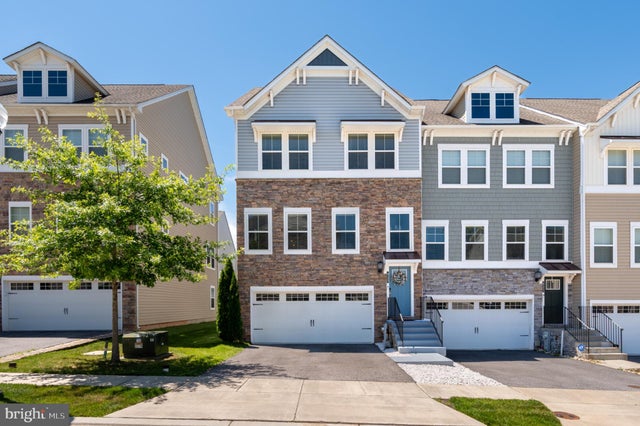

Similar Homes Nearby


Similar Home Values
Comparable nearby listings and their asking prices.
| Address | Price | Beds | Baths | Sq Ft |
|---|---|---|---|---|
| 736 HEATHER STONE LOOP 74, GLEN BURNIE, MD | $2,150/mo | 2 | 2 | 1,160 |
| 7707 WARSAW AVENUE, GLEN BURNIE, MD | $2,200/mo | 3 | 1 | 924 |
| 7604 MCNAMARA DRIVE, GLEN BURNIE, MD | $2,500/mo | 3 | 2 | 1,160 |
| 7810 FOXCOVE COURT, GLEN BURNIE, MD | $2,500/mo | 3 | 2 | 1,580 |
| 7836 FOXFARM LANE, GLEN BURNIE, MD | $2,500/mo | 3 | 2 | 1,440 |
| 7 CEDAR DRIVE, GLEN BURNIE, MD | $2,700/mo | 4 | 2 | 972 |
Moving Cost Estimate
EXIT Agents in GLEN BURNIE


Listing Courtesy: Cummings & Co. Realtors - 4108230033