

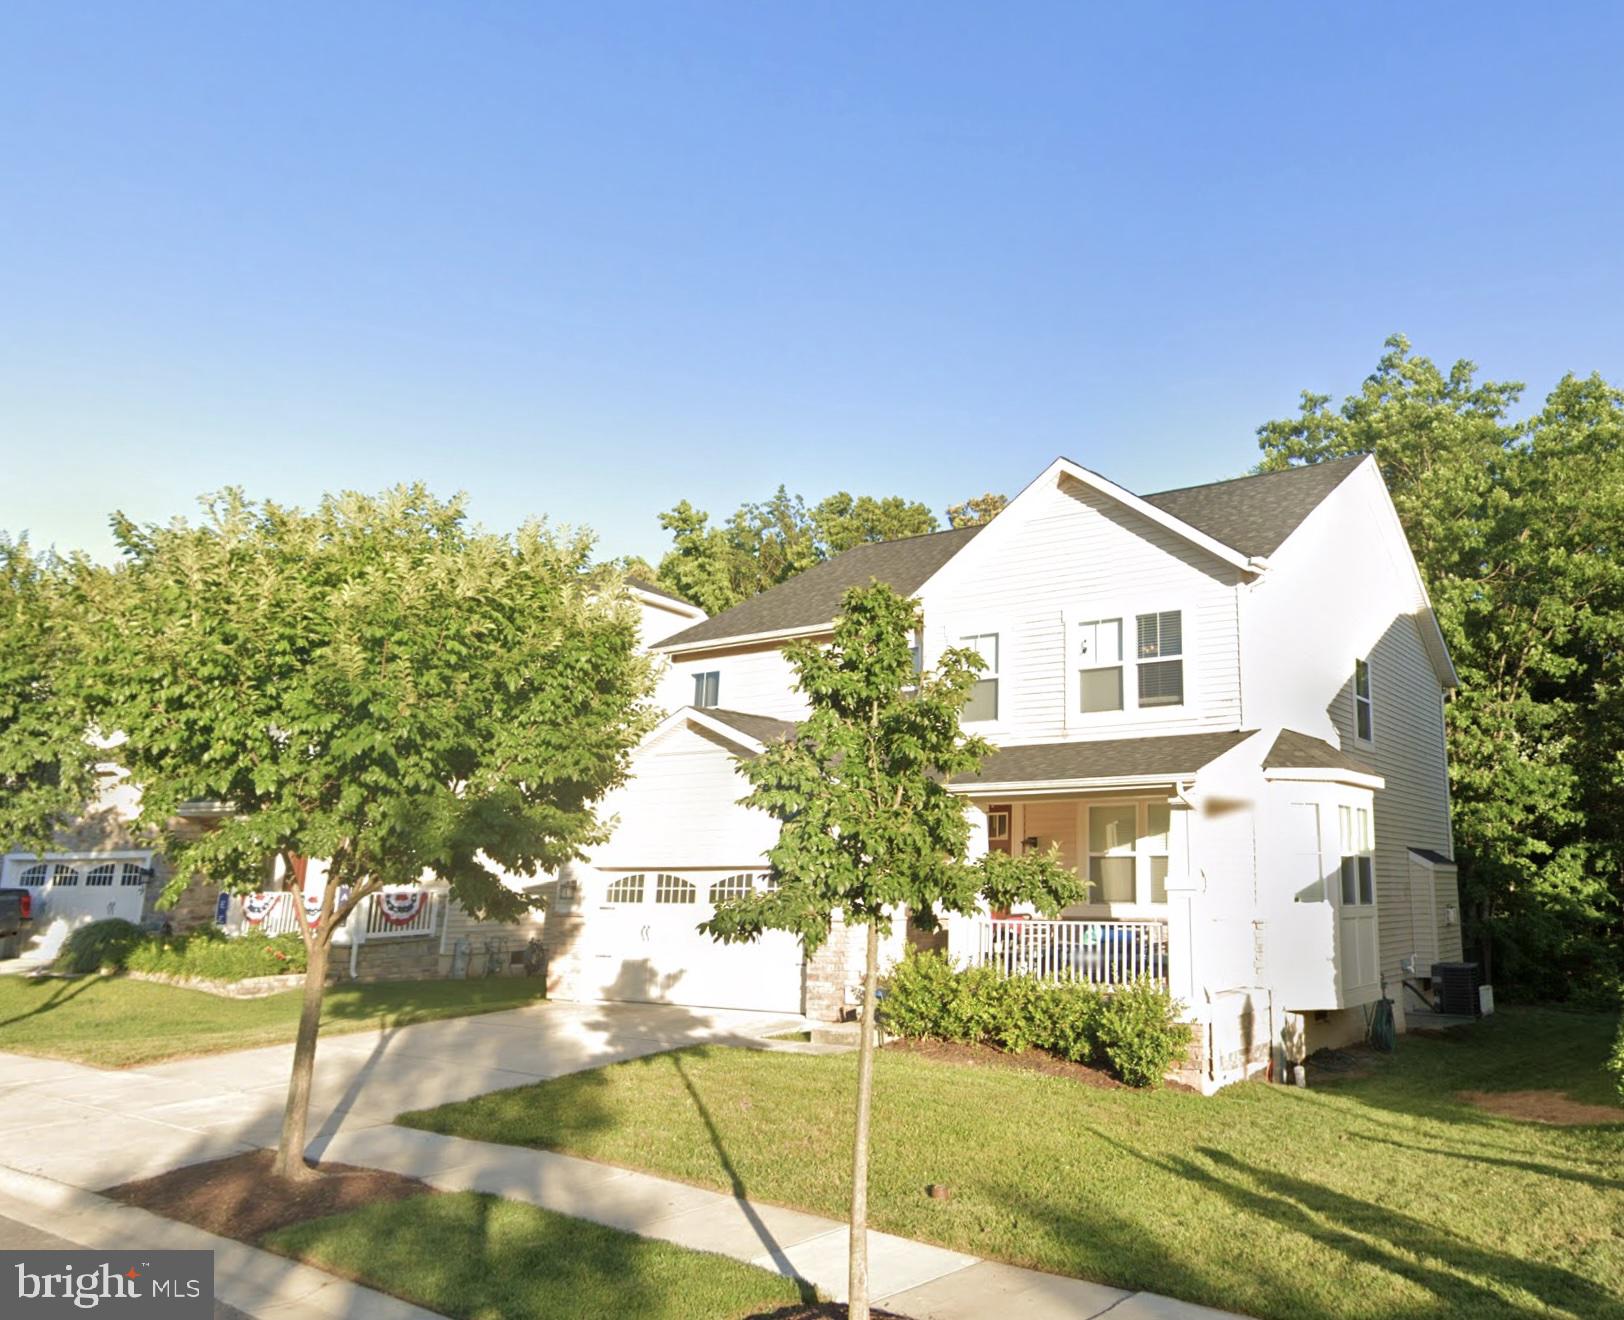
317 DALEVIEW DRIVE, GLEN BURNIE, MD 21060
TANYARD COVE · ANNE ARUNDEL County
Key Facts
Description
Great opportunity to complete a renovation and bring this home back to the beauty to what it was. The home is currently uninhabitable and unsafe to enter. Buyer is responsible for paying a short sale negotiation fee at closing in the amount of $6,000 or 2% of the purchase price, whichever is greater.
Property Information
Property Type
Residential
Sub-Type
Single Family Residence
Structure Type
House
Year Built
2015
Living Area
4,183 sq ft
Lot Size
0.16 acres
Garage Spaces
2
Parking Spaces
4
Zoning
R10
Days on Market
9
MLS® Listing#
MDAA2150874
Property Features
Interior
Appliances
Cooling
Heating
Flooring
Fireplace
Basement
Pool
Parking
Laundry
Lot Features
Construction
Foundation
Roof
Windows
Security
Community
Utilities
Sewer
Water Source
Rooms
- Main
- Basement
- Bedroom 2
- Bedroom 3
- Bedroom 4
- DenMain
- Living RoomMain
Schools
- District:
- ANNE ARUNDEL COUNTY PUBLIC SCHOOLS
Financial Details
HOA
$129 / Monthly
Annual Taxes
$6,940
Tax year 2025
Assessed Value
$626,400
Parcel Number
020386290241668
Directions
please follow GPS
Affordability Calculator
$66,000
Estimated monthly payment
$1,756/mo
Principal $264,000 · Est. interest $368,303 over 30 yrs
Neighborhood Market Statistics
How this home compares to active listings in GLEN BURNIE, MD
- $450,000
- Median Listing Price
- 48
- Median Days on Market
- 1,821
- Median Sq Ft
- $240
- Median Price / Sq Ft
- 144
- Active Listings
- This home’s price is 27% below the area median.
- Its price per sq ft is 67% below the area median.
Market statistics compiled from active EXIT Realty® and MLS listings in GLEN BURNIE, MD.
Location

Points of Interest in GLEN BURNIE, MD
Showing the GLEN BURNIE area map.
Nearby Schools
Solley Elementary School
Elementary · 0.7 mi away
Point Pleasant Elementary School
Elementary · 1.6 mi away
Monarch Academy
School · 1.7 mi away
Glendale Elementary School
Elementary · 2.8 mi away
Marley Middle School
Secondary · 2.8 mi away
High Point Elementary
Elementary · 2.9 mi away
Marley Elementary School
Elementary · 3.1 mi away
Freetown Head Start Center
School · 3.1 mi away
Sunset Elementary School
Elementary · 3.2 mi away
Glen Burnie High School
Secondary · 3.2 mi away
Anne Arundel Schools
School · 3.2 mi away
Freetown Elementary School
Elementary · 3.2 mi away
Pasadena Chinese School
School · 3.2 mi away
Riviera Beach Elementary School
Elementary · 3.2 mi away
Northeast High School
Secondary · 3.3 mi away
North Glen Elementary School
Elementary · 3.3 mi away
Curtis Bay Elementary School
Elementary · 3.4 mi away
George T. Cromwell Elementary School
Elementary · 3.5 mi away
George Fox Middle School
School · 3.5 mi away
Bay Brook Elementary Middle School
Elementary · 3.5 mi away
Commute Calculator
Nearby Homes


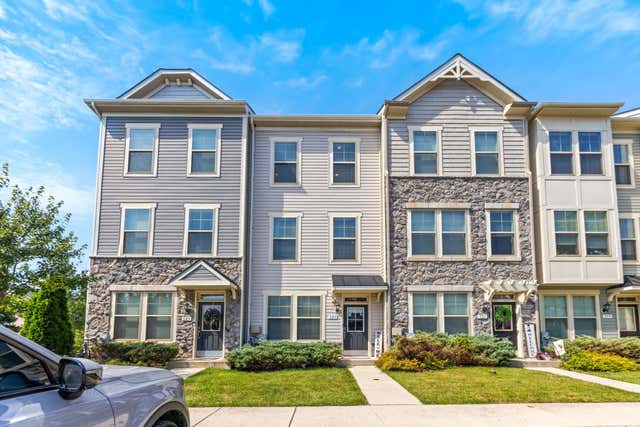
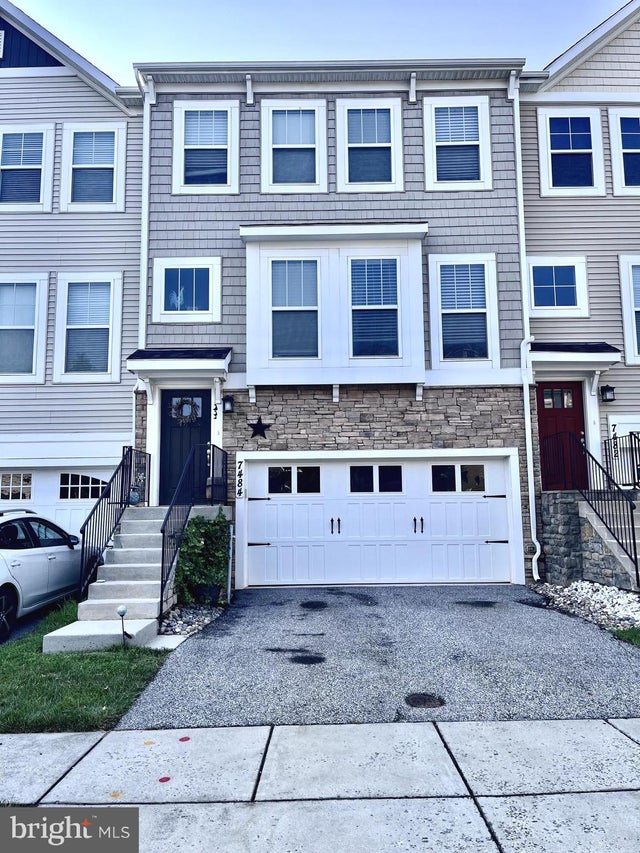
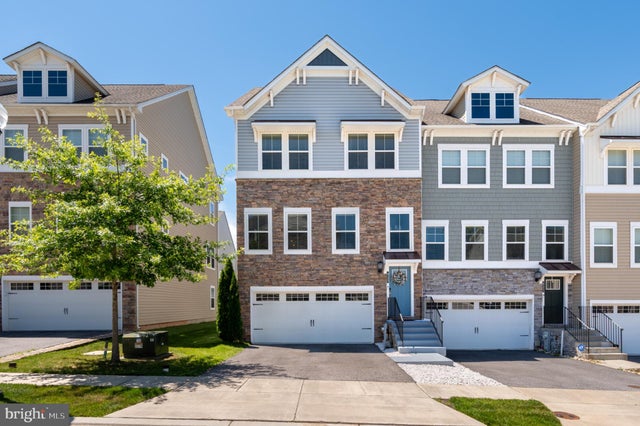

Similar Homes Nearby
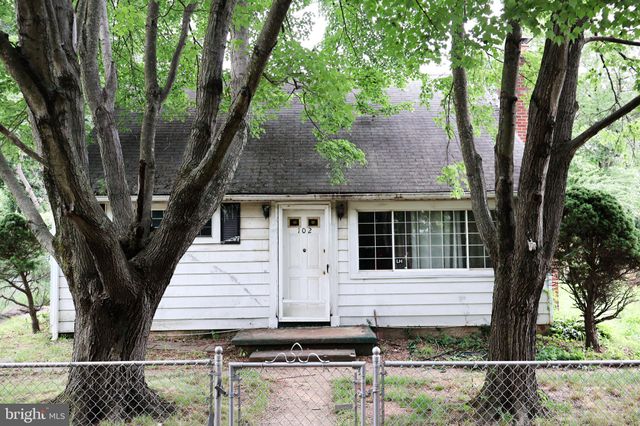


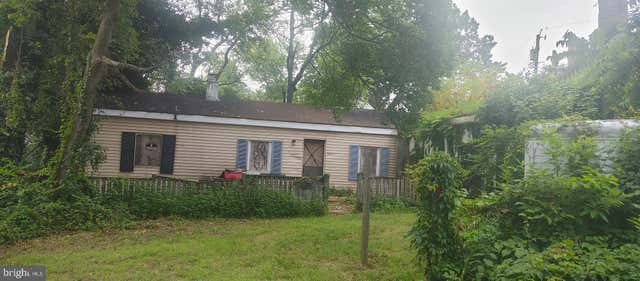

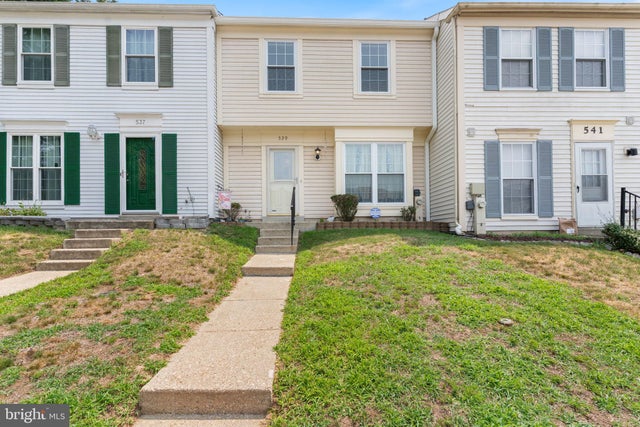
Similar Home Values
Comparable nearby listings and their asking prices.
| Address | Price | Beds | Baths | Sq Ft |
|---|---|---|---|---|
| 102 N JEROME PARKWAY, GLEN BURNIE, MD | $250,000 | 4 | 2 | 1,740 |
| 470 LONG TOWNE COURT, GLEN BURNIE, MD | $295,000 | 3 | 2 | 1,580 |
| 400 SUMMIT AVENUE, GLEN BURNIE, MD | $300,000 | 3 | — | 3,465 |
| 400 SUMMIT AVENUE, GLEN BURNIE, MD | $300,000 | 3 | 3 | 3,455 |
| 912 DORKING ROAD, GLEN BURNIE, MD | $305,000 | 3 | 1 | 988 |
| 539 SHORT CURVE ROAD, GLEN BURNIE, MD | $309,000 | 3 | 2 | 1,174 |
Moving Cost Estimate
EXIT Agents in GLEN BURNIE


Listing Courtesy: Keller Williams Gateway LLC - 4433188800