

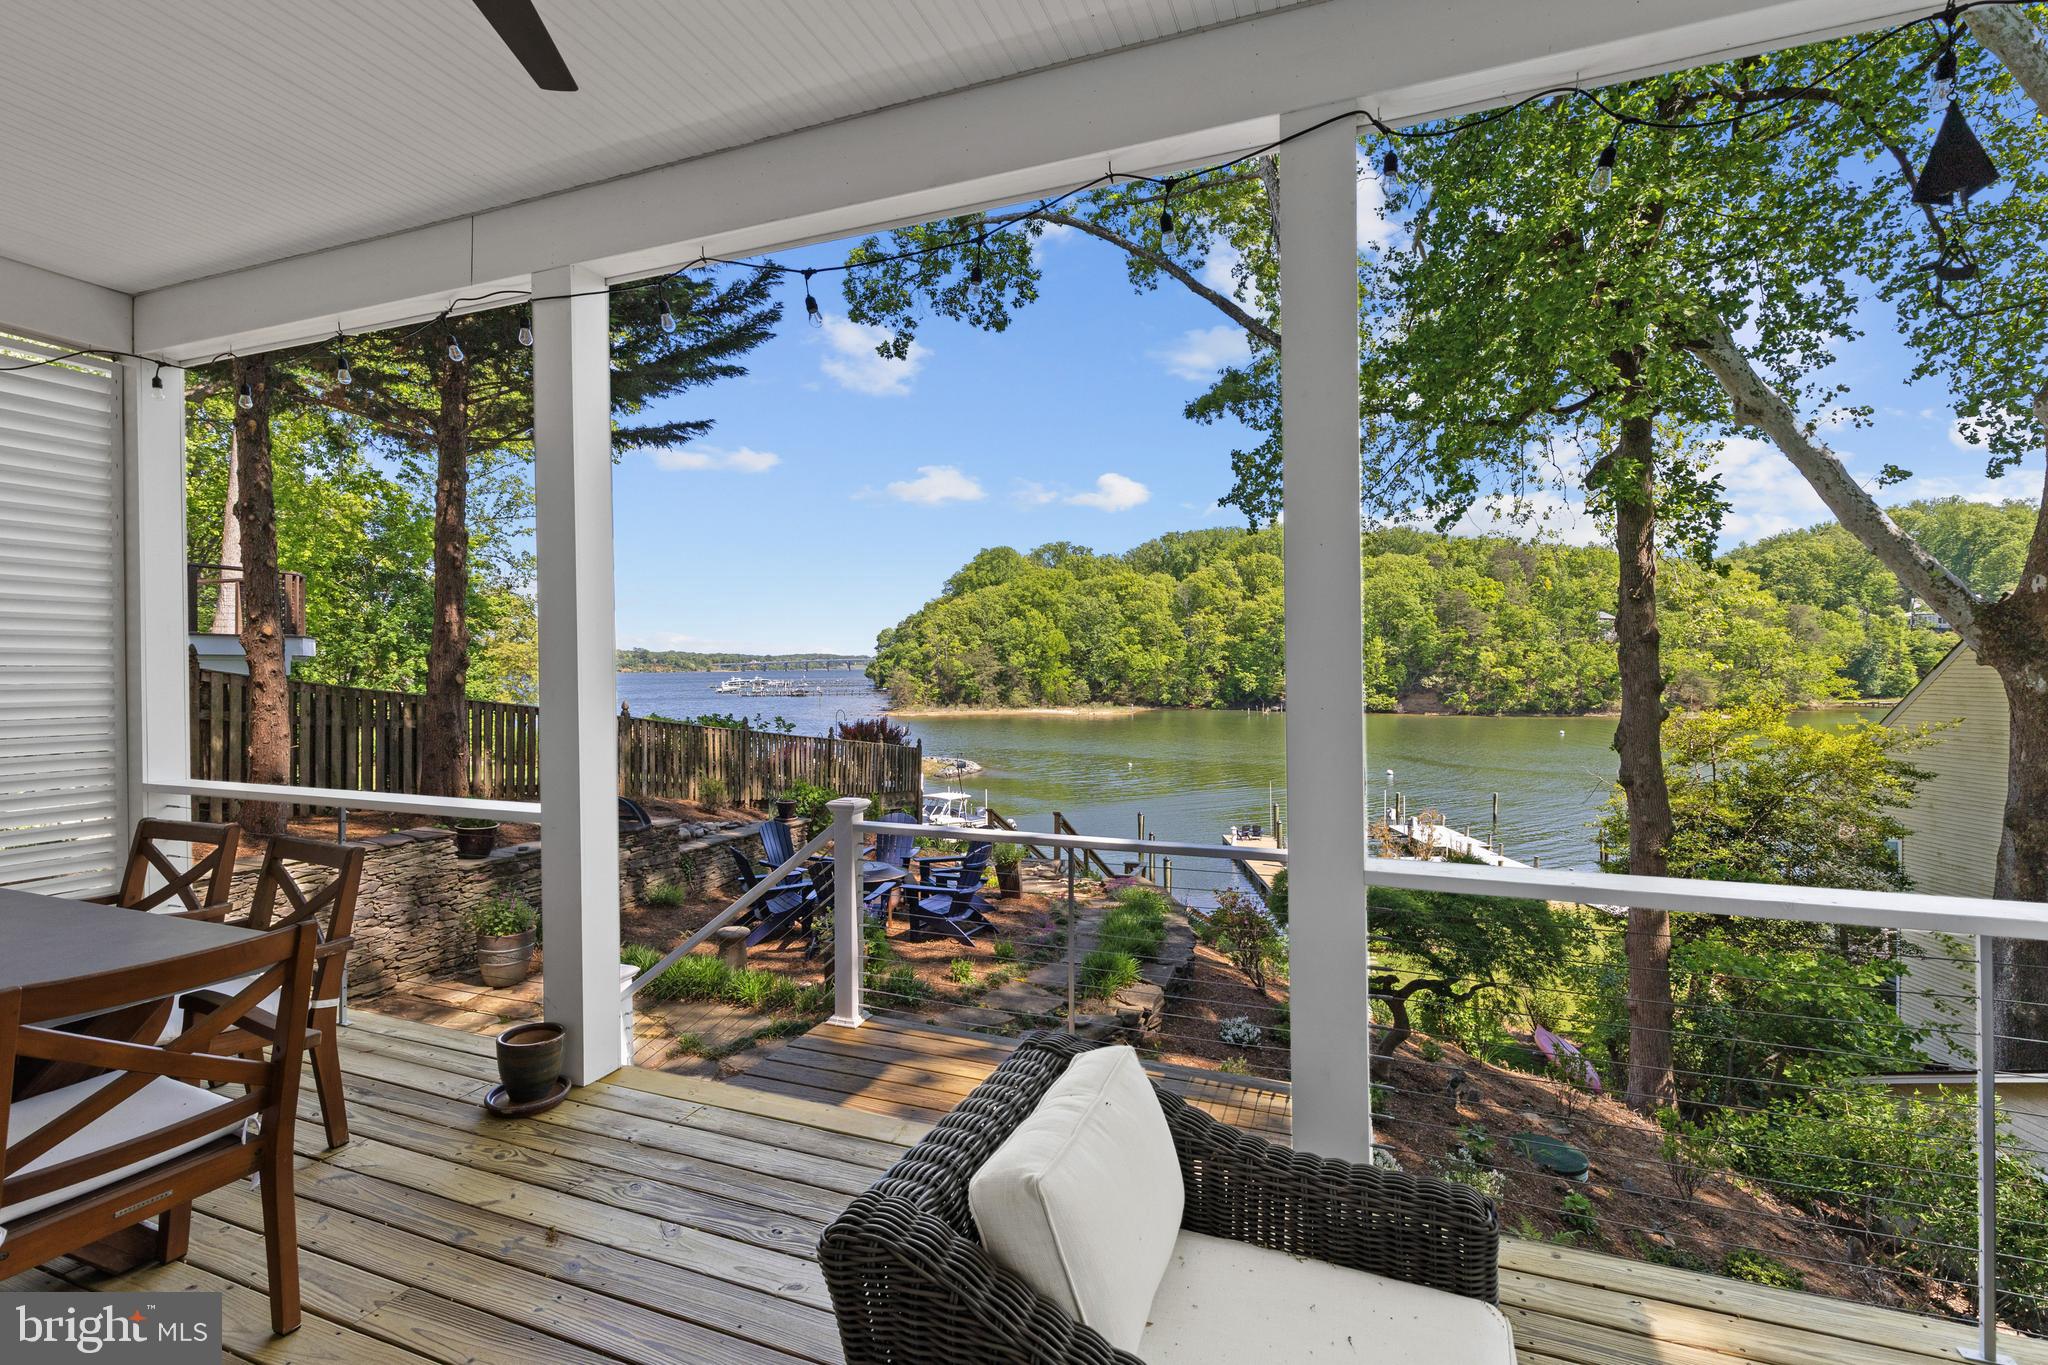
327 RIVERVIEW TRAIL, ANNAPOLIS, MD 21401
EPPING FOREST · ANNE ARUNDEL County
Key Facts
Description
Picturesque Craftsman-style waterfront cottage in Epping Forest! Mornings begin with coffee on the porch as the water glistens across Saltworks Creek and stretches out to the Severn River, while evenings are spent gathered by the firepit, watching boats drift by under painted skies. Welcome to effortless waterfront living in the private, gated community of Epping Forest where every day feels like a getaway and every detail is designed for ease. This completely renovated property offers the perfect balance of charm, comfort, and low-maintenance living, making it an ideal full-time residence or lock-and-go retreat. New owner’s thoughtfully completed the whole house renovation in the last year, with additional second floor Restoration Hardware full bath, creating beautiful 2nd upper level bedroom suite, updated kitchen and appliances, new first floor flooring, custom designed kitchen pantry and primary bedroom closet by Chesapeake Closets, raised lower level ceiling to 10’, fresh paint inside and out, all decks and staircase to water polyurethaned, significant landscaping and hardscaping of entire property with expanded driveway to 3-4 cars, new Ring security system and Leaf Gutter system, and more! Previous owner recent improvements in last 1 to 2 years include, new second floor dormer, covered balcony, windows and flooring, new primary bedroom full bath and lower level full bath with Restoration Hardware, new 1st floor gas fireplace and mantel, new roof, new pressure treated stairs to water, new deep water 50’ floating dock with water and power. The home is move-in ready and designed to maximize both lifestyle and convenience. Inside, tall ceilings and walls of windows invite natural light to pour in while framing the surrounding landscape and wide, open water views. The open floor plan creates an easy flow between the gourmet kitchen, dining area, and living room with fireplace, all seamlessly extending to the waterside covered porch, an inviting space for al fresco dining, morning breezes, or unwinding after a day on the water. Upstairs, two ensuite bedrooms provide private retreats, including a serene primary suite with its own balcony overlooking the water, perfect for capturing sunsets and summer breezes. The lower level offers additional flexibility with a family room, guest bedroom, and full bath, ensuring plenty of space for visiting family and friends. Outdoors, the boating lifestyle takes center stage. The recently built deep-water floating dock with a 50-foot slip, complemented by a dedicated mooring ball, creates an exceptional setup for effortless days on the water with quick access to the Severn River, Annapolis Harbor, and the Chesapeake Bay beyond. Epping Forest enhances the experience with a vibrant, amenity-rich setting, offering a clubhouse with waterfront dining, deep-water marina, sandy beach, boat ramp, tennis courts, and scenic walking trails, along with a full calendar of social events and clubs. All just minutes from downtown Annapolis and convenient commuter routes, this is a rare opportunity to enjoy a truly turnkey waterfront lifestyle in one of the area’s most cherished communities. Epping Forest is a Special Tax District ($2,934.96/yr.) with binding Rules & Regulations. Welcome Home!
Property Information
Property Type
Residential
Sub-Type
Single Family Residence
Structure Type
House
Year Built
1998
Living Area
1,831 sq ft
Lot Size
0.19 acres
Parking Spaces
3
Zoning
R1
Days on Market
74
MLS® Listing#
MDAA2139878
Property Features
Interior
Exterior
Appliances
Cooling
Heating
Flooring
Fireplace
Basement
Pool
Parking
Laundry
Patio
Lot Features
Foundation
Security
Sewer
Water Source
Schools
- District:
- ANNE ARUNDEL COUNTY PUBLIC SCHOOLS
Financial Details
HOA
None
Annual Taxes
$13,262
Tax year 2025
Assessed Value
$1,412,067
Parcel Number
020224005186005
Directions
Take General's Hwy to Epping Forest Road. Enter gate with code provided in Showingtime. Continue on Epping Way through traffic circle. Turn right onto Rose Path. Turn left onto Riverview Trail. Home is on your right. Welcome Home!
Affordability Calculator
$469,800
Estimated monthly payment
$12,502/mo
Principal $1,879,200 · Est. interest $2,621,651 over 30 yrs
Neighborhood Market Statistics
How this home compares to active listings in ANNAPOLIS, MD
- $766,667
- Median Listing Price
- 60
- Median Days on Market
- 1,964
- Median Sq Ft
- $383
- Median Price / Sq Ft
- 258
- Active Listings
- This home’s price is 206% above the area median.
- Its price per sq ft is 235% above the area median.
Market statistics compiled from active EXIT Realty® and MLS listings in ANNAPOLIS, MD.
Location

Points of Interest in ANNAPOLIS, MD
Showing the ANNAPOLIS area map.
Nearby Schools
Annapolis Area Christian School
School · 1.3 mi away
Weems Creek Nursery School & Kindergarten
School · 1.6 mi away
Chesapeake School of Esthetics
School · 1.7 mi away
Goddard School
School · 1.9 mi away
Montessori International Children's House
Elementary · 1.9 mi away
Arnold Elementary School
Elementary · 2.0 mi away
Rolling Knolls Elementary School
Elementary · 2.0 mi away
West Annapolis Elementary
Elementary · 2.0 mi away
Monarch Academy Annapolis
School · 2.0 mi away
BWI Lead Safety Institute
School · 2.1 mi away
Severn Lower School
Elementary · 2.2 mi away
Chesapeake Academy
School · 2.2 mi away
Germantown Elementary School
Elementary · 2.3 mi away
Play and Learn at Annapolis
School · 2.3 mi away
Studio 39
School · 2.4 mi away
Annapolis Photo School
School · 2.4 mi away
Walter S. Mills - Parole Elementary
Elementary · 2.4 mi away
West Annapolis Elementary School
Elementary · 2.5 mi away
Book of Life Academy
School · 2.5 mi away
Calvary Center School
School · 2.5 mi away
Commute Calculator
Nearby Homes
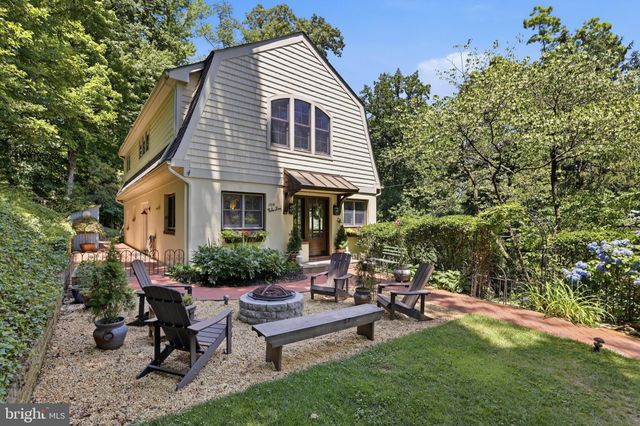
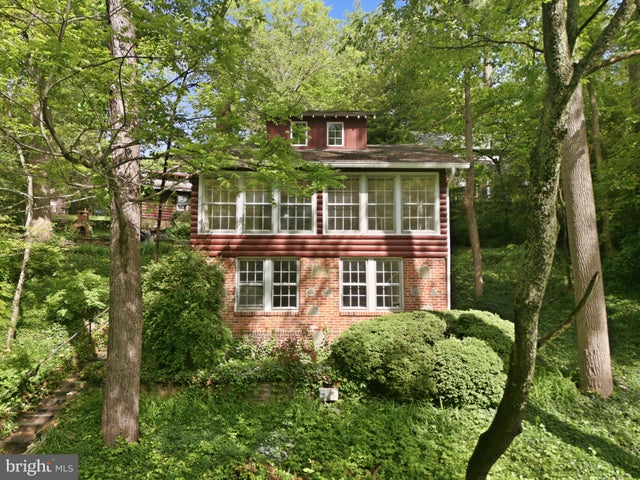

Similar Homes Nearby

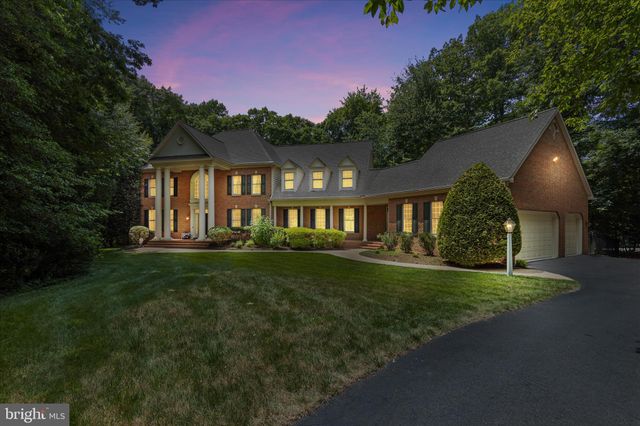
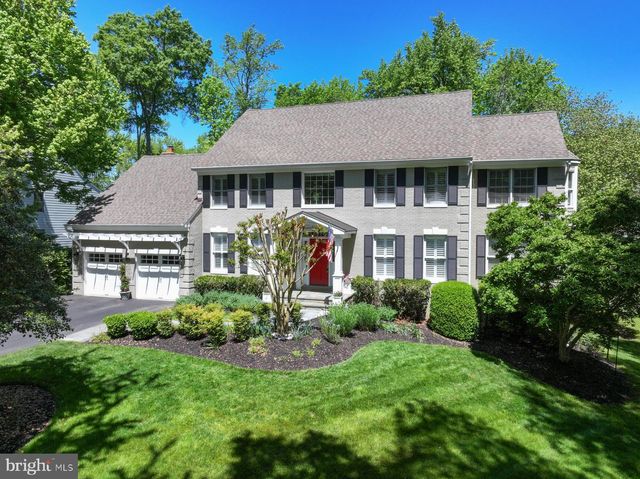
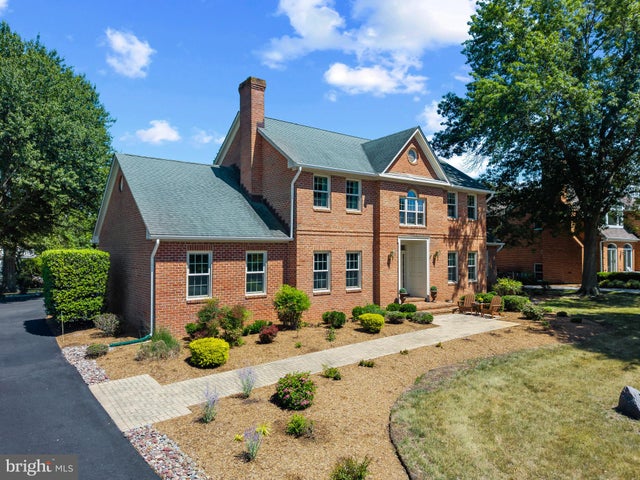
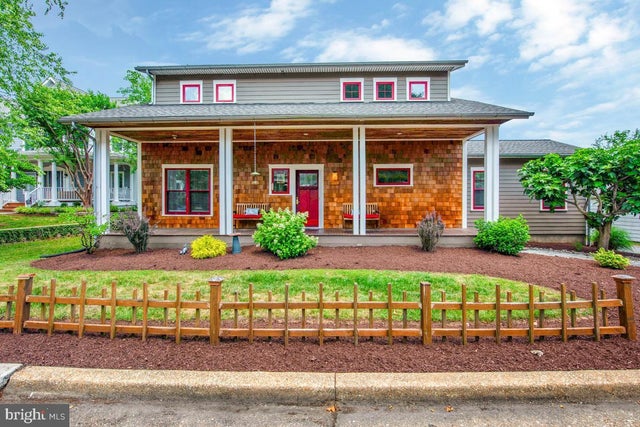
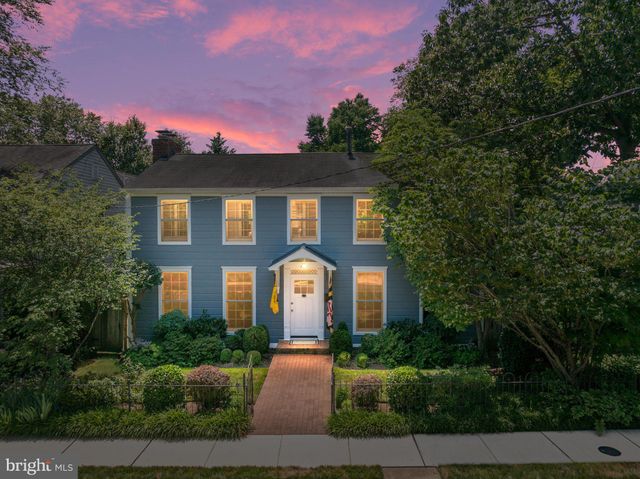
Similar Home Values
Comparable nearby listings and their asking prices.
| Address | Price | Beds | Baths | Sq Ft |
|---|---|---|---|---|
| 1915 TOWNE CENTRE BOULEVARD 1105, ANNAPOLIS, MD | $1,650,000 | 3 | 4 | 3,368 |
| 1322 WINDSOR RIDGE LANE, ANNAPOLIS, MD | $1,699,000 | 5 | 6 | 4,648 |
| 1207 THOMAS POINT COURT, ANNAPOLIS, MD | $1,699,900 | 5 | 4 | 4,589 |
| 3403 HIDDEN RIVER VIEW ROAD, ANNAPOLIS, MD | $1,750,000 | 4 | 5 | 3,836 |
| 219 LOCKWOOD COURT, ANNAPOLIS, MD | $1,750,000 | 4 | 4 | 1,848 |
| 526 SIXTH STREET, ANNAPOLIS, MD | $1,795,000 | 3 | 3 | 2,010 |
Moving Cost Estimate
EXIT Agents in ANNAPOLIS


Listing Courtesy: TTR Sotheby's International Realty - 4102805600