

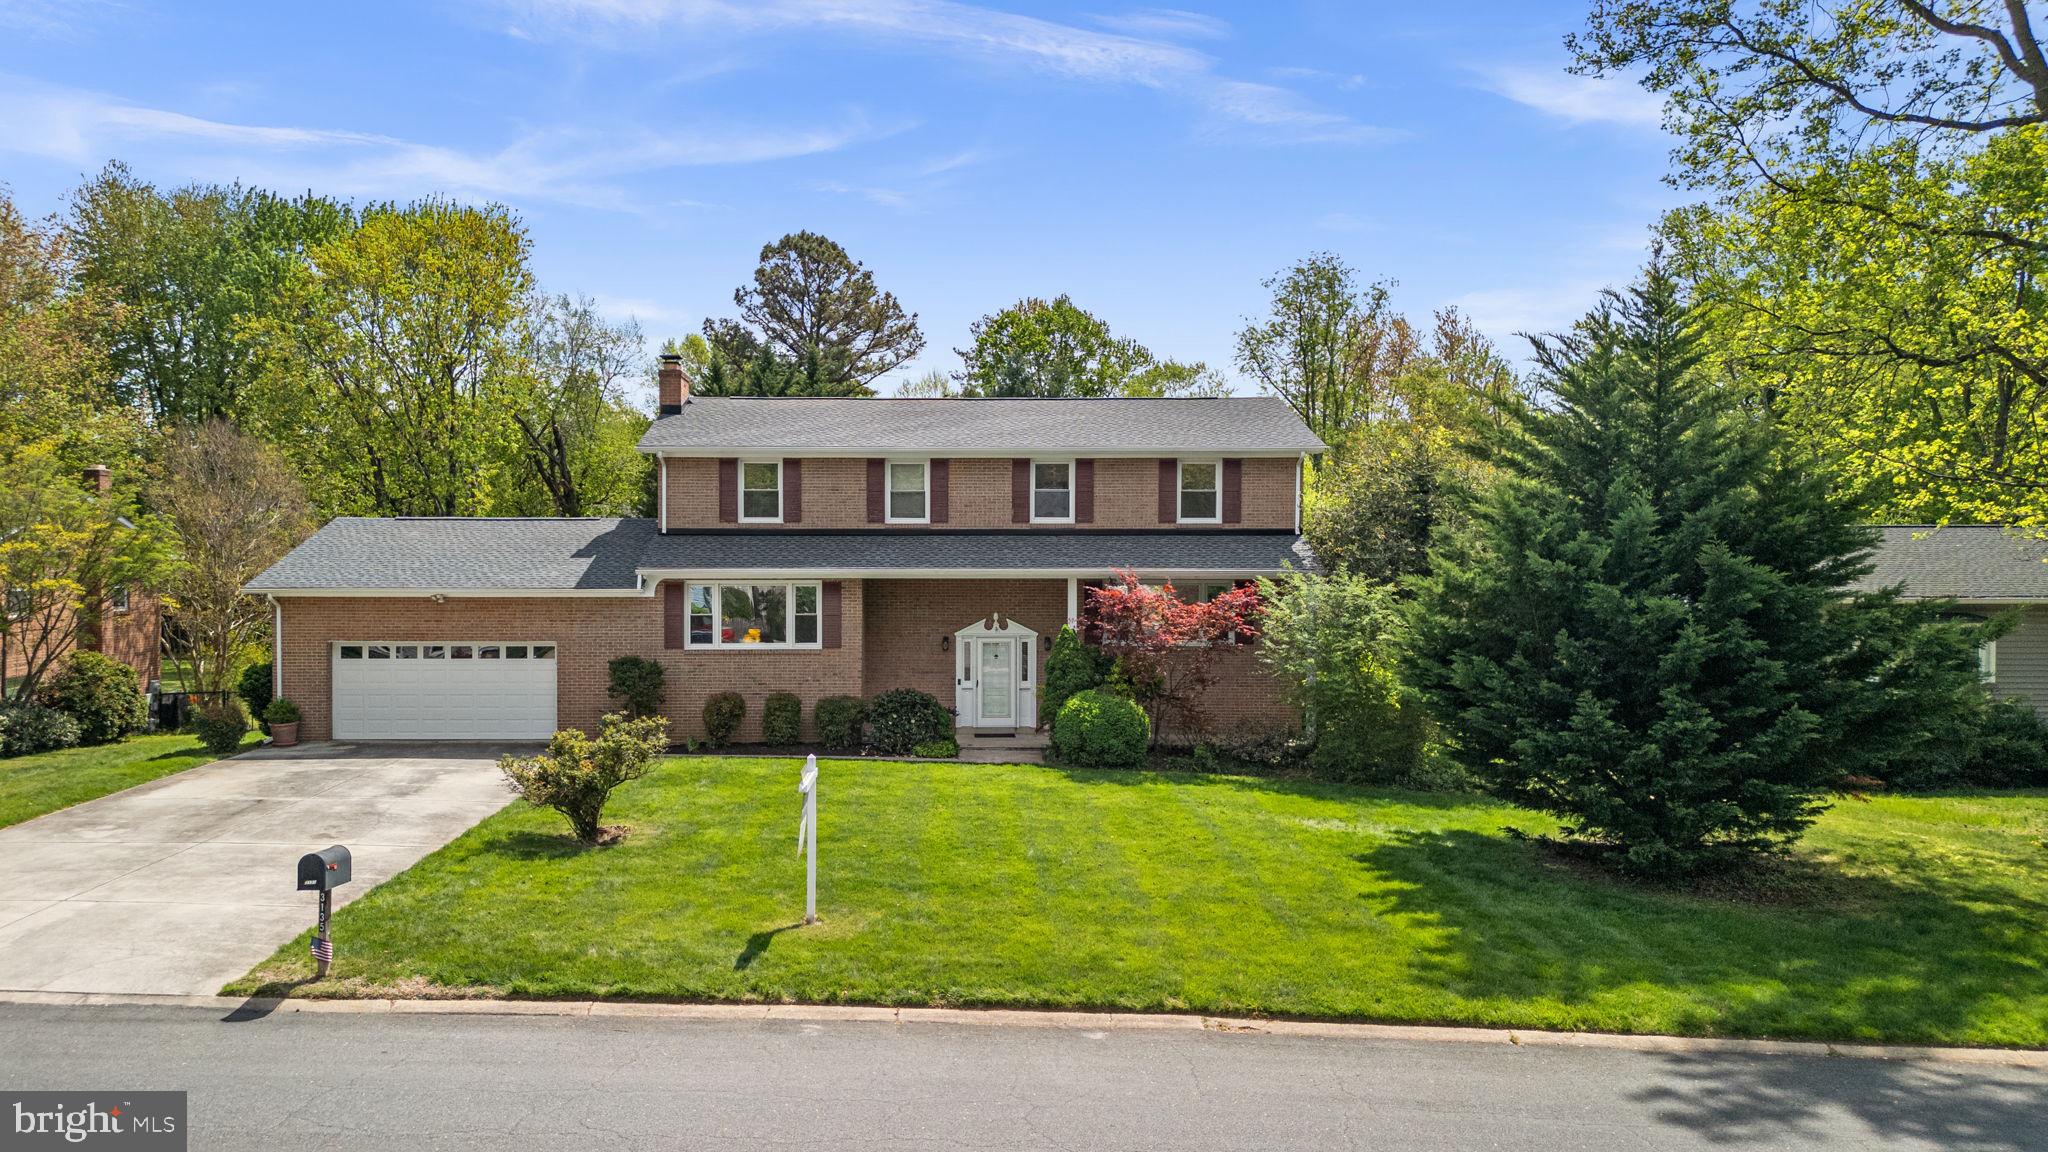
3135 ANCHORAGE DRIVE, ANNAPOLIS, MD 21403
ANCHORAGE · ANNE ARUNDEL County
Key Facts
Description
Charming water-privileged split-foyer residence in the desirable Beale Manor community, offering 3,145 finished square feet of thoughtfully designed living space. Recent updates include a roof replacement, a newer water heater, fresh interior paint, and beautifully refinished flooring throughout the main level, enhancing both style and peace of mind. // The traditional layout begins with a formal living room featuring large picture windows that draw in abundant natural light and flows seamlessly into the formal dining room, creating an inviting setting for gatherings. The updated eat-in kitchen is both stylish and functional, showcasing crisp white cabinetry with sleek bar pulls, a peninsula breakfast bar, black appliances including double ovens, a built-in workstation, and a bright breakfast area with sliding door access to the screened porch. Just off the kitchen, the welcoming family room is highlighted by a white-washed brick fireplace and filled with natural light, while a convenient powder room and laundry area complete the main level. // The upper level features four generously sized bedrooms, including a spacious owner’s suite with a comfortable sitting area, dual closets—one a walk-in with a custom organization system—and a private ensuite bath with a soaking tub and separate shower. A centrally located full bathroom with an extended vanity serves the additional bedrooms. The walk-out finished lower level provides exceptional versatility, offering a large recreation space, a full bathroom, a bar area with a rough-in for a sink, and a fifth bedroom ideal for a home office, gym, or guest space. // Outdoor living is equally appealing, with a screened porch overlooking the backyard, an open-air deck that steps down to a patio, and a spacious, flat, fully fenced yard backing to trees for added privacy. // Residents of Beale Manor enjoy a wealth of community amenities, including a scenic waterfront pool, a basketball court, and a whimsical pollinator garden, fostering a vibrant, connected lifestyle.
Property Information
Property Type
Residential
Sub-Type
Single Family Residence
Structure Type
House
Year Built
1973
Living Area
4,023 sq ft
Lot Size
0.46 acres
Garage Spaces
2
Parking Spaces
6
Zoning
R2
Days on Market
83
MLS® Listing#
MDAA2134882
Property Features
Interior
Appliances
Cooling
Heating
Flooring
Fireplace
Basement
Pool
Parking
Laundry
Patio
Fencing
Lot Features
Construction
Foundation
Roof
Windows
Community
Utilities
Sewer
Water Source
Rooms
- Main
- Bedroom 1
- Bedroom 2
- Bedroom 3
- Bedroom 4
- Bonus Room
Schools
- Elementary:
- GEORGETOWN EAST
- Middle:
- ANNAPOLIS
- High:
- ANNAPOLIS
- District:
- ANNE ARUNDEL COUNTY PUBLIC SCHOOLS
Financial Details
HOA
$1,477 / Annually
BEALE MANOR
Annual Taxes
$8,596
Tax year 2025
Assessed Value
$812,900
Parcel Number
020205709857726
Directions
Follow MD-665 E, Forest Dr and Bay Ridge Rd to Anchorage Dr in Annapolis Neck
Affordability Calculator
$166,000
Estimated monthly payment
$4,418/mo
Principal $664,000 · Est. interest $926,339 over 30 yrs
Neighborhood Market Statistics
How this home compares to active listings in ANNAPOLIS, MD
- $774,419
- Median Listing Price
- 58
- Median Days on Market
- 2,000
- Median Sq Ft
- $387
- Median Price / Sq Ft
- 259
- Active Listings
- This home’s price is 7% above the area median.
- Its price per sq ft is 47% below the area median.
Market statistics compiled from active EXIT Realty® and MLS listings in ANNAPOLIS, MD.
Location

Getting Around
Points of Interest in ANNAPOLIS, MD
Showing the ANNAPOLIS area map.
Nearby Schools
St Anne's School of Annapolis
Elementary · 0.7 mi away
Hillsmere Elementary
Elementary · 0.7 mi away
Georgetown East Elementary School
Elementary · 1.2 mi away
Key School
Secondary · 1.5 mi away
Tyler Heights Elementary School
Elementary · 1.7 mi away
Colonial Nursery School
School · 1.9 mi away
Eastport Elementary School
Elementary · 2.0 mi away
Mayo Elementary School
Elementary · 2.3 mi away
Annapolis Middle
Secondary · 2.4 mi away
St Mary's High School
Secondary · 2.4 mi away
Annapolis Elementary School
Elementary · 2.5 mi away
Aleph Bet Jewish Day School
School · 2.7 mi away
Primrose Schools
Elementary · 2.7 mi away
Wiley H. Bates Middle
Secondary · 2.7 mi away
St Martin's Lutheran School
School · 2.7 mi away
J Albert Adams Academy
School · 3.1 mi away
Celebree School of Annapolis
School · 3.2 mi away
Calvary Center School
School · 3.2 mi away
Book of Life Academy
School · 3.3 mi away
Play and Learn at Annapolis
School · 3.4 mi away
Commute Calculator
Nearby Homes


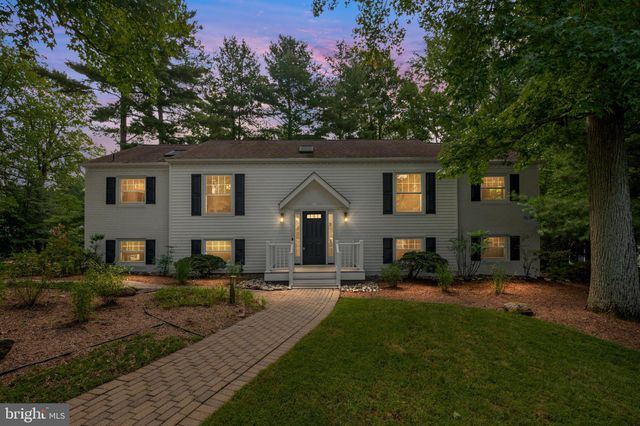
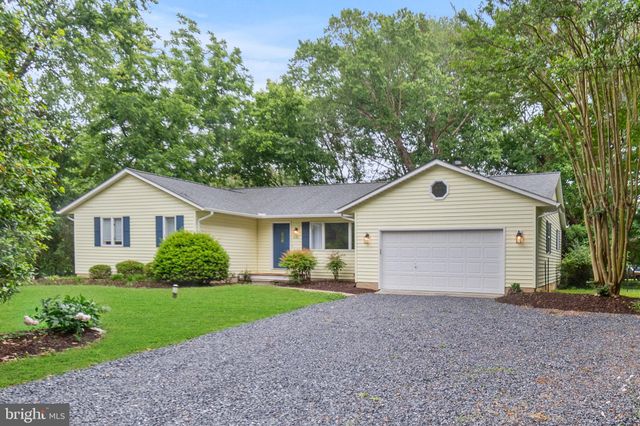


Similar Homes Nearby

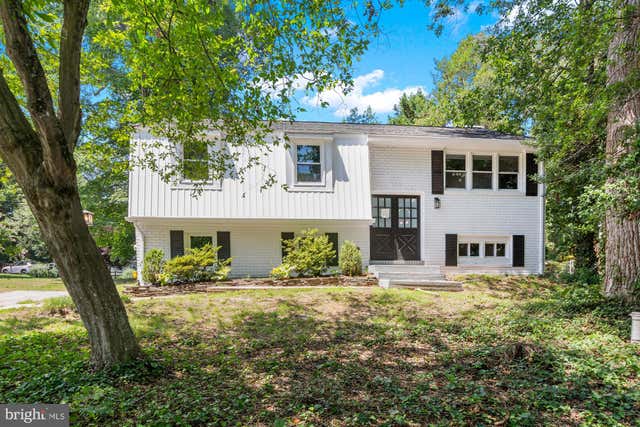
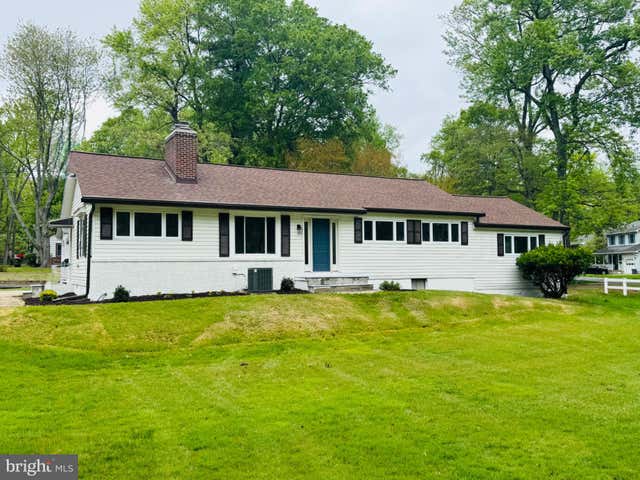
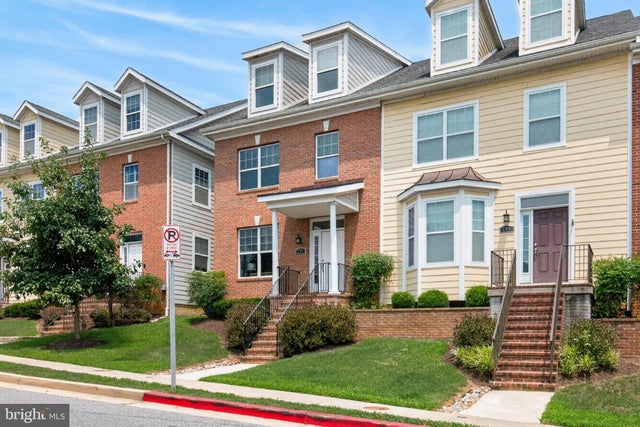
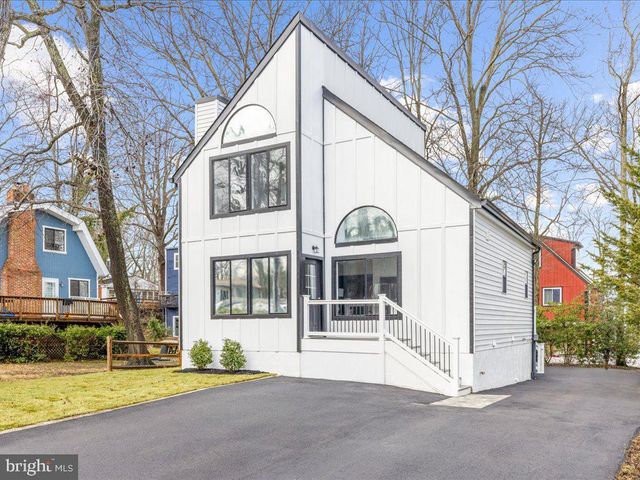

Similar Home Values
Comparable nearby listings and their asking prices.
| Address | Price | Beds | Baths | Sq Ft |
|---|---|---|---|---|
| 1365 MOYER ROAD, ANNAPOLIS, MD | $609,000 | 4 | 3 | 1,814 |
| 994 HILLENDALE DRIVE, ANNAPOLIS, MD | $610,000 | 4 | 3 | 2,168 |
| 420 EDGEMERE DRIVE, ANNAPOLIS, MD | $625,000 | 4 | 2 | 1,725 |
| 707 SHELTON AVENUE, ANNAPOLIS, MD | $649,000 | 4 | 4 | 2,600 |
| 1412 ELLIS ROAD, ANNAPOLIS, MD | $680,000 | 4 | 3 | 1,178 |
| 103 NORMA ALLEY, ANNAPOLIS, MD | $699,000 | 4 | 5 | 2,500 |
Moving Cost Estimate
EXIT Agents in ANNAPOLIS


Listing Courtesy: Keller Williams Lucido Agency - 4104656900