

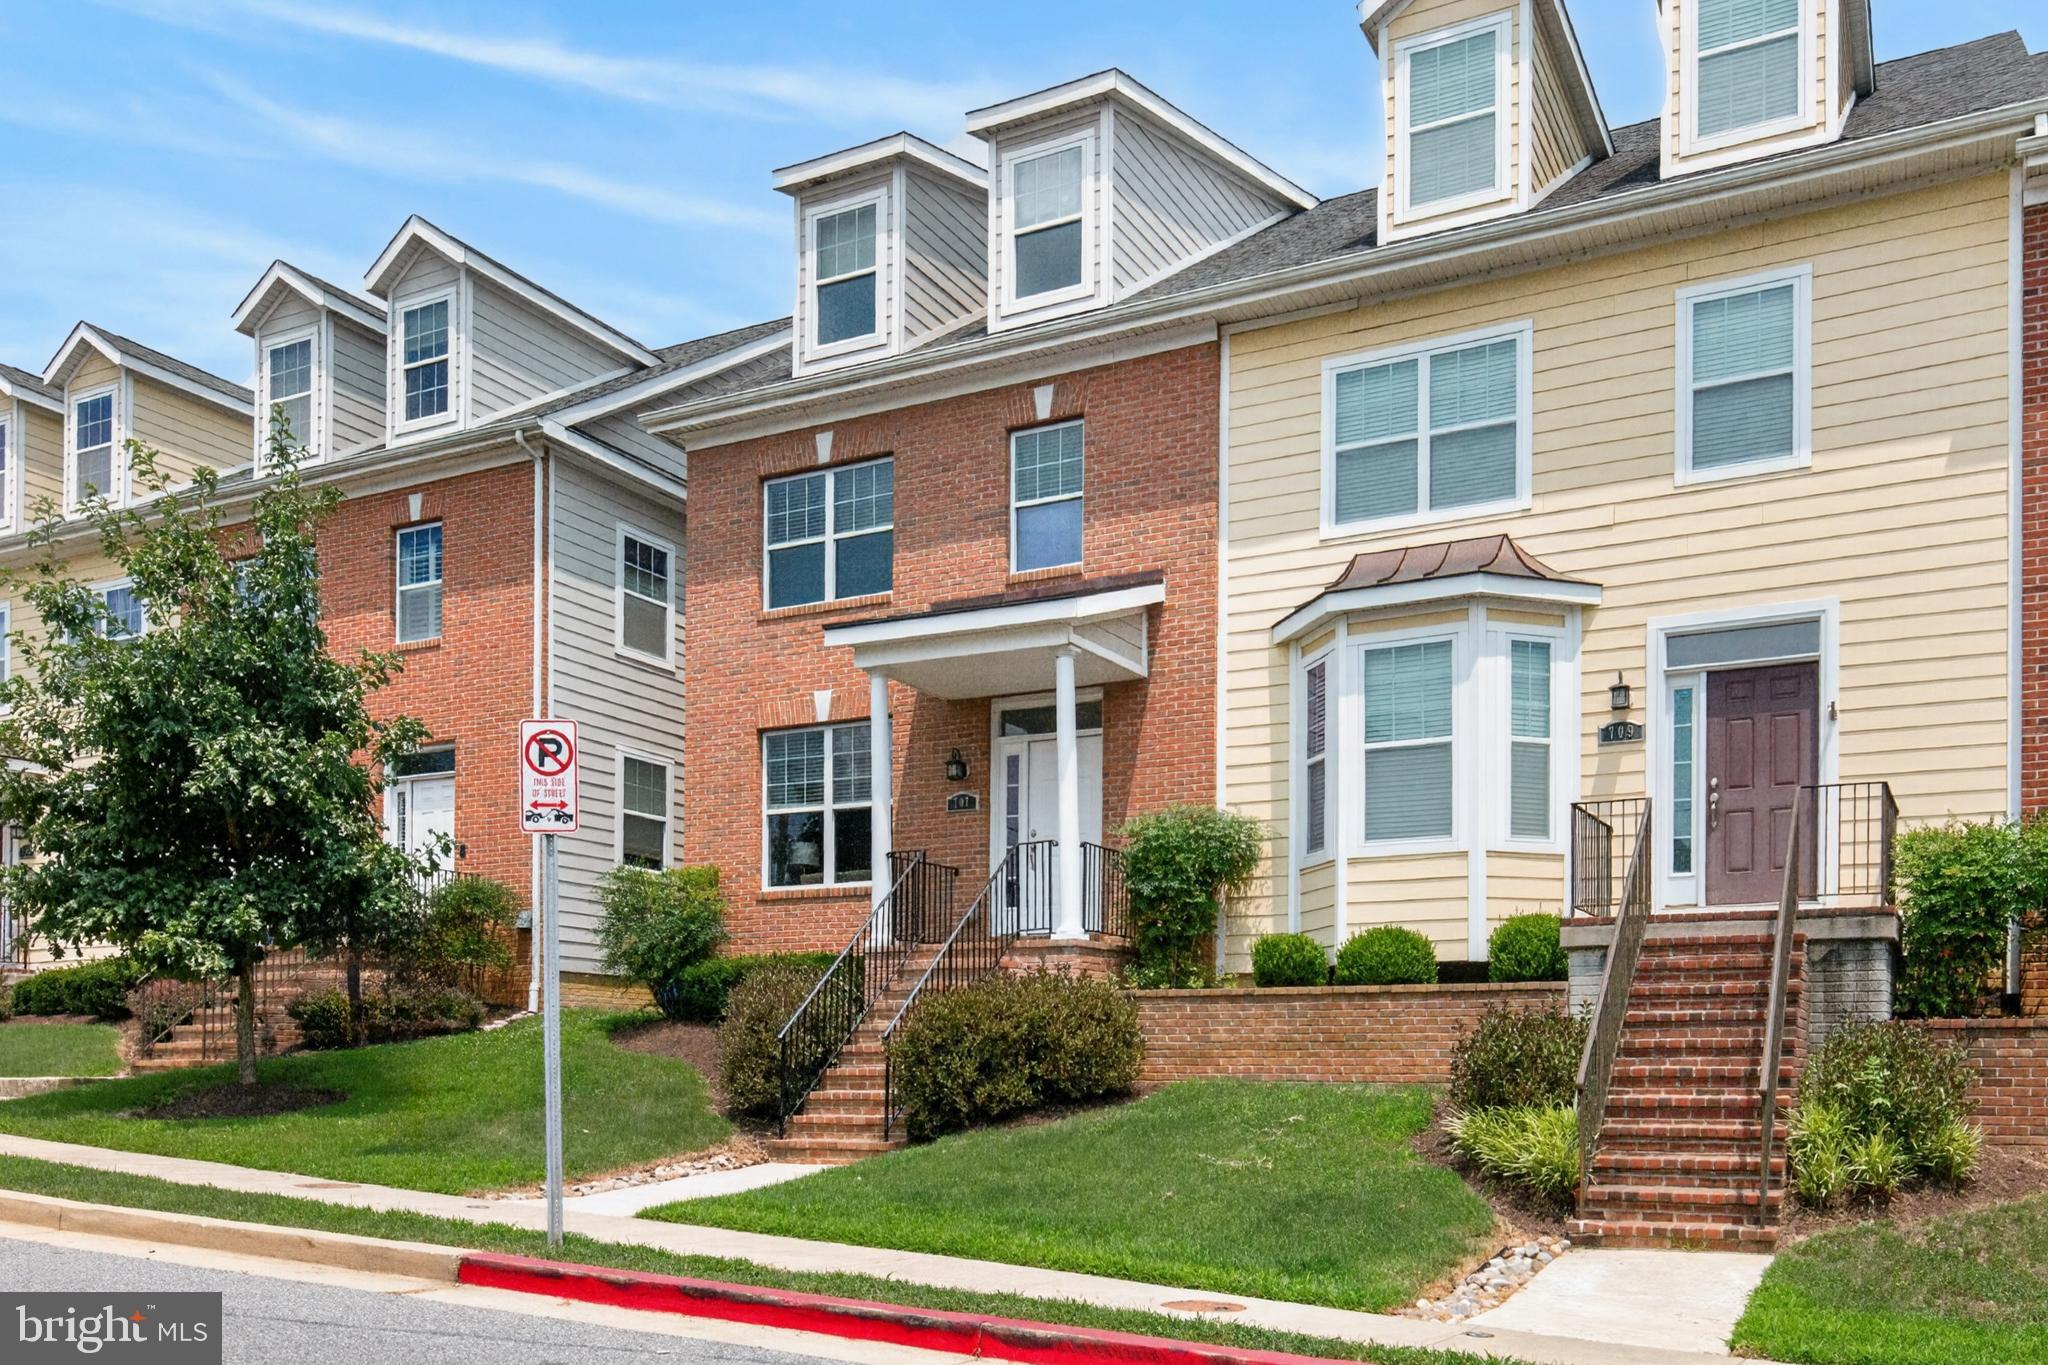
707 SHELTON AVENUE, ANNAPOLIS, MD 21401
CARRAWAY LANE · ANNE ARUNDEL County
Key Facts
Description
Fabulous end unit in highly sought-after Murray Hill! 100% turnkey home is ready for new owners! Just a block from great restaurants, shopping, Maryland Hall for the Creative Arts, water access to coveted Spa Creek, waterfront walking trails, and playgrounds. Easy stroll to the Navy Stadium and a free circulator bus to the City Dock! In the Heart of Annapolis' Arts District, 707 Shelton Avenue offers beautifully designed living space across three finished levels. An open floor plan welcomes you to a bright, airy living room complete with a cozy gas fireplace, abundant natural light, and high ceilings. The gourmet kitchen features stainless steel appliances, granite countertops, and a central island with storage and seating. Just off the kitchen is a perfectly sized dining area, ideal for both everyday living and entertaining. The second level offers a spacious primary suite with a huge walk-in closet and a well-appointed en suite bath featuring a soaking tub, double vanity, and separate shower. Two generously sized bedrooms share a full hall bath, and the laundry is conveniently located on this level as well. The stunning top-floor loft features vaulted ceilings, incredible storage, a full bath, and its own heating and cooling system for optimal efficiency. This versatile space works beautifully as a second primary suite, bunk room, or essential home office. The lower level offers an opportunity to finish to your needs and includes a rough-in bath and an egress window, allowing it to function safely as a fifth bedroom, or a large home office, hobby room, or rec room. 707 Shelton comes with the rare bonus of two private parking spaces, plus plenty of additional community parking. Enjoy quick access to Route 50 and all major commuter routes. Come live the lifestyle you deserve. The very best of Downtown Living!
Property Information
Property Type
Residential
Sub-Type
Townhouse
Structure Type
Townhouse
Year Built
2015
Living Area
3,180 sq ft
Lot Size
0.04 acres
Zoning
R3
Days on Market
2
MLS® Listing#
MDAA2149742
Property Features
Interior
Appliances
Cooling
Heating
Flooring
Fireplace
Basement
Pool
Parking
Laundry
Construction
Foundation
Roof
Sewer
Water Source
Rooms
- Bedroom 3
- Bedroom 4
- Dining RoomMain
- KitchenMain
- Living RoomMain
Schools
- Elementary:
- GERMANTOWN
- Middle:
- BATES
- High:
- ANNAPOLIS
- District:
- ANNE ARUNDEL COUNTY PUBLIC SCHOOLS
Financial Details
HOA
$1,500 / Annually
THE TOWNES AT MARYLAND HALL
Annual Taxes
$7,726
Tax year 2026
Assessed Value
$539,167
Parcel Number
020608790232098
Directions
Spa Road to Carraway Lane to first right to Shelton Ave. Please park in spots marked "reserved" or in spaces in front of the property.
Affordability Calculator
$129,800
Estimated monthly payment
$3,454/mo
Principal $519,200 · Est. interest $724,330 over 30 yrs
Neighborhood Market Statistics
How this home compares to active listings in ANNAPOLIS, MD
- $777,273
- Median Listing Price
- 57
- Median Days on Market
- 2,005
- Median Sq Ft
- $381
- Median Price / Sq Ft
- 266
- Active Listings
- This home’s price is 17% below the area median.
- Its price per sq ft is 46% below the area median.
Market statistics compiled from active EXIT Realty® and MLS listings in ANNAPOLIS, MD.
Location

Points of Interest in ANNAPOLIS, MD
Showing the ANNAPOLIS area map.
Nearby Schools
Wiley H. Bates Middle
Secondary · 0.2 mi away
Book of Life Academy
School · 0.4 mi away
Studio 39
School · 0.5 mi away
J Albert Adams Academy
School · 0.6 mi away
Primrose Schools
Elementary · 0.6 mi away
Germantown Elementary School
Elementary · 0.7 mi away
Aleph Bet Jewish Day School
School · 0.7 mi away
St Martin's Lutheran School
School · 0.7 mi away
Play and Learn at Annapolis
School · 0.7 mi away
Calvary Center School
School · 0.8 mi away
Celebree School of Annapolis
School · 0.9 mi away
Walter S. Mills - Parole Elementary
Elementary · 0.9 mi away
St Mary's High School
Secondary · 1.0 mi away
The Maven Academy
School · 1.0 mi away
Annapolis Elementary School
Elementary · 1.0 mi away
Colonial Nursery School
School · 1.1 mi away
West Annapolis Elementary
Elementary · 1.2 mi away
Mayo Elementary School
Elementary · 1.2 mi away
Annapolis Middle
Secondary · 1.2 mi away
Weems Creek Nursery School & Kindergarten
School · 1.3 mi away
Commute Calculator
Nearby Homes
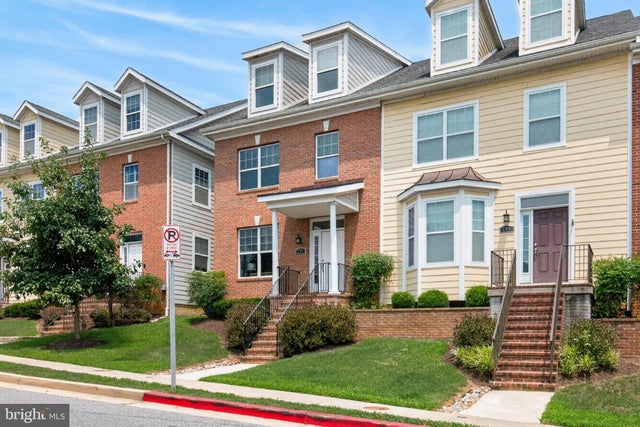
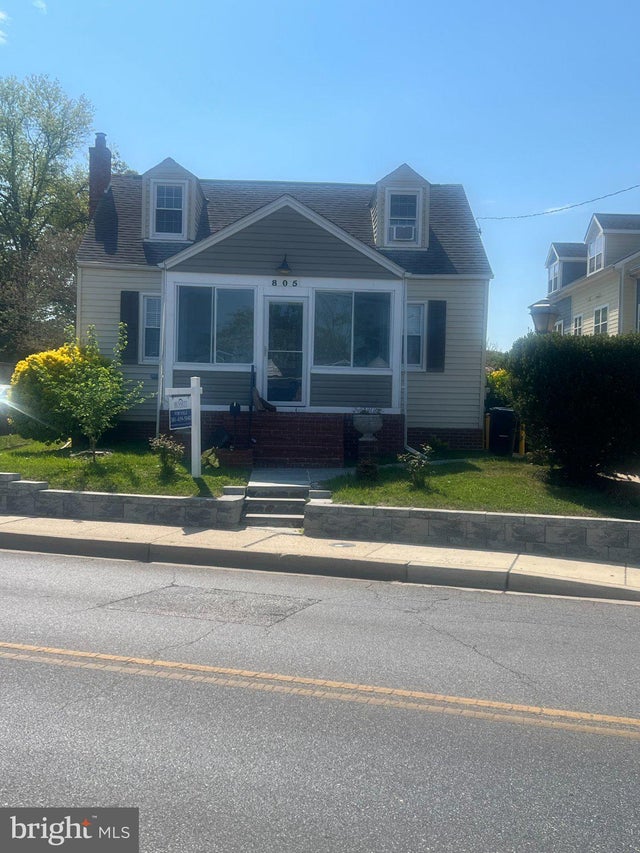
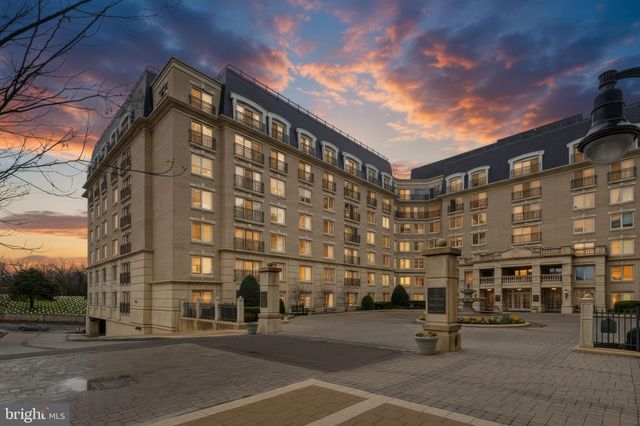
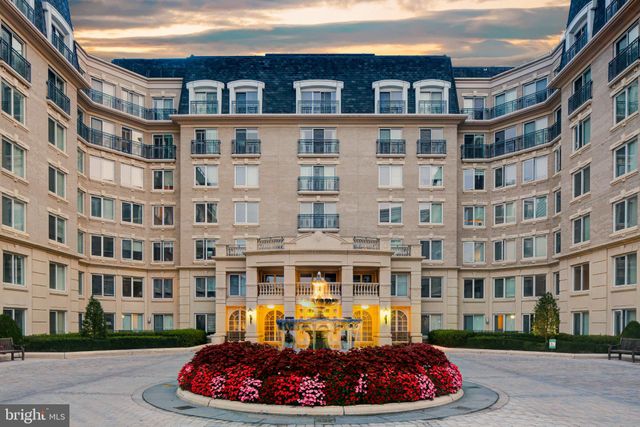
Similar Homes Nearby
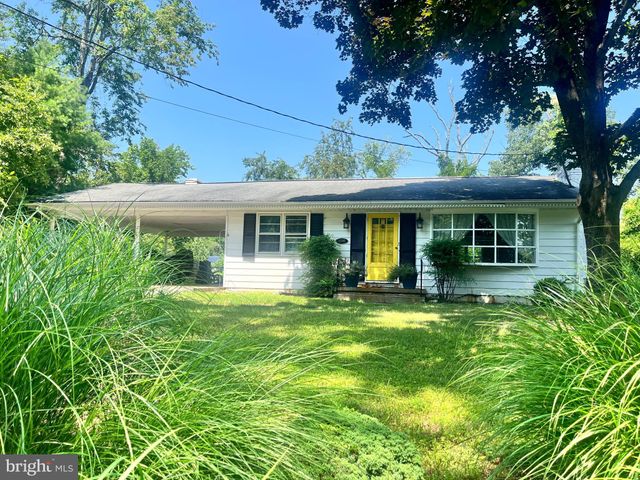

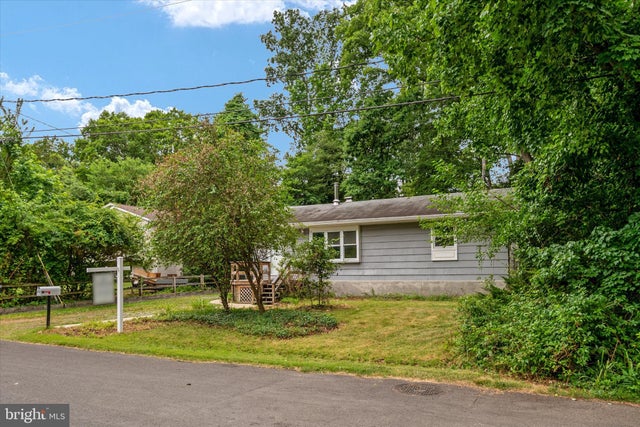
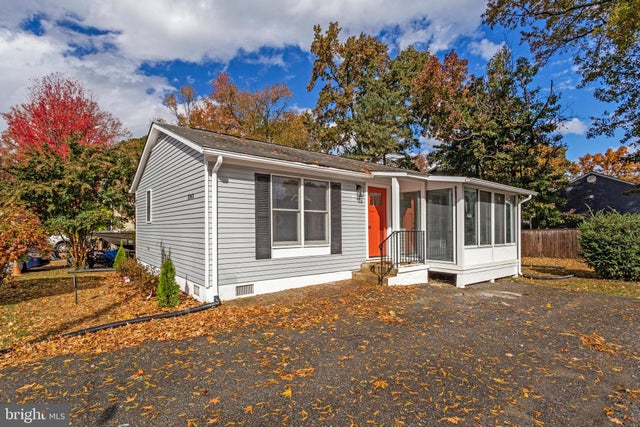
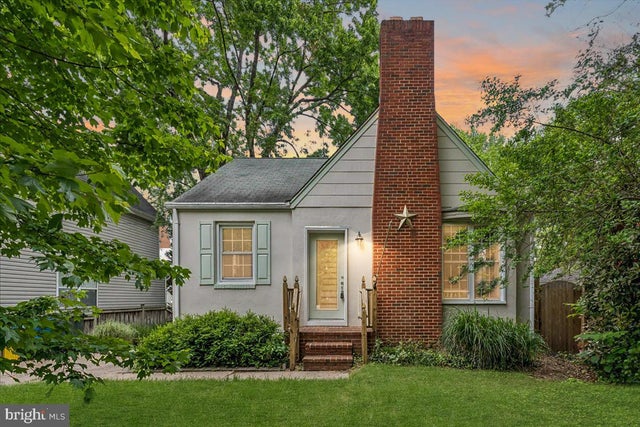

Similar Home Values
Comparable nearby listings and their asking prices.
| Address | Price | Beds | Baths | Sq Ft |
|---|---|---|---|---|
| 1110 JENNIPER LANE, ANNAPOLIS, MD | $455,000 | 3 | 2 | 1,683 |
| 932 YACHTSMAN WAY, ANNAPOLIS, MD | $460,000 | 3 | 3 | 1,586 |
| 410 WALNUT DRIVE, ANNAPOLIS, MD | $464,000 | 3 | 1 | 1,368 |
| 3365 ARUNDEL ON THE BAY ROAD, ANNAPOLIS, MD | $479,999 | 3 | 2 | 1,232 |
| 76 SUMMERFIELD DRIVE, ANNAPOLIS, MD | $489,999 | 3 | 2 | 1,203 |
| 1354 MOYER ROAD, ANNAPOLIS, MD | $490,000 | 4 | 2 | 1,668 |
Moving Cost Estimate
EXIT Agents in ANNAPOLIS


Listing Courtesy: TTR Sotheby's International Realty - 4102805600