

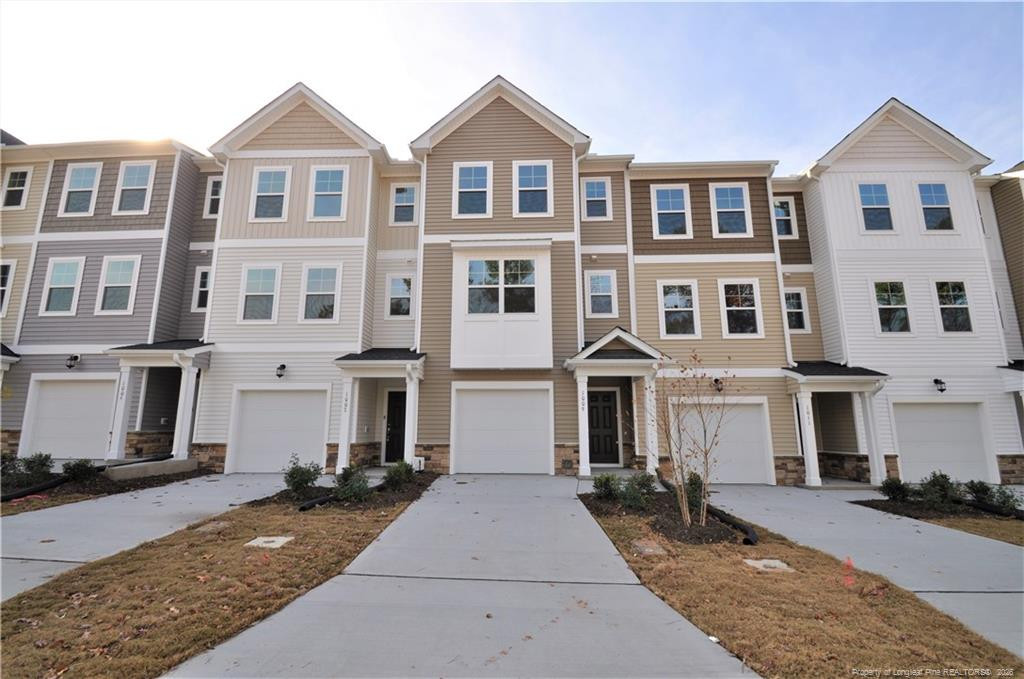
1009 Shoreside Drive, Durham, NC 27713
The Pointe at Stratford Lakes · Durham County
Key Facts
Description
If you've been looking for a luxury townhome that lives large and is located in a great RTP location, you've found your home! 1009 Shoreside Drive is nestled in a superb SW Durham locale that puts it in an amazingly-centralized area just minutes from RTP/RDU, Durham, Raleigh, local parks and walking trails, schools, shopping, renowned restaurants and so much more. Upon arrival you can easily park in your extra-long, private driveway and enter through a covered front porch into a welcoming interior. Straight ahead you'll find a first floor bedroom that's very spacious and includes a walk-in closet, perimeter recessed LED lighting and an en-suite bathroom with tiled floors and a marble-topped vanity. The first floor hallway also includes direct access to the attached garage with a "bump out" area that offers valuable extra storage space. A quick jaunt to the second floor and you're invited into an open-concept living area that's home to the dining space, a centrally-located kitchen and the family room. The entire second floor boasts beautiful and durable luxury plank floors; not a stitch of carpeting to be found. In the front half of the second floor is a spacious family room with a multitude of windows, recessed lighting and provisions for a wall-mounted TV. All of this and a design that lends itself to easy furniture placement too! The centrally-located kitchen is a sight to behold and the builder spared no expense with ultra high-end finishes and fixtures. The kitchen is anchored around an impressingly large granite-topped island with an integrated breakfast bar and undermount stainless steel sink. The gorgeous kitchen cabinets, striking quartz counters and subway tile backsplash all go perfectly together and combine to create a truly classy and functional space. There are a multitude of upper and lower wall-mounted cabinets as well as cabinetry under the island and a large pantry. Sleek stainless appliances (including a gas oven) and recessed LED perimeter lighting round out the kitchen experience. Towards the rear half can be found the dining area that seamlessly blends together with the kitchen; this arrangement is perfect for casual living and entertaining alike. At the top floor you're greeted by a landing area with a conveniently-located laundry room (including a washer/dryer for resident's use) as well as 2 more bedrooms. The primary suite is quite spacious and features great natural light, a walk-in closet and a luxury bathroom with a tiled walk-in shower, tile floors and an elevated satin finish marble-topped vanity with dual sinks. Bedroom #3 is generously proportioned and also has a walk-in closet, a lovely lake view and its own en-suite full bathroom. This wonderful design means all three bedrooms have their own private full bathrooms.
Property Information
Property Type
Residential Lease
Sub-Type
Townhouse
Year Built
2021
Lot Size
0.04 acres
Garage Spaces
1
Days on Market
55
MLS® Listing#
LP763079
Property Features
Interior
Exterior
Appliances
Cooling
Flooring
Fireplace
Parking
Laundry
Construction
Windows
Security
Sewer
Water Source
Schools
- Middle:
- Wake County Schools
- High:
- Wake County Schools
Financial Details
Parcel Number
229370
Affordability Calculator
$399
Estimated monthly payment
$11/mo
Principal $1,596 · Est. interest $2,227 over 30 yrs
Neighborhood Market Statistics
How this home compares to active listings in Durham, NC
- $442,065
- Median Listing Price
- 61
- Median Days on Market
- 1,854
- Median Sq Ft
- $227
- Median Price / Sq Ft
- 1,352
- Active Listings
- This home’s price is 100% below the area median.
Market statistics compiled from active EXIT Realty® and MLS listings in Durham, NC.
Location

Getting Around
Points of Interest in Durham, NC
Showing the Durham area map.
Nearby Schools
Pearsontown Elementary School
Elementary · 0.7 mi away
St Sya Academy
School · 0.8 mi away
Primrose Schools
Elementary · 0.9 mi away
Hillside High School
Secondary · 0.9 mi away
Goddard School
School · 1.0 mi away
Durham Public Schools
Elementary · 1.1 mi away
W G Pearson Elementary
Elementary · 1.1 mi away
Quality Education Institute
School · 1.6 mi away
Fayetteville Street Elementary
Elementary · 1.6 mi away
James E Shepard Magnet Middle School
Secondary · 1.8 mi away
Connections Academy
School · 2.0 mi away
North Carolina Cyber Academy
School · 2.0 mi away
North Carolina Virtual Academy
School · 2.2 mi away
Durham Public Schools
Elementary · 2.4 mi away
Czech and Slovak School of North Carolina
School · 2.4 mi away
Josephine Dobbs Clement Early College High School
Secondary School · 2.4 mi away
Durham Public Schools
Elementary · 2.5 mi away
Christian Prep Academy
School · 2.5 mi away
The Studio School of Durham
School · 2.6 mi away
R N Harris Elementary
Elementary · 2.6 mi away
Commute Calculator
Nearby Homes
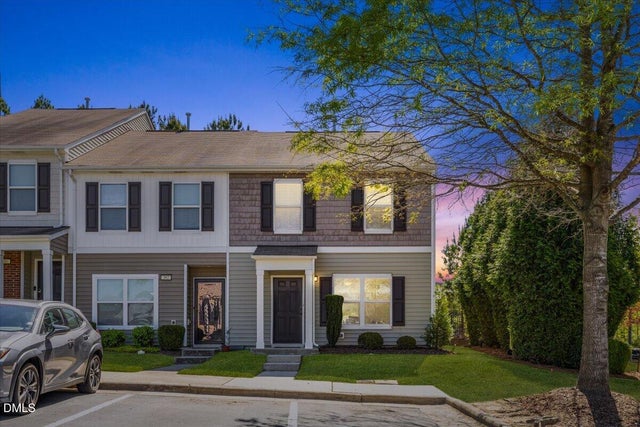
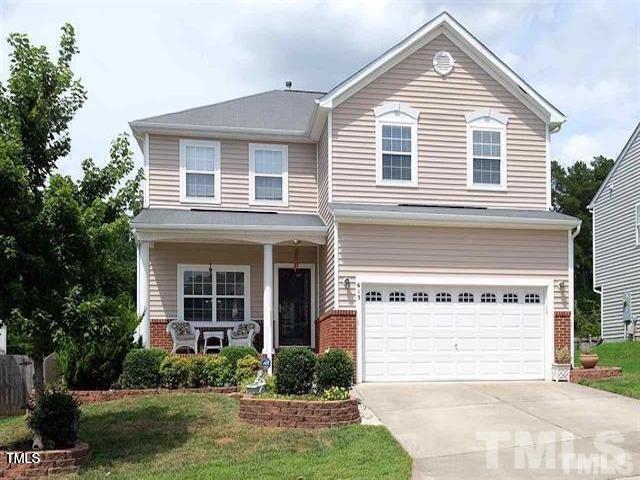
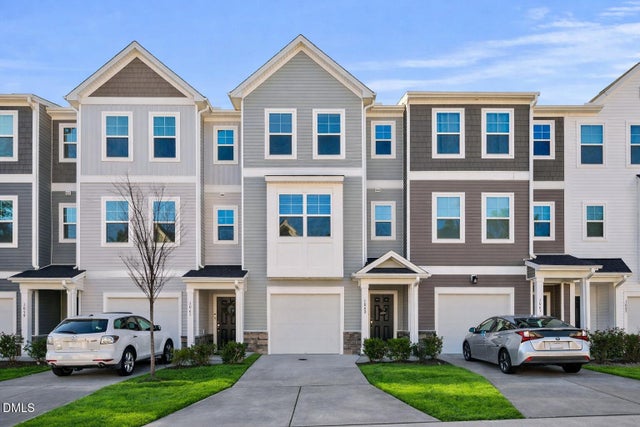

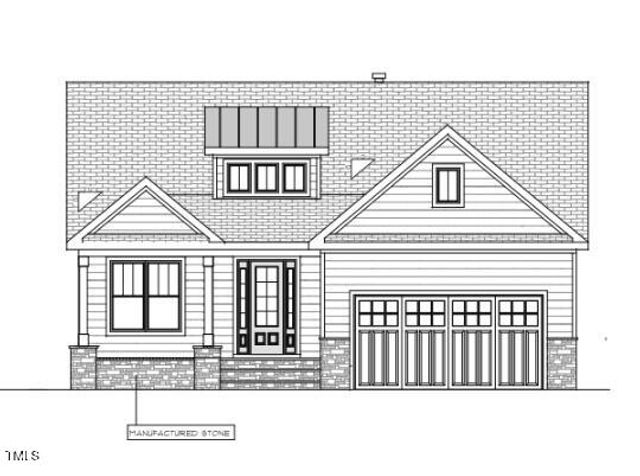
Similar Homes Nearby
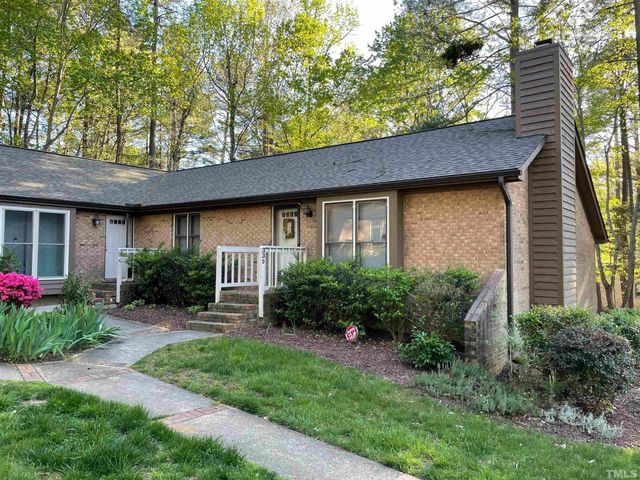
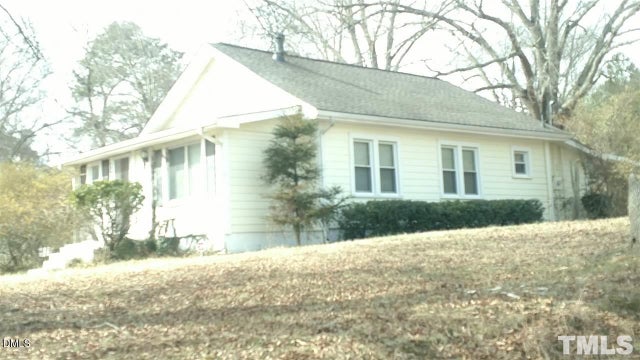
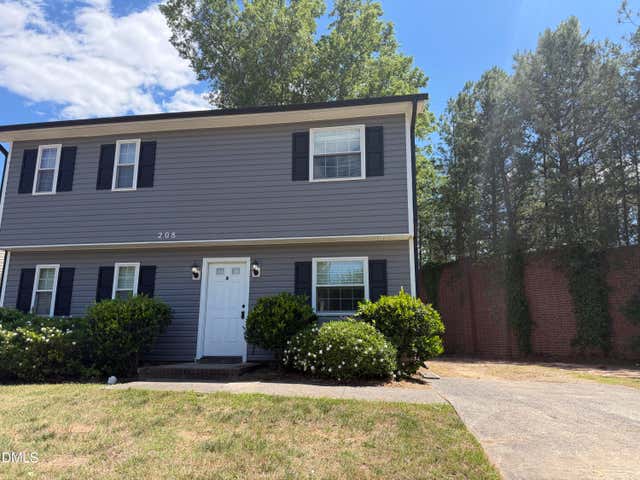
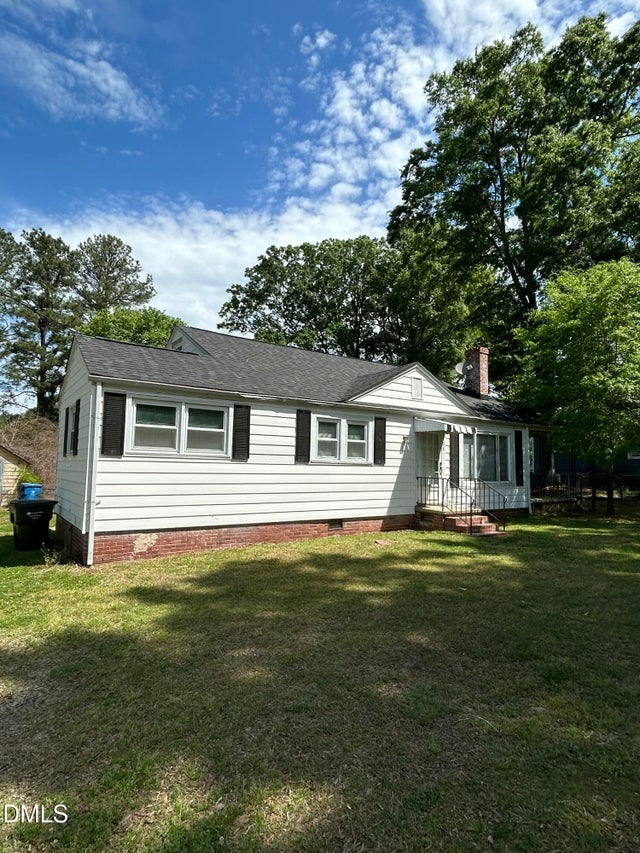

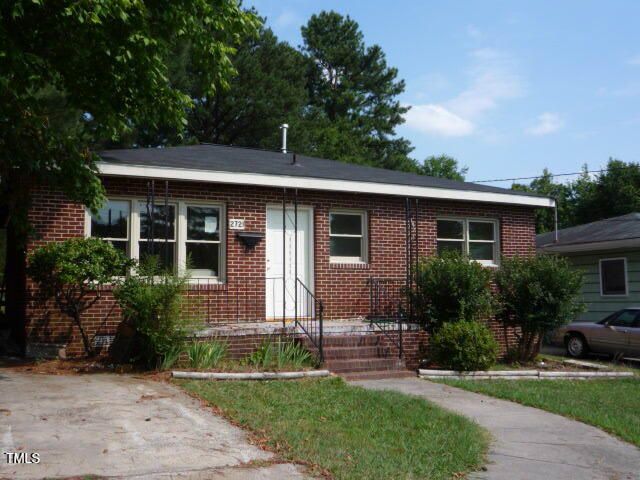
Similar Home Values
Comparable nearby listings and their asking prices.
| Address | Price | Beds | Baths | Sq Ft |
|---|---|---|---|---|
| 300 W Woodcroft Parkway 33d, Durham, NC | $1,400/mo | 2 | 2 | 982 |
| 2821 E Geer Street, Durham, NC | $1,450/mo | 2 | 1 | — |
| 208 Bridgefield Place B, Durham, NC | $1,495/mo | 2 | 2 | — |
| 1108 Horton Road, Durham, NC | $1,495/mo | 2 | 1 | — |
| 901 Elmira Avenue, Durham, NC | $1,495/mo | 3 | 1 | 960 |
| 2721 Atlantic Street, Durham, NC | $1,500/mo | 3 | 1 | — |
Moving Cost Estimate
EXIT Agents in Durham



Listing Courtesy: SCHAMBS PROPERTY MANAGEMENT GROUP, INC. - 9198096065
Last Updated: 2026-05-22